Thoughtfully designed masterpiece~3 Ensuites,2 Primary bedrms,3 car finished garagec w recessed lights,HVAC vents,6in baseboards,porcelain tile floor.Home has all hard floors,hardwood floors.Huge corner lot without corner,L shaped street w wide double street in front.Long circular driveway.Central vacuum sys.High smooth ceilings,ceiling crown molding,double and triple tray ceilings w molding.6in solid wood baseboards,solid core doors,new windows,5 sets double exit doors allows furniture into home.Double front doors to huge entry,double doors to front office.2 private offices,both with double doors to fit lg furn.Additional private grass area can be used for pets.Two deep covered porches.Extensive natural wood.Serrated floorplan allows corner windows,wider house,water fountain, concrete roof.Lifetime metal fence,6in gutters,new pool heater,recent HVAC,ducts.Woodbridge neighborhood w creeks,pond with picnic area for neighbors to use,mature, towering trees makes for ideal walking,RISD
Sold
Price Unknown
10015 Silvertree Dr, Dallas, TX 75243
3beds
2,973sqft
Single Family Residence
Built in 1984
0.3 Acres Lot
$734,800 Zestimate®
$--/sqft
$4,707 Estimated rent
Home value
$734,800
$676,000 - $801,000
$4,707/mo
Zestimate® history
Owner options
List your home for rent
$4,707/mo
Rent Zestimate®
Find your next renter with Zillow Rental Manager. Plus, with online applications, you can quickly screen prospective tenants – for free.
$4,707/mo
Rent Zestimate®
Refinance and save
Refinancing to a lower rate could help reduce your monthly payments and save thousands over the life of the loan.
Explore your selling options
Work with a Zillow partner agent
Leverage their expertise and Zillow's premium Showcase listings to get your home seen by more buyers.
Get startedList with your own agent
Get your home in front of millions of buyers by listing it on Zillow.
Learn how to do itSell it yourself
Take full control of how buyers see your home on Zillow by listing For Sale by Owner (FSBO).
List your homeWhat's special
Double doorsDouble exit doorsTowering treesHuge corner lotPrivate grass areaPicnic area
Zillow last checked:
Listing updated:
Listed by:
Rachel White 0502205 972-470-0315,
Rachel White Realty 972-470-0315
Bought with:
Buck Perino
Carswell Real Estate Co. Inc.
Source: NTREIS,MLS#: 20448161
Facts & features
Interior
Bedrooms & bathrooms
- Bedrooms: 3
- Bathrooms: 4
- Full bathrooms: 3
- 1/2 bathrooms: 1
Primary bedroom
- Features: Closet Cabinetry, Dual Sinks, En Suite Bathroom, Fireplace, Separate Shower, Walk-In Closet(s)
- Level: First
- Dimensions: 18 x 13
Primary bedroom
- Features: Built-in Features, Closet Cabinetry, Dual Sinks, Linen Closet, Separate Shower, Walk-In Closet(s)
- Level: First
- Dimensions: 17 x 13
Bedroom
- Features: Built-in Features, Ceiling Fan(s), En Suite Bathroom
- Level: First
- Dimensions: 13 x 11
Bonus room
- Level: First
- Dimensions: 11 x 9
Breakfast room nook
- Features: Breakfast Bar, Built-in Features, Eat-in Kitchen, Kitchen Island, Tile Counters
- Level: First
- Dimensions: 14 x 14
Dining room
- Level: First
- Dimensions: 16 x 13
Family room
- Features: Built-in Features, Ceiling Fan(s), Fireplace
- Level: First
- Dimensions: 25 x 18
Other
- Features: Built-in Features, Dual Sinks, En Suite Bathroom, Separate Shower
- Level: First
- Dimensions: 18 x 13
Other
- Features: Built-in Features, En Suite Bathroom, Linen Closet, Separate Shower
- Level: First
- Dimensions: 17 x 11
Other
- Features: Built-in Features, En Suite Bathroom, Linen Closet
- Level: First
- Dimensions: 11 x 5
Half bath
- Level: First
- Dimensions: 7 x 6
Kitchen
- Features: Breakfast Bar, Built-in Features, Eat-in Kitchen, Galley Kitchen, Kitchen Island, Pantry, Solid Surface Counters, Tile Counters, Walk-In Pantry
- Level: First
- Dimensions: 14 x 8
Living room
- Level: First
- Dimensions: 12 x 12
Office
- Features: Built-in Features, Ceiling Fan(s), Other
- Level: First
Utility room
- Features: Built-in Features, Utility Room, Utility Sink
- Level: First
- Dimensions: 14 x 6
Heating
- Central, Natural Gas
Cooling
- Central Air, Ceiling Fan(s), Multi Units
Appliances
- Included: Some Gas Appliances, Convection Oven, Double Oven, Dishwasher, Electric Oven, Gas Cooktop, Disposal, Gas Water Heater, Ice Maker, Plumbed For Gas
- Laundry: Washer Hookup, Electric Dryer Hookup, Laundry in Utility Room, Other
Features
- Wet Bar, Built-in Features, Central Vacuum, Decorative/Designer Lighting Fixtures, High Speed Internet, Kitchen Island, Pantry, Paneling/Wainscoting, Tile Counters, Cable TV, Vaulted Ceiling(s), Wired for Data, Natural Woodwork, Walk-In Closet(s)
- Flooring: Hardwood, Marble
- Has basement: No
- Number of fireplaces: 2
- Fireplace features: Decorative, Gas, Gas Log, Living Room, Masonry, Primary Bedroom, Wood Burning
Interior area
- Total interior livable area: 2,973 sqft
Property
Parking
- Total spaces: 3
- Parking features: Additional Parking, Alley Access, Circular Driveway, Concrete, Door-Multi, Driveway, Garage, Garage Door Opener, Inside Entrance, Kitchen Level, Lighted, Other, Garage Faces Rear, Side By Side
- Attached garage spaces: 3
- Has uncovered spaces: Yes
Accessibility
- Accessibility features: Accessible Doors, Accessible Entrance
Features
- Levels: One
- Stories: 1
- Patio & porch: Rear Porch, Front Porch, Patio, Covered
- Exterior features: Lighting, Private Yard, Rain Gutters
- Has private pool: Yes
- Pool features: Fenced, Gunite, Heated, In Ground, Outdoor Pool, Pool, Private, Pool/Spa Combo
- Fencing: Fenced,High Fence,Metal
Lot
- Size: 0.3 Acres
- Features: Interior Lot, Irregular Lot, Landscaped, Level, Many Trees, Subdivision, Sprinkler System
Details
- Parcel number: 00000811259600000
Construction
Type & style
- Home type: SingleFamily
- Architectural style: Ranch,Traditional,Detached
- Property subtype: Single Family Residence
Materials
- Brick
- Foundation: Slab
- Roof: Concrete,Tile
Condition
- Year built: 1984
Utilities & green energy
- Sewer: Public Sewer
- Water: Public
- Utilities for property: Natural Gas Available, Phone Available, Sewer Available, Separate Meters, Underground Utilities, Water Available, Cable Available
Community & HOA
Community
- Features: Curbs, Sidewalks
- Security: Security System Owned, Security System, Carbon Monoxide Detector(s), Fire Alarm, Smoke Detector(s), Security Lights
- Subdivision: Woodbridge 02
HOA
- Has HOA: No
Location
- Region: Dallas
Financial & listing details
- Tax assessed value: $599,590
- Annual tax amount: $12,135
- Date on market: 10/5/2023
- Cumulative days on market: 10 days
- Listing terms: Cash,Conventional
Price history
| Date | Event | Price |
|---|---|---|
| 11/14/2023 | Sold | -- |
Source: NTREIS #20448161 Report a problem | ||
| 10/23/2023 | Pending sale | $759,000$255/sqft |
Source: NTREIS #20448161 Report a problem | ||
| 10/13/2023 | Price change | $759,000-2.6%$255/sqft |
Source: NTREIS #20448161 Report a problem | ||
| 10/5/2023 | Listed for sale | $779,000$262/sqft |
Source: NTREIS #20448161 Report a problem | ||
Public tax history
| Year | Property taxes | Tax assessment |
|---|---|---|
| 2025 | $7,392 +6.7% | $599,590 +7.1% |
| 2024 | $6,931 +189.2% | $559,960 +21.4% |
| 2023 | $2,397 -35.8% | $461,380 |
| 2022 | $3,732 +4.9% | $461,380 +44.2% |
| 2021 | $3,558 | $320,000 |
Find assessor info on the county website
Neighborhood: 75243
Nearby homes
- $409,5004 bd4 ba2.1k sqft10019 Silvertree Dr, Dallas, TX 75243Off Market
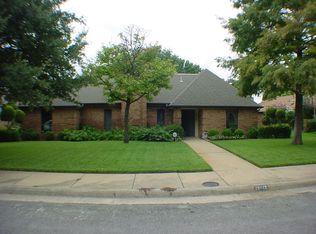
- $514,3004 bd3 ba3k sqft12308 Rockland Dr, Dallas, TX 75243Off Market

- $--3 bd3 ba2.6k sqft12304 Rockland Dr, Dallas, TX 75243Sold
- $--4 bd3 ba2.8k sqft12312 Rockland Dr, Dallas, TX 75243Sold
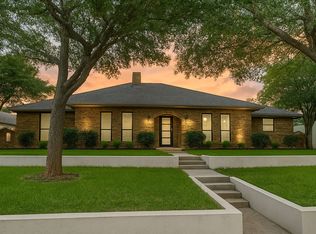
- $469,9003 bd3 ba2.3k sqft10023 Silvertree Dr, Dallas, TX 75243Off Market
- $430,7004 bd3 ba2.6k sqft10020 Silvertree Dr, Dallas, TX 75243Off Market
- $526,7004 bd3 ba2.9k sqft10008 Silvertree Dr, Dallas, TX 75243Off Market
- $473,3004 bd3 ba2.4k sqft10016 Silvertree Dr, Dallas, TX 75243Off Market
Nearby schools
GreatSchools rating
- 2/10Audelia Creek Elementary SchoolGrades: PK-6Distance: 0.3 mi
- 2/10Liberty Junior High School STEM AcademyGrades: 7-8Distance: 0.7 mi
- 4/10Berkner High SchoolGrades: 9-12Distance: 1.9 mi
Schools provided by the listing agent
- Elementary: Audelia Creek
- High: Berkner
- District: Richardson ISD
Source: NTREIS. This data may not be complete. We recommend contacting the local school district to confirm school assignments for this home.
Get a cash offer in 3 minutes
Find out how much your home could sell for in as little as 3 minutes with a no-obligation cash offer.
Estimated market value
$734,800
Get a cash offer in 3 minutes
Find out how much your home could sell for in as little as 3 minutes with a no-obligation cash offer.
Estimated market value
$734,800
- Texas
- Dallas County
- Dallas
- 75243
- 10015 Silvertree Dr
