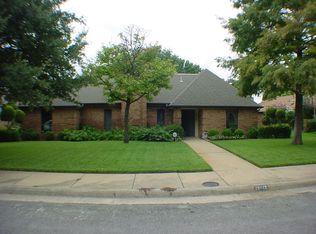
Stunning 2025 Renovation! Modern Elegance Meets Everyday Comfort! Take advantage of special Holiday pricing if closed before December 31. This beautifully reimagined home combines modern design and thoughtful functionality in perfect harmony. Exquisitely renovated from top to bottom in 2025 by ROSO Homes, this property boasts a bright, open floor plan that seamlessly blends living, dining, and kitchen spaces ideal for both relaxed living and stylish entertaining. Every detail has been carefully curated with todays buyer in mind. The neutral color palette provides a versatile backdrop for any dcor style. The gourmet kitchen is a true showstopper: quartz countertops, soft-close shaker-style cabinetry, upper and lower lazy Susans, stainless steel appliances, and a deep, modern sink. Explore new culinary experiences with the multi-functional double oven that goes beyond expectations, offering microwave, air-fry, convection, steam baking, and dehydration features. A spacious kitchen island provides additional prep space and casual seating for quick meals or casual get-togethers. Retreat to the spa-inspired bathrooms, where quartz countertops, expanded glass showers with rainfall showerheads, and a stunning freestanding tub in the primary suite invite you to unwind in luxury. A separate bedroom suite offers flexibility as a private guest quarters, in-law suite, nanny space, or even potential AirBnB income opportunity whatever fits your lifestyle. Even better, the neighborhood is on the rise. Several homes in the neighborhood have been luxuriously renovated and another nearing completion, which adds value and vibrancy to the area. This charming community features a voluntary neighborhood association with several fun and engaging events throughout the year a perfect balance of privacy and connection. (Note: ROSO Homes was contracted by the homeowner & has no ownership of the property.
Sold
Price Unknown
12312 Rockland Dr, Dallas, TX 75243
4beds
2,822sqft
Single Family Residence
Built in 1983
8,929 Square Feet Lot
$590,500 Zestimate®
$--/sqft
$3,031 Estimated rent
Home value
$590,500
$537,000 - $644,000
$3,031/mo
Zestimate® history
Owner options
List your home for rent
$3,031/mo
Rent Zestimate®
Find your next renter with Zillow Rental Manager. Plus, with online applications, you can quickly screen prospective tenants – for free.
$3,031/mo
Rent Zestimate®
Refinance and save
$150/mo
Est. payment
Refinancing to a lower rate could help reduce your monthly payments and save thousands over the life of the loan.
$150/mo
Est. payment
Explore your selling options
Work with a Zillow partner agent
Leverage their expertise and Zillow's premium Showcase listings to get your home seen by more buyers.
Get startedList with your own agent
Get your home in front of millions of buyers by listing it on Zillow.
Learn how to do itSell it yourself
Take full control of how buyers see your home on Zillow by listing For Sale by Owner (FSBO).
List your homeWhat's special
Deep modern sinkBright open floor planStainless steel appliancesQuartz countertopsGourmet kitchenNeutral color paletteSoft-close shaker-style cabinetry
Zillow last checked:
Listing updated:
Listed by:
Jack McLemore 0460808 817-283-5134,
Listing Results, LLC 817-283-5134
Bought with:
Taylor Wilson
Keller Williams Realty Allen
Source: NTREIS,MLS#: 21031394
Facts & features
Interior
Bedrooms & bathrooms
- Bedrooms: 4
- Bathrooms: 3
- Full bathrooms: 3
Primary bedroom
- Features: Dual Sinks, Garden Tub/Roman Tub, Walk-In Closet(s)
- Level: First
- Dimensions: 21 x 13
Bedroom
- Level: First
- Dimensions: 13 x 12
Bedroom
- Level: First
- Dimensions: 12 x 11
Bedroom
- Level: First
- Dimensions: 11 x 11
Primary bathroom
- Features: Dual Sinks
- Level: First
- Dimensions: 21 x 13
Breakfast room nook
- Level: First
- Dimensions: 11 x 8
Dining room
- Level: First
- Dimensions: 15 x 11
Game room
- Level: First
- Dimensions: 20 x 13
Kitchen
- Level: First
- Dimensions: 13 x 11
Living room
- Features: Fireplace
- Level: First
- Dimensions: 21 x 18
Sunroom
- Level: First
- Dimensions: 15 x 13
Utility room
- Features: Built-in Features
- Level: First
- Dimensions: 19 x 5
Heating
- Central, Natural Gas
Cooling
- Central Air, Electric
Appliances
- Included: Convection Oven, Double Oven, Dishwasher, Electric Cooktop, Electric Oven, Disposal, Gas Water Heater, Microwave, Vented Exhaust Fan
- Laundry: Washer Hookup, Electric Dryer Hookup, Gas Dryer Hookup, Laundry in Utility Room, In Kitchen
Features
- High Speed Internet, Vaulted Ceiling(s)
- Flooring: Carpet
- Has basement: No
- Number of fireplaces: 1
- Fireplace features: Gas Starter, Masonry, Wood Burning
Interior area
- Total interior livable area: 2,822 sqft
Property
Parking
- Total spaces: 2
- Parking features: Garage, Garage Door Opener, Oversized
- Attached garage spaces: 2
Features
- Levels: One
- Stories: 1
- Patio & porch: Front Porch, Patio
- Pool features: None
- Fencing: Wood
Lot
- Size: 8,929 Square Feet
- Features: Interior Lot, Landscaped, Sprinkler System
Details
- Parcel number: 00000811259540000
Construction
Type & style
- Home type: SingleFamily
- Architectural style: Traditional,Detached
- Property subtype: Single Family Residence
Materials
- Brick
- Foundation: Slab
- Roof: Composition
Condition
- Year built: 1983
Utilities & green energy
- Sewer: Public Sewer
- Water: Public
- Utilities for property: Sewer Available, Water Available
Green energy
- Energy efficient items: HVAC, Roof, Thermostat, Windows
- Water conservation: Low-Flow Fixtures
Community & HOA
Community
- Features: Curbs
- Security: Prewired
- Subdivision: Woodbridge 02
HOA
- Has HOA: Yes
- HOA fee: $150 annually
- HOA name: SEE REMARKS
- HOA phone: 000-000-0000
Location
- Region: Dallas
Financial & listing details
- Tax assessed value: $422,220
- Annual tax amount: $12,097
- Date on market: 8/13/2025
- Cumulative days on market: 176 days
- Listing terms: Cash,Conventional,FHA,VA Loan
Price history
| Date | Event | Price |
|---|---|---|
| 3/5/2026 | Sold | -- |
Source: NTREIS #21031394 Report a problem | ||
| 2/5/2026 | Pending sale | $597,000$212/sqft |
Source: NTREIS #21031394 Report a problem | ||
| 11/14/2025 | Price change | $597,000-2.9%$212/sqft |
Source: NTREIS #21031394 Report a problem | ||
| 10/15/2025 | Price change | $615,000-1.6%$218/sqft |
Source: NTREIS #21031394 Report a problem | ||
| 10/2/2025 | Price change | $625,000-3.1%$221/sqft |
Source: NTREIS #21031394 Report a problem | ||
| 9/25/2025 | Price change | $645,000-1.5%$229/sqft |
Source: NTREIS #21031394 Report a problem | ||
| 8/27/2025 | Price change | $655,000-3%$232/sqft |
Source: NTREIS #21031394 Report a problem | ||
| 8/13/2025 | Listed for sale | $675,000$239/sqft |
Source: NTREIS #21031394 Report a problem | ||
Public tax history
| Year | Property taxes | Tax assessment |
|---|---|---|
| 2025 | $5,205 +118.3% | $422,220 -18.2% |
| 2024 | $2,384 +6.4% | $516,290 +23.7% |
| 2023 | $2,242 -2.2% | $417,490 |
| 2022 | $2,293 +5.9% | $417,490 +28.9% |
| 2021 | $2,165 -3.6% | $323,910 |
| 2020 | $2,245 +12.8% | $323,910 |
| 2019 | $1,990 +8.4% | $323,910 |
| 2018 | $1,836 -51.3% | $323,910 +32.4% |
| 2017 | $3,771 -8.7% | $244,720 -5.4% |
| 2016 | $4,131 +5.8% | $258,720 +9.3% |
| 2015 | $3,906 | $236,620 +8.4% |
| 2014 | $3,906 | $218,340 |
| 2013 | -- | -- |
| 2012 | -- | -- |
| 2011 | -- | -- |
| 2010 | -- | -- |
| 2009 | -- | -- |
| 2008 | -- | -- |
| 2007 | -- | -- |
| 2005 | -- | -- |
| 2004 | -- | -- |
| 2003 | -- | -- |
| 2002 | -- | -- |
| 2001 | -- | -- |
Find assessor info on the county website
Neighborhood: 75243
Nearby homes
- $459,5003 bd2 ba2.5k sqft12316 Rockland Dr, Dallas, TX 75243Off Market

- $521,1004 bd3 ba3k sqft12308 Rockland Dr, Dallas, TX 75243Off Market

- $417,0004 bd4 ba2.1k sqft10019 Silvertree Dr, Dallas, TX 75243Off Market
- $475,6003 bd3 ba2.3k sqft10023 Silvertree Dr, Dallas, TX 75243Off Market
- $550,2004 bd3 ba2.5k sqft12320 Rockland Dr, Dallas, TX 75243Off Market
- $--3 bd3 ba2.6k sqft12304 Rockland Dr, Dallas, TX 75243Sold
- $--3 bd4 ba2.9k sqft10015 Silvertree Dr, Dallas, TX 75243Sold
- $--3 bd3 ba2.9k sqft12311 Rockland Dr, Dallas, TX 75243Sold
Nearby schools
GreatSchools rating
- 2/10Audelia Creek Elementary SchoolGrades: PK-6Distance: 0.3 mi
- 2/10Liberty Junior High School STEM AcademyGrades: 7-8Distance: 0.7 mi
- 4/10Berkner High SchoolGrades: 9-12Distance: 1.9 mi
Schools provided by the listing agent
- Elementary: Audelia Creek
- High: Berkner
- District: Richardson ISD
Source: NTREIS. This data may not be complete. We recommend contacting the local school district to confirm school assignments for this home.
Get a cash offer in 3 minutes
Find out how much your home could sell for in as little as 3 minutes with a no-obligation cash offer.
Estimated market value
$590,500
Get a cash offer in 3 minutes
Find out how much your home could sell for in as little as 3 minutes with a no-obligation cash offer.
Estimated market value
$590,500
- Texas
- Dallas County
- Dallas
- 75243
- 12312 Rockland Dr
Nearby cities
Nearby neighborhoods
Nearby zip codes
Other Dallas Topics
