Skip main navigation
Closed
  • Price Unknown

    10016 Epic Knoll Dr, Austin, TX 78747

    3beds
    2,050sqft
    Single Family Residence
    Built in 2014
    6,054 Square Feet Lot
    $373,000 Zestimate®
    $--/sqft
    $2,211 Estimated rent

    Home value

    $373,000

    $347,000 - $403,000

    $2,211/mo

    Zestimate® history
    Loading
    Loading...

    Owner options

    List your home for rent

    $2,211/mo

    Rent Zestimate®

    Find your next renter with Zillow Rental Manager. Plus, with online applications, you can quickly screen prospective tenants – for free.

    Learn more

    $2,211/mo

    Rent Zestimate®

    Refinance and save

    $140/mo

    Est. payment

    Refinancing to a lower rate could help reduce your monthly payments and save thousands over the life of the loan.

    See today's rates

    $140/mo

    Est. payment

    Explore your selling options

    Work with a Zillow partner agent

    Leverage their expertise and Zillow's premium Showcase listings to get your home seen by more buyers.

    Get started

    List with your own agent

    Get your home in front of millions of buyers by listing it on Zillow.

    Learn how to do it

    Sell it yourself

    Take full control of how buyers see your home on Zillow by listing For Sale by Owner (FSBO).

    List your home

    What's special

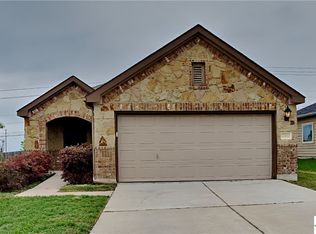
    Accepting backup contracts - UC with contingency ** SELLER OFFERING $5,000 to buyer for rate buy-down or closing costs with accepted offer ** This move-in-ready gem (new roof 2024) is packed with designer touches and thoughtful upgrades, offering the ideal balance of cozy charm and modern functionality. Step inside to an inviting open-concept layout that makes entertaining effortless. The kitchen with a central island and dedicated dining area opens into the moody living room, featuring a stunning gas fireplace and windows overlooking your patio space. Need a dedicated workspace? The private office at the front of the home boasts statement lighting and natural sunlight. The owner's suite - large enough for a king bed and additional furniture - has an ensuite bath with a gorgeous updated closet. Craving extra space? The upstairs bonus room—with a half bath and walk-in closet—is ready to transform into whatever you need: a media room, home gym, playroom, or even a guest retreat. Outside, your extended patio is a dream for barbecues, fireside hangs, and letting your pets run free in the spacious corner lot. Nestled in a fantastic neighborhood with a community pool, playground, and green space. With easy access to downtown nightlife, top restaurants, and outdoor adventures, this home is the perfect mix of city convenience and suburban charm.

    Zillow last checked:

    Listing updated:

    Listed by:

    Shelby Renfeld (210)493-3030,

    Keller Williams Heritage

    Bought with:

    NON-MEMBER AGENT TEAM

    Non Member Office

    Source: Central Texas MLS,MLS#: 574602MLS LogoOriginating MLS: Four Rivers Association of REALTORS

    Facts & features

    Interior

    Bedrooms & bathrooms
    • Bedrooms: 3
    • Bathrooms: 3
    • Full bathrooms: 2
    • 1/2 bathrooms: 1
    Primary bedroom
    • Level: Main
    Bedroom 2
    • Level: Main
    Bedroom 2
    • Level: Upper
    Bedroom 3
    • Level: Main
    Primary bathroom
    • Level: Main
    Bathroom
    • Level: Main
    Dining room
    • Level: Main
    Kitchen
    • Level: Main
    Laundry
    • Level: Main
    Living room
    • Level: Main
    Office
    • Level: Main
    Heating
    • Central
    Cooling
    • Central Air
    Appliances
    • Included: Dishwasher, Disposal, Gas Range, Oven, Refrigerator, Tankless Water Heater, Some Gas Appliances, Built-In Oven, Cooktop, Microwave
    • Laundry: Washer Hookup, Electric Dryer Hookup, Inside, Laundry in Utility Room, Main Level, Laundry Room
    Features
    • All Bedrooms Down, Ceiling Fan(s), Chandelier, Double Vanity, Game Room, Home Office, Jetted Tub, Primary Downstairs, Multiple Living Areas, Main Level Primary, Open Floorplan, Storage, Soaking Tub, Smart Thermostat, Tub Shower, Walk-In Closet(s), Bedroom on Main Level, Eat-in Kitchen, Granite Counters, Kitchen Island, Kitchen/Family Room Combo
    • Flooring: Carpet, Tile, Vinyl
    • Attic: Access Only
    • Number of fireplaces: 1
    • Fireplace features: Gas, Living Room, Stone
    Interior area
    • Total interior livable area: 2,050 sqft

    Property

    Parking
    • Total spaces: 2
    • Parking features: Attached, Door-Single, Garage Faces Front, Garage, Garage Door Opener
    • Attached garage spaces: 2
    Accessibility
    • Accessibility features: None
    Features
    • Levels: Two
    • Stories: 2
    • Patio & porch: Covered, Patio, Porch
    • Exterior features: Covered Patio, Porch, Rain Gutters
    • Pool features: Community, None
    • Spa features: None
    • Fencing: Back Yard,Gate,Wood
    • Has view: Yes
    • View description: None
    • Body of water: None
    Lot
    • Size: 6,054 Square Feet
    Details
    • Additional structures: Outbuilding
    • Parcel number: 04400501150000

    Construction

    Type & style
    • Home type: SingleFamily
    • Architectural style: Traditional
    • Property subtype: Single Family Residence
    Materials
    • Brick, Masonry, Wood Siding
    • Foundation: Slab
    • Roof: Composition,Shingle
    Condition
    • Resale
    • Year built: 2014

    Utilities & green energy

    • Sewer: Public Sewer
    • Water: Public

    Community & HOA

    Community
    • Features: Dog Park, Playground, Park, Community Pool, Curbs, Sidewalks
    • Security: Prewired, Security System Leased
    • Subdivision: Bradshaw Crossing
    HOA
    • Has HOA: Yes
    • HOA fee: $140 quarterly
    • HOA name: Bradshaw Crossing
    • HOA phone: 855-289-6007
    Location
    • Region: Austin

    Financial & listing details

    • Tax assessed value: $338,724
    • Date on market: 3/27/2025
    • Cumulative days on market: 15 days
    • Listing agreement: Exclusive Right To Sell
    • Listing terms: Cash,Conventional,FHA,VA Loan
    • Road surface type: Concrete

    Price history

    DateEventPrice
    7/5/2025Sold--
    Source: Central Texas MLS #574602 Report a problem
    6/18/2025Pending sale$382,500$187/sqft
    Source: Central Texas MLS #574602 Report a problem
    5/19/2025Contingent$382,500$187/sqft
    Source: Central Texas MLS #574602 Report a problem
    4/24/2025Price change$382,500-0.6%$187/sqft
    Source: Unlock MLS #6297094 Report a problem
    3/27/2025Listed for sale$385,000-3.7%$188/sqft
    Source: Unlock MLS #6297094 Report a problem
    11/27/2023Listing removed--
    Source: Unlock MLS #4420878 Report a problem
    11/15/2023Price change$399,900-1.9%$195/sqft
    Source: Unlock MLS #4420878 Report a problem
    11/7/2023Price change$407,500-3%$199/sqft
    Source: Unlock MLS #4420878 Report a problem
    10/30/2023Price change$419,900-2.3%$205/sqft
    Source: Unlock MLS #4420878 Report a problem
    10/5/2023Listed for sale$429,900+56.3%$210/sqft
    Source: Unlock MLS #4420878 Report a problem
    10/21/2019Sold--
    Source: Agent Provided Report a problem
    9/14/2019Pending sale$275,000$134/sqft
    Source: Dash Realty #8341048 Report a problem
    7/22/2019Price change$275,000-3.2%$134/sqft
    Source: Dash Realty #8341048 Report a problem
    7/9/2019Price change$284,000-0.4%$139/sqft
    Source: Dash Realty #8341048 Report a problem
    6/12/2019Price change$285,000-1.4%$139/sqft
    Source: Dash Realty #8341048 Report a problem
    6/3/2019Listed for sale$289,000$141/sqft
    Source: Dash Realty #8341048 Report a problem

    Public tax history

    YearProperty taxesTax assessment
    2025-- $338,724 -6.9%
    2024$5,579 +22.4%$363,879 +10%
    2023$4,557 -9%$330,799 +10%
    2022$5,006 $300,726 +10%
    2021-- $273,387 +2.7%
    2020$5,247 +3.8%$266,250
    2019$5,054 +8%$266,250 +7%
    2018$4,678 $248,763 +4%
    2017$4,678 +1210.5%$239,130 +7.3%
    2016$357 $222,940 +10%
    2015$357 $202,673 +1251.2%
    2014$357 $15,000
    Find assessor info on the county website

    Neighborhood: 78747

    Nearby schools

    GreatSchools rating
    Schools provided by the listing agent
    • Elementary: Blazier Elementary School
    • Middle: Paredes Middle School
    • High: Akins High School
    • District: Austin ISD

    Source: Central Texas MLS. This data may not be complete. We recommend contacting the local school district to confirm school assignments for this home.

    Get a cash offer in 3 minutes
    Find out how much your home could sell for in as little as 3 minutes with a no-obligation cash offer.
    Estimated market value
    $373,000
    Get a cash offer in 3 minutes
    Find out how much your home could sell for in as little as 3 minutes with a no-obligation cash offer.
    Estimated market value
    $373,000