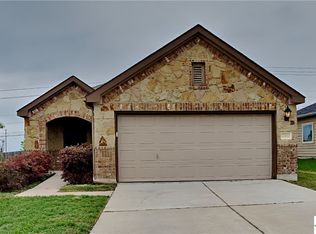
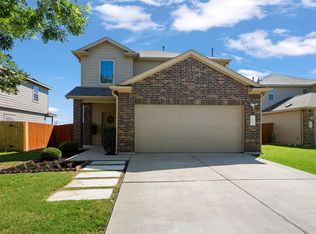
Made for move-in ready and ready to welcome its next owner! This charming two-story Austin home has been thoughtfully refreshed with fresh interior paint, new carpet, updated fixtures and more, creating a clean, updated feel from the moment you step inside. The functional floor plan offers four bedrooms with the primary suite conveniently located on the main level, while three additional bedrooms and a second living area upstairs provide plenty of space for family, guests, a home office or flex space. The kitchen features granite countertops and a breakfast bar, opening to the living areas for easy everyday living and entertaining. Tile flooring throughout the main living spaces, walk-in closets, a dedicated utility room and an attached two-car garage add to the home's functionality. Step outside to the privacy-fenced backyard, offering space to enjoy weekend BBQs, relax outdoors or let your pets play. Tucked along a cul-de-sac street, 5633 Little Theater Bend offers a wonderful opportunity to settle into a refreshed home with space, versatility and easy Austin living. Fresh, updated and move-in ready!
Active under contract
Price cut: $20.7K (8/12)
$299,000
5633 Little Theater Bnd, Austin, TX 78747
4beds
1,820sqft
Single Family Residence
Built in 2014
5,532 Square Feet Lot
$-- Zestimate®
$164/sqft
$40/mo HOA
What's special
Updated fixturesFresh interior paintAttached two-car garageFunctional floor planFour bedroomsNew carpetKitchen features granite countertops
- 78 days
- 82
- 3
Zillow last checked:
Listing updated:
Listed by:
J Alexander (210) 872-0109,
Kuper Sotheby's Int'l Realty (210) 822-8602
Source: Unlock MLS,MLS#: 8091758
Facts & features
Interior
Bedrooms & bathrooms
- Bedrooms: 4
- Bathrooms: 3
- Full bathrooms: 2
- 1/2 bathrooms: 1
- Main level bedrooms: 1
Primary bedroom
- Features: Ceiling Fan(s), Double Vanity, Full Bath, Walk-In Closet(s)
- Level: Main
Kitchen
- Features: Kitchn - Breakfast Area, Breakfast Bar, Open to Family Room, Pantry
- Level: Main
Heating
- Natural Gas
Cooling
- Central Air
Appliances
- Included: Dishwasher, Microwave, Free-Standing Range, Refrigerator, Stainless Steel Appliance(s)
Features
- Breakfast Bar, Ceiling Fan(s), Chandelier, Stone Counters, Electric Dryer Hookup, Eat-in Kitchen, Entrance Foyer, Multiple Living Areas, Pantry, Primary Bedroom on Main, Walk-In Closet(s), Washer Hookup
- Flooring: Carpet, Tile
- Windows: Window Coverings
- Fireplace features: None
Interior area
- Total interior livable area: 1,820 sqft
Property
Parking
- Total spaces: 2
- Parking features: Attached
- Attached garage spaces: 2
Accessibility
- Accessibility features: None
Features
- Levels: Two
- Stories: 2
- Patio & porch: None
- Exterior features: Exterior Steps, Private Yard
- Pool features: None
- Spa features: None
- Fencing: Fenced, Wood
- View description: None
- Waterfront features: None
Lot
- Size: 5,532 Square Feet
- Features: None
Details
- Additional structures: None
- Parcel number: 04400302320000
- Special conditions: Standard
Construction
Type & style
- Home type: SingleFamily
- Property subtype: Single Family Residence
Materials
- Foundation: Slab
- Roof: Composition
Condition
- Resale
- New construction: No
- Year built: 2014
Utilities & green energy
- Sewer: Public Sewer
- Water: Public
- Utilities for property: Electricity Available
Community & HOA
Community
- Features: Pool
- Subdivision: Bradshaw Crossing Sub Sec 10
HOA
- Has HOA: Yes
- Services included: See Remarks
- HOA fee: $120 quarterly
- HOA name: Bradshaw Crossing Ma
Location
- Region: Austin
Financial & listing details
- Price per square foot: $164/sqft
- Tax assessed value: $312,675
- Annual tax amount: $4,935
- Date on market: 7/13/2026
- Listing terms: Cash,Conventional,FHA,Texas Vet,VA Loan
- Electric utility on property: Yes
Estimated market value
Not available
Estimated sales range
Not available
Not available
Price history
| Date | Event | Price |
|---|---|---|
| 8/31/2026 | Pending sale | $299,000$164/sqft |
Source: Kuper Sotheby's International Realty #8091758 Report a problem | ||
| 8/31/2026 | Listed for sale | $299,000$164/sqft |
Source: Kuper Sotheby's International Realty #8091758 Report a problem | ||
| 8/24/2026 | Pending sale | $299,000$164/sqft |
Source: Kuper Sotheby's International Realty #8091758 Report a problem | ||
| 8/24/2026 | Contingent | $299,000$164/sqft |
Source:  Unlock MLS #8091758 Report a problem Unlock MLS #8091758 Report a problem | ||
| 8/12/2026 | Price change | $299,000-6.5%$164/sqft |
Source: Unlock MLS #8091758 Report a problem | ||
| 7/28/2026 | Price change | $319,700-1.6%$176/sqft |
Source: Kuper Sotheby's International Realty #8091758 Report a problem | ||
| 7/13/2026 | Listed for sale | $324,900+30%$179/sqft |
Source: Unlock MLS #8091758 Report a problem | ||
| 9/12/2019 | Listing removed | $250,000$137/sqft |
Source: Opendoor Brokerage LLC #2101688 Report a problem | ||
| 9/5/2019 | Price change | $250,000-3.8%$137/sqft |
Source: Opendoor #2101688 Report a problem | ||
| 8/27/2019 | Listed for sale | $260,000$143/sqft |
Source: Opendoor #2101688 Report a problem | ||
| 8/27/2019 | Pending sale | $260,000$143/sqft |
Source: Opendoor #2101688 Report a problem | ||
| 8/1/2019 | Price change | $260,000-1.5%$143/sqft |
Source: Opendoor #2101688 Report a problem | ||
| 7/18/2019 | Price change | $264,000-0.8%$145/sqft |
Source: Opendoor #2101688 Report a problem | ||
| 6/27/2019 | Price change | $266,000-1.5%$146/sqft |
Source: Opendoor #2101688 Report a problem | ||
| 6/13/2019 | Price change | $270,000-0.7%$148/sqft |
Source: Opendoor #2101688 Report a problem | ||
| 5/30/2019 | Listed for sale | $272,000$149/sqft |
Source: Opendoor #2101688 Report a problem | ||
Public tax history
| Year | Property taxes | Tax assessment |
|---|---|---|
| 2025 | $6,399 -11.8% | $312,675 -14.5% |
| 2024 | $7,252 -2% | $365,908 -10.5% |
| 2023 | $7,399 -9.6% | $408,955 -11.2% |
| 2022 | $8,188 | $460,676 +73.6% |
| 2021 | -- | $265,400 -1.4% |
| 2020 | $5,996 +17.2% | $269,297 |
| 2019 | $5,115 +6.9% | $269,297 +5.9% |
| 2018 | $4,786 | $254,232 +4.1% |
| 2017 | $4,786 +1240.7% | $244,296 +6.5% |
| 2016 | $357 | $229,475 +24.6% |
| 2015 | $357 | $184,176 +1127.8% |
| 2014 | $357 | $15,000 |
Find assessor info on the county website
Monthly payment
Est. payment
Payment breakdown
Explore the cost of this home by adjusting the details. Changes won't be saved.Climate risks
Neighborhood: 78747
Nearby schools
Schools provided by the listing agent
- Elementary: Blazier
- Middle: Paredes
- High: Akins
- District: Austin ISD
Source: Unlock MLS. This data may not be complete. We recommend contacting the local school district to confirm school assignments for this home.
Similar homes
- $299,9904 bd3 ba2.1k sqft5721 Abby Ann Ln, Austin, TX 78747Active
 MLS ID #6378853, Krystal Pedraza, Christies Intl Real Estate Lone Star. Unlock MLS
 - $300,0004 bd2 ba1.8k sqft10508 Steinbeck Dr, Austin, TX 78747Active
 MLS ID #4723327, Stephen Horn, Real Broker, LLC. Unlock MLS
 - $325,0003 bd3 ba1.7k sqft5508 Emma Thompson Way, Austin, TX 78747Active
 MLS ID #7028132, Jen Lamm, Compass RE Texas, LLC. Unlock MLS
 - $330,0004 bd3 ba1.9k sqft10117 Crescendo Ln, Austin, TX 78747Active
 MLS ID #5958758, Helen Edwards, Coldwell Banker Apex. Unlock MLS
 - $285,0003 bd2 ba1.5k sqft10240 Crescendo Ln, Austin, TX 78747ActiveMLS ID #5451157, Kendra Townsend, Jason Mitchell Real Estate Texas. Unlock MLS
- $290,0003 bd2 ba1.6k sqft10537 Steinbeck Dr, Austin, TX 78747ActiveMLS ID #1014060, Stephen Horn, Real Broker, LLC. Unlock MLS
- $325,0004 bd3 ba2k sqft5709 Zachary Scott St, Austin, TX 78747ActiveMLS ID #8794906, Hannah Allen, Prime Capital Real Estate Grou. Unlock MLS
- $325,0003 bd2 ba1.5k sqft6217 Gunflint Dr, Austin, TX 78747ActiveMLS ID #6207536, Patricia Baca, Dalton Wade, Inc.. Unlock MLS
- $329,0003 bd2 ba1.6k sqft6205 Arbor Crest Ln, Austin, TX 78747ActiveMLS ID #9958820, Jordan Hawkins, Ranchland Real Estate. Unlock MLS
- $335,0003 bd3 ba1.9k sqft5917 Bell Tower Ln, Austin, TX 78747ActiveMLS ID #8041018, Araceli Hart, Coldwell Banker Apex. Unlock MLS
- $320,0003 bd2 ba1.5k sqft6301 Andes Peak Trl, Austin, TX 78747ActiveMLS ID #9672312, Stacy Zellner, Let's Move Austin LLC. Unlock MLS
- $360,0003 bd3 ba1.9k sqft11421 Lago De Garda Dr, Austin, TX 78747ActiveMLS ID #7500371, Marissa Holmes, Compass RE Texas, LLC. Unlock MLS
- $359,0004 bd3 ba2.2k sqft11008 Players Path, Austin, TX 78747ActiveMLS ID #9163214, Austin Moore, Spyglass Realty. Unlock MLS
- $320,0003 bd2 ba1.3k sqft8720 Sturmer St, Austin, TX 78747ActiveMLS ID #6698690, Juanita Tenorio, Keller Williams Realty. Unlock MLS
- $325,0003 bd2 ba1.4k sqft11408 Milano Dr, Austin, TX 78747ActiveMLS ID #1846117, Miguel Lopez, Berkshire Hathaway TX Realty. Unlock MLS
- $335,0003 bd2 ba1.6k sqft8825 Capitol View Dr, Austin, TX 78747For Sale
 MLS ID #2010776, Karla Trejo TREC #707880, Vortex Realty. LERA MLS
 - $335,0003 bd3 ba2.2k sqft9109 Ipswich Bay Dr, Austin, TX 78747ActiveMLS ID #8538664, Cristina Lomeli, AustinVestors. Unlock MLS
- $324,0003 bd2 ba1.5k sqft11512 Milano Dr, Austin, TX 78747ActiveMLS ID #2990633, Teresa Combe, Texas Ally Real Estate Group. Unlock MLS
- $325,0003 bd3 ba1.8k sqft8800 Whitter Dr #58, Austin, TX 78747ActiveMLS ID #5479040, Adam Baker, Serhant Texas, LLC. Unlock MLS
- $342,5003 bd3 ba1.8k sqft8716 Whitter Dr #A, Austin, TX 78747ActiveMLS ID #6240342, Elicia Michaud, eXp Realty, LLC. Unlock MLS
