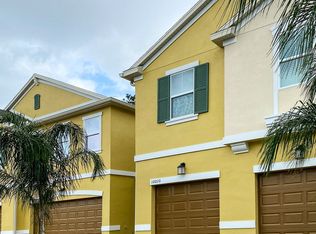
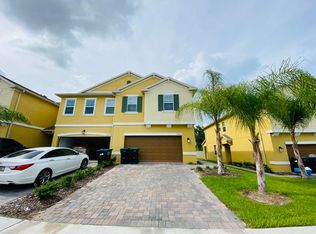
LOCATION! LOCATION! LOCATION! Welcome to your dream home nestled in the charming, gated community of Econ Trails in Orlando. This amazing townhome, built in 2020, offers modern elegance and convenience. With 3 bedrooms and 2.5 baths, including a spacious Primary Suite featuring a walk-in-closet and luxurious en-suite bath with dual vanity sinks and a glass-enclosed tiled shower, comfort is paramount. The open floor plan boasts ceramic tile throughout the first floor living area, kitchen, and dining room, creating an inviting space for gathering and entertaining. The kitchen is a chef's delight, showcasing 42" cabinetry, elegant QUARTZ countertops, subway tile backsplash, pantry closet and stainless-steel appliances (includes ALL KITCHEN APPLIANCES). Enjoy morning coffee on the COVERED LANAI before exploring the tranquil neighborhood nature trail and pond. The laundry closet, conveniently situated on the second floor, come complete with a WASHER and DRYER for added ease and convenience. Community amenities abound, from the refreshing POOL and PLAYGROUND to the SPORTS FIELD. With easy access to Valencia Collage, UCF, Downtown Orlando, minutes from Waterford Lakes Shopping Center, Orlando International Airport, Lake Nona Medical Center, as well as proximity to shopping, dining, and entertainment destinations, this townhome offers not just a coveted location, but a lifestyle unlike any other. Don't miss this fantastic opportunity to make this beautiful townhome your own!
Sold for $330,000
$330,000
10016 RED EAGLE DRIVE, ORLANDO, FL 32825
3beds
1,183sqft
Townhouse
Built in 2020
1,730 Square Feet Lot
$309,300 Zestimate®
$279/sqft
$2,112 Estimated rent
Home value
$309,300
$294,000 - $325,000
$2,112/mo
Zestimate® history
Owner options
List your home for rent
$2,112/mo
Rent Zestimate®
Find your next renter with Zillow Rental Manager. Plus, with online applications, you can quickly screen prospective tenants – for free.
$2,112/mo
Rent Zestimate®
Refinance and save
$2,623/mo
Est. payment
Refinancing to a lower rate could help reduce your monthly payments and save thousands over the life of the loan.
$2,623/mo
Est. payment
Explore your selling options
Work with a Zillow partner agent
Leverage their expertise and Zillow's premium Showcase listings to get your home seen by more buyers.
Get startedList with your own agent
Get your home in front of millions of buyers by listing it on Zillow.
Learn how to do itSell it yourself
Take full control of how buyers see your home on Zillow by listing For Sale by Owner (FSBO).
List your homeWhat's special
Zillow last checked:
Listing updated:
Listed by:
Eric Labrador 352-584-5422,
TOP 7 REALTY LLC 407-334-8082,
Anthony Freites 407-334-8082,
TOP 7 REALTY LLC
Bought with:
AMR Abujbara, 3496422
REALTY HUB
Source: Stellar MLS,MLS#: S5102639 Originating MLS: Osceola
Originating MLS: Osceola
Facts & features
Interior
Bedrooms & bathrooms
- Bedrooms: 3
- Bathrooms: 3
- Full bathrooms: 2
- 1/2 bathrooms: 1
Primary bedroom
- Features: Walk-In Closet(s)
- Level: Second
- Dimensions: 11.5x13
Bedroom 2
- Features: Built-in Closet
- Level: Second
- Dimensions: 11x10
Bedroom 3
- Features: Built-in Closet
- Level: Second
- Dimensions: 11x10
Bathroom 2
- Level: Second
Kitchen
- Features: Pantry, Kitchen Island, Stone Counters
- Level: First
- Dimensions: 11x13
Living room
- Level: First
- Dimensions: 11x20
Heating
- Central, Electric
Cooling
- Central Air
Appliances
- Included: Dishwasher, Disposal, Dryer, Electric Water Heater, Microwave, Range, Refrigerator, Washer
- Laundry: Laundry Closet, Upper Level
Features
- Kitchen/Family Room Combo, Open Floorplan, Smart Home, Stone Counters, Thermostat, Walk-In Closet(s)
- Flooring: Carpet, Ceramic Tile
- Doors: Sliding Doors
- Windows: Blinds, ENERGY STAR Qualified Windows, Storm Window(s)
- Has fireplace: No
Interior area
- Total structure area: 1,672
- Total interior livable area: 1,183 sqft
Property
Parking
- Total spaces: 1
- Parking features: Garage - Attached
- Attached garage spaces: 1
Features
- Levels: Two
- Stories: 2
- Exterior features: Rain Gutters
- Has view: Yes
- View description: Trees/Woods
Lot
- Size: 1,730 Square Feet
- Features: Landscaped
Details
- Parcel number: 302231238600940
- Zoning: P-D
- Special conditions: None
Construction
Type & style
- Home type: Townhouse
- Property subtype: Townhouse
Materials
- Block, Stucco, Wood Frame
- Foundation: Slab
- Roof: Shingle
Condition
- New construction: No
- Year built: 2020
Utilities & green energy
- Sewer: Public Sewer
- Water: Public
- Utilities for property: Cable Available, Electricity Available, Electricity Connected, Fiber Optics, Sewer Connected, Water Available, Water Connected
Community & HOA
Community
- Features: Clubhouse, Community Mailbox, Dog Park, Gated Community - No Guard, Playground, Pool, Sidewalks
- Pet fee: $0 monthly
- Subdivision: ECON TRLS PH 2
HOA
- Has HOA: Yes
- Services included: Community Pool, Maintenance Structure, Pest Control, Pool Maintenance
- HOA fee: $245 monthly
- HOA name: Sentry Management
- HOA phone: 407-788-6700
Location
- Region: Orlando
Financial & listing details
- Price per square foot: $279/sqft
- Tax assessed value: $281,423
- Annual tax amount: $4,126
- Date on market: 4/11/2024
- Cumulative days on market: 58 days
- Listing terms: Cash,Conventional,FHA,VA Loan
- Ownership: Fee Simple
- Total actual rent: 0
- Electric utility on property: Yes
- Road surface type: Paved
Price history
| Date | Event | Price |
|---|---|---|
| 7/3/2024 | Sold | $330,000-2.9%$279/sqft |
Source:  Stellar MLS #S5102639 Report a problem Stellar MLS #S5102639 Report a problem | ||
| 6/10/2024 | Pending sale | $339,900$287/sqft |
Source: Stellar MLS #S5102639 Report a problem | ||
| 4/11/2024 | Listed for sale | $339,900+1.5%$287/sqft |
Source: Stellar MLS #S5102639 Report a problem | ||
| 2/2/2023 | Listing removed | -- |
Source:  RE/MAX International Report a problem RE/MAX International Report a problem | ||
| 1/11/2023 | Price change | $335,000-4.3%$283/sqft |
Source: Stellar MLS #O6067442 Report a problem | ||
| 10/21/2022 | Listed for sale | $350,000+41.9%$296/sqft |
Source: Stellar MLS #O6067442 Report a problem | ||
| 7/20/2020 | Sold | $246,600$208/sqft |
Source: Public Record Report a problem | ||
Public tax history
| Year | Property taxes | Tax assessment |
|---|---|---|
| 2024 | $4,625 +12.1% | $260,063 +10% |
| 2023 | $4,126 +14.4% | $236,421 +10% |
| 2022 | $3,607 +8% | $214,928 +10% |
| 2021 | $3,340 +278.3% | $195,389 +388.5% |
| 2020 | $883 +36.2% | $40,000 |
| 2019 | $648 | $40,000 |
Find assessor info on the county website
Neighborhood: 32825
Nearby homes
- $2,1003 bd3 ba1.3k sqft10010 Red Eagle Dr, Orlando, FL 32825For Rent
- $363,9003 bd3 ba1.7k sqft10022 Red Eagle Dr, Orlando, FL 32825Off Market

- $366,5003 bd3 ba1.7k sqft10004 Red Eagle Dr, Orlando, FL 32825Off Market

- $369,3003 bd3 ba1.8k sqft10028 Red Eagle Dr, Orlando, FL 32825Off Market
- $365,6003 bd2 ba1.6k sqft9998 Red Eagle Dr, Orlando, FL 32825Off Market
- $360,3003 bd2 ba1.6k sqft10034 Red Eagle Dr, Orlando, FL 32825Off Market
- $367,200-- bd-- ba1.7k sqft9992 Red Eagle Dr, Orlando, FL 32825Off Market
- $78,080-- bd-- ba-- sqft211 N Econlockhatchee Trl, Orlando, FL 32825Off Market
Nearby schools
GreatSchools rating
- 4/10Little River Elementary SchoolGrades: PK-5Distance: 1.3 mi
- 4/10Union Park Middle SchoolGrades: 6-8Distance: 1.8 mi
- 4/10University High SchoolGrades: 9-12Distance: 3.1 mi
Schools provided by the listing agent
- Elementary: Little River Elem
- Middle: Union Park Middle
- High: University High
Source: Stellar MLS. This data may not be complete. We recommend contacting the local school district to confirm school assignments for this home.
Get a cash offer in 3 minutes
Find out how much your home could sell for in as little as 3 minutes with a no-obligation cash offer.
Estimated market value
$309,300
Get a cash offer in 3 minutes
Find out how much your home could sell for in as little as 3 minutes with a no-obligation cash offer.
Estimated market value
$309,300
- Florida
- Orange County
- Orlando
- 32825
- 10016 RED EAGLE DRIVE
Nearby cities
Nearby neighborhoods
Nearby zip codes
Other Orlando Topics
