Welcome to this beautiful 2020 built townhouse offering 3 bedrooms, 2.5 bathrooms, and a prime location in the heart of East Orlando. The open concept first floor features tile flooring throughout, a spacious family room, and a convenient half bath. The modern kitchen is designed for both everyday living and entertaining, complete with a large center island, granite countertops, upgraded cabinetry, and stainless steel appliances. Upstairs, you'll find a desirable split bedroom floor plan that provides added privacy for the spacious primary suite. Two additional bedrooms share a full bathroom, and the conveniently located second floor laundry room that comes with washer & dryer. Situated in a gated community, this home offers unbeatable convenience just minutes from Valencia College, UCF, Waterford Lake, downtown and Orlando airport. Whether you're a first time homebuyer, investor, or looking for low maintenance living in a central location, this townhouse is an exceptional opportunity!
For sale
$300,000
10010 RED EAGLE DRIVE, ORLANDO, FL 32825
3beds
1,296sqft
Townhouse
Built in 2020
1,729 Square Feet Lot
$295,700 Zestimate®
$231/sqft
$255/mo HOA
What's special
Gated communityLarge center islandGranite countertopsSpacious family roomSpacious primary suiteOpen concept first floorModern kitchen
- 3 days |
- 285 |
- 31 |
Likely to sell faster than
Zillow last checked:
Listing updated:
Listed by:
Priscilla Chan, PA 407-588-8867,
FLORIDA REALTY INVESTMENTS 407-207-2220,
Quynhthi Tonnu, PA 407-314-4292,
FLORIDA REALTY INVESTMENTS
Source: Stellar MLS,MLS#: O6431602 Originating MLS: Orlando Regional
Originating MLS: Orlando Regional
Facts & features
Interior
Bedrooms & bathrooms
- Bedrooms: 3
- Bathrooms: 3
- Full bathrooms: 2
- 1/2 bathrooms: 1
Rooms
- Room types: Great Room, Utility Room
Primary bedroom
- Description: Room3
- Features: Walk-In Closet(s)
- Level: Second
- Area: 156 Square Feet
- Dimensions: 13x12
Bedroom 2
- Description: Room4
- Features: Built-in Closet
- Level: Second
- Area: 110 Square Feet
- Dimensions: 11x10
Bedroom 3
- Description: Room5
- Features: Built-in Closet
- Level: Second
- Area: 110 Square Feet
- Dimensions: 11x10
Great room
- Description: Room2
- Features: No Closet
- Level: First
- Area: 242 Square Feet
- Dimensions: 22x11
Kitchen
- Description: Room1
- Features: Storage Closet
- Level: First
- Area: 100 Square Feet
- Dimensions: 10x10
Heating
- Central
Cooling
- Central Air
Appliances
- Included: Dishwasher, Disposal, Microwave, Range, Refrigerator
- Laundry: Inside, Laundry Closet, Upper Level
Features
- Eating Space In Kitchen, High Ceilings, Kitchen/Family Room Combo, PrimaryBedroom Upstairs, Split Bedroom, Walk-In Closet(s)
- Flooring: Carpet, Tile
- Doors: Sliding Doors
- Has fireplace: No
Interior area
- Total structure area: 1,672
- Total interior livable area: 1,296 sqft
Property
Parking
- Total spaces: 1
- Parking features: Garage Door Opener, Guest
- Attached garage spaces: 1
Features
- Levels: Two
- Stories: 2
- Exterior features: Lighting, Sidewalk
- Fencing: Wood
Lot
- Size: 1,729 Square Feet
Details
- Parcel number: 302231238600930
- Zoning: ORG-P-D
- Special conditions: None
Construction
Type & style
- Home type: Townhouse
- Property subtype: Townhouse
- Attached to another structure: Yes
Materials
- Stucco
- Foundation: Slab
- Roof: Shingle
Condition
- Completed
- New construction: No
- Year built: 2020
Utilities & green energy
- Sewer: Public Sewer
- Water: Public
- Utilities for property: Public
Community & HOA
Community
- Features: Gated Community - No Guard, Playground, Pool
- Security: Gated Community, Smoke Detector(s)
- Pet fee: $0 monthly
- Subdivision: ECON TRAILS
HOA
- Has HOA: Yes
- Amenities included: Playground, Pool
- Services included: Community Pool, Maintenance Structure, Maintenance Grounds, Pool Maintenance, Private Road
- HOA fee: $255 monthly
- HOA name: Econ Trails HOA, Inc
- HOA phone: 407-425-4561
Location
- Region: Orlando
Financial & listing details
- Price per square foot: $231/sqft
- Tax assessed value: $281,423
- Annual tax amount: $4,929
- Date on market: 8/13/2026
- Cumulative days on market: 4 days
- Listing terms: Cash,Conventional,FHA,VA Loan
- Ownership: Fee Simple
- Total actual rent: 0
- Road surface type: Asphalt
Estimated market value
$295,700
$281,000 - $310,000
$1,955/mo
Price history
| Date | Event | Price |
|---|---|---|
| 8/13/2026 | Listed for sale | $300,000+21.9%$231/sqft |
Source:  Stellar MLS #O6431602 Report a problem Stellar MLS #O6431602 Report a problem | ||
| 8/5/2026 | Price change | $2,100-4.3%$2/sqft |
Source: Zillow Rentals Report a problem | ||
| 7/7/2026 | Listed for rent | $2,195+2.1%$2/sqft |
Source: Zillow Rentals Report a problem | ||
| 6/14/2024 | Listing removed | -- |
Source: Zillow Rentals Report a problem | ||
| 6/4/2024 | Listed for rent | $2,150+7.5%$2/sqft |
Source: Zillow Rentals Report a problem | ||
| 3/31/2022 | Listing removed | -- |
Source: Zillow Rental Network Premium Report a problem | ||
| 3/25/2022 | Price change | $2,000-4.8%$2/sqft |
Source: Zillow Rental Network Premium Report a problem | ||
| 3/18/2022 | Listed for rent | $2,100$2/sqft |
Source: Zillow Rental Network Premium Report a problem | ||
| 6/12/2020 | Sold | $246,100$190/sqft |
Source: Public Record Report a problem | ||
Public tax history
| Year | Property taxes | Tax assessment |
|---|---|---|
| 2024 | $4,625 +12.1% | $260,063 +10% |
| 2023 | $4,126 +14.4% | $236,421 +10% |
| 2022 | $3,607 +8% | $214,928 +10% |
| 2021 | $3,340 +278.3% | $195,389 +388.5% |
| 2020 | $883 +36.2% | $40,000 |
| 2019 | $648 | $40,000 |
Find assessor info on the county website
Monthly payment
Est. payment
Payment breakdown
Explore the cost of this home by adjusting the details. Changes won't be saved.Climate risks
Neighborhood: 32825
Nearby schools
GreatSchools rating
- 4/10Little River Elementary SchoolGrades: PK-5Distance: 1.3 mi
- 4/10Union Park Middle SchoolGrades: 6-8Distance: 1.8 mi
- 4/10University High SchoolGrades: 9-12Distance: 3.1 mi
Schools provided by the listing agent
- Elementary: Little River Elem
- Middle: Legacy Middle
- High: University High
Source: Stellar MLS. This data may not be complete. We recommend contacting the local school district to confirm school assignments for this home.
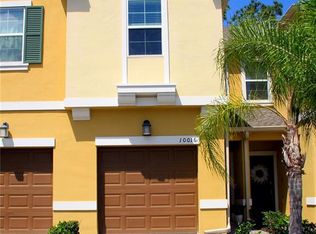
- $330,0003 bd3 ba1.1k sqft10016 Red Eagle Dr, Orlando, FL 32825Sold
- $366,5003 bd3 ba1.7k sqft10004 Red Eagle Dr, Orlando, FL 32825Off Market

- $363,5003 bd3 ba1.7k sqft10022 Red Eagle Dr, Orlando, FL 32825Off Market

- $365,6003 bd2 ba1.6k sqft9998 Red Eagle Dr, Orlando, FL 32825Off Market

- $367,6003 bd3 ba1.8k sqft10028 Red Eagle Dr, Orlando, FL 32825Off Market
- $368,400-- bd-- ba1.7k sqft9992 Red Eagle Dr, Orlando, FL 32825Off Market
- $359,8003 bd2 ba1.6k sqft10034 Red Eagle Dr, Orlando, FL 32825Off Market
- $371,600-- bd-- ba1.8k sqft9986 Red Eagle Dr, Orlando, FL 32825Off Market
A local agent can set up tours, give advice and negotiate with sellers.
Similar homes
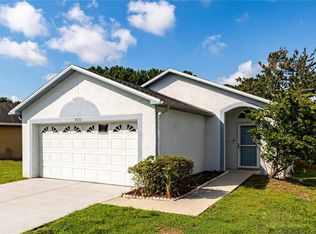
- $299,9003 bd2 ba1.1k sqft8832 VALENCIA OAKS COURT, ORLANDO, FL 32825For Sale
 MLS ID #O6420188, Karen Ripperger, LPT REALTY, LLC. Stellar MLS
 - $319,9993 bd3 ba1.3k sqft9217 SHEPTON STREET, ORLANDO, FL 32825For Sale
 MLS ID #O6427263, Shawn Kennedy, KENNEDY REALTY GROUP LLC. Stellar MLS
 - $315,0003 bd3 ba1.6k sqftSomerset Chase, Orlando, FL 32825For Sale

 MLS ID #A12059892, Mei Yang, Mei Yang. MIAMI
 - $349,9003 bd2 ba1.2k sqft953 WAGES WAY, ORLANDO, FL 32825For Sale
 MLS ID #O6433613, Corey Mathias, LAKESIDE REALTY WINDERMERE INC. Stellar MLS
 - $350,0003 bd2 ba1.3k sqft1211 FLOWERS POINTE LANE, ORLANDO, FL 32825For SaleMLS ID #O6433981, Robert Fairclough, FLORIDA REALTY INVESTMENTS. Stellar MLS
- $344,9003 bd2 ba1.1k sqft10225 CODY LANE, ORLANDO, FL 32825For SaleMLS ID #S5155548, Norquy Pagan, NONA LEGACY POWERED BY LA ROSA. Stellar MLS
- $310,0003 bd2 ba1k sqft1224 ROMA COURT, ORLANDO, FL 32825For SaleMLS ID #O6431771, Narindra Persaud, WEICHERT REALTORS HALLMARK PROPERTIES. Stellar MLS
- $344,9993 bd3 ba1.5k sqft9118 SHEPTON STREET, ORLANDO, FL 32825For SaleMLS ID #G5112095, Milton Thompson, LA ROSA REALTY LLC. Stellar MLS
- $362,0003 bd3 ba1.7k sqft9419 TECUMSEH DRIVE, ALAFAYA, FL 32825For SaleMLS ID #O6381577, Rebecca Readus, ERA GRIZZARD REAL ESTATE. Stellar MLS
- $360,0003 bd3 ba1.5k sqft9301 WATCHET WAY, ORLANDO, FL 32825For SaleMLS ID #S5152682, Luis Colon, Jr, EXP REALTY LLC. Stellar MLS
- $350,0003 bd2 ba1.1k sqft723 OAK MANOR CIRCLE, ORLANDO, FL 32825For SaleMLS ID #O6432434, Barrett Spray, KELLER WILLIAMS ADVANTAGE REALTY. Stellar MLS
- $279,5003 bd2 ba1.2k sqft1122 OVERDALE STREET, ORLANDO, FL 32825For SaleMLS ID #O6429172, Miriam Melendez, QUALITY ONE REALTY CORP. Stellar MLS
- $447,0003 bd2 ba1.9k sqft650 Gran Paseo Dr, Orlando, FL 32825For Sale By Owner
- $379,0003 bd3 ba1.5k sqft533 MADRIGAL COURT, ORLANDO, FL 32825For SaleMLS ID #O6433047, Abby Greenberg, COMPASS FLORIDA LLC. Stellar MLS
- $314,9903 bd2 ba1.4k sqft9752 PINEY POINT CIRCLE, ORLANDO, FL 32825For SaleMLS ID #O6422838, Hao Jun Chang, CINO INTERNATIONAL INC. Stellar MLS
- $280,0002 bd2 ba1k sqft9616 RIVER WALK COURT, ORLANDO, FL 32825For SaleMLS ID #O6311449, Karla Findley, KELLER WILLIAMS ADVANTAGE 2 REALTY. Stellar MLS
- $280,0003 bd2 ba1.1k sqft1520 OVERDALE STREET, ORLANDO, FL 32825For SaleMLS ID #O6427833, Emily Valderrama, COLDWELL BANKER REALTY. Stellar MLS
- $349,0004 bd2 ba1.1k sqft724 BREVARD COURT, ORLANDO, FL 32822For SaleMLS ID #O6432410, Theresa Hopcraft, SOVEREIGN REALTY INVESTMENTS LLC. Stellar MLS
- $339,0003 bd3 ba1.8k sqft2840 WHITE ISLE LN, ORLANDO, FL 32825For SaleMLS ID #O6420998, Brigida Lopez, LA ROSA REALTY ORLANDO LLC. Stellar MLS
- $384,9003 bd2 ba1.3k sqft498 DEAN CREEK LANE, ORLANDO, FL 32825For SaleMLS ID #O6426526, Thomas Nickley, Jr, KELLER WILLIAMS REALTY AT THE PARKS. Stellar MLS
