Skip main navigation
Off market
Street View
  • $631,900

    10017 Kingshyre Way, Tampa, FL 33647

    4beds
    3baths
    2,853sqft
    SingleFamily
    Built in 1997
    0.28 Acres Lot
    $631,900 Zestimate®
    $221/sqft
    $3,614 Estimated rent

    Home value

    $631,900

    $600,000 - $663,000

    $3,614/mo

    Zestimate® history
    Loading
    Loading...

    Owner options

    List your home for rent

    $3,614/mo

    Rent Zestimate®

    Find your next renter with Zillow Rental Manager. Plus, with online applications, you can quickly screen prospective tenants – for free.

    Learn more

    $3,614/mo

    Rent Zestimate®

    Refinance and save

    $4,514/mo

    Est. payment

    Refinancing to a lower rate could help reduce your monthly payments and save thousands over the life of the loan.

    See today's rates

    $4,514/mo

    Est. payment

    Explore your selling options

    Work with a Zillow partner agent

    Leverage their expertise and Zillow's premium Showcase listings to get your home seen by more buyers.

    Get started

    List with your own agent

    Get your home in front of millions of buyers by listing it on Zillow.

    Learn how to do it

    Sell it yourself

    Take full control of how buyers see your home on Zillow by listing For Sale by Owner (FSBO).

    List your home

    What's special

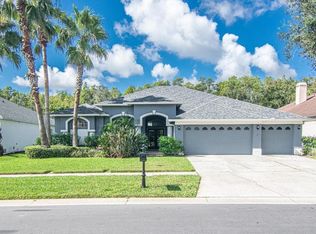
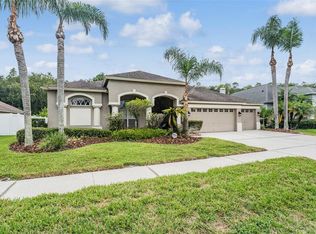
    Florida living begins here….Tropical Oasis in your own Backyard! This popular Southern Crafted Homes-Siesta Key Model has a secluded, private backyard with extended lanai and screen enclosed pool and spa. With an upgraded heater, fiber optic lighting and new decking, you will never want to leave this backyard paradise. Enjoy many family gatherings grilling on the outdoor kitchen grill and listen to your favorite music on the outside speakers. As you enter the home through the front, double, leaded glass doors, you are greeted by a large, tiled foyer with formal living and dining rooms to your left and right. The dining room contains a wall-sized mirror framed in decorative moulding. Arched front windows and architectural columns add to the formality of these rooms. In addition, these formal rooms also feature newly installed wall to wall carpeting. The large, eat-in kitchen with vaulted ceilings, white cabinetry, center-island, large breakfast bar and pantry closet provides plenty of storage and cooking space. A family room, with corner fireplace, overlooks the pool and landscaped backyard. The 9-foot pocket sliders recess completely to offer optimum indoor/outdoor entertaining. Entering through a doubled-door entry, the master suite offers private slider access to the lanai and pool area. Enjoy large his/her closets, his/her vanities, a garden tub, and separate, tiled shower with block glass window in the oversized master bath. This home sits on one of the prettiest conservation lots. Enjoy the beautiful, gated community of Kingshyre within walking distance to A-rated Pride Elementary and Benito Middle Schools and the benefit of NO CDD fees! Neighborhood Description Kingshyre is a quiet, gated community located within walking distance to Pride Elementary and Benito Middle School. Homes in Kingshyre were built by Southern Crafted Homes.

    This property is off market, which means it's not currently listed for sale or rent on Zillow. This may be different from what's available on other websites or public sources.
    Facts & features

    Interior

    Bedrooms & bathrooms
    • Bedrooms: 4
    • Bathrooms: 3
    Heating
    • Other
    Cooling
    • Central
    Features
    • Flooring: Tile, Carpet, Concrete, Hardwood
    • Has fireplace: Yes
    Interior area
    • Total interior livable area: 2,853 sqft

    Property

    Parking
    • Parking features: Garage
    Features
    • Exterior features: Stucco
    • Has spa: Yes
    Lot
    • Size: 0.28 Acres
    Details
    • Parcel number: 20270821Z000001000140U

    Construction

    Type & style
    • Home type: SingleFamily
    • Architectural style: Contemporary
    Materials
    • masonry
    • Roof: Composition
    Condition
    • Year built: 1997

    Community & HOA

    HOA
    • Has HOA: Yes
    • HOA fee: $210 monthly
    Location
    • Region: Tampa

    Financial & listing details

    • Price per square foot: $221/sqft
    • Tax assessed value: $508,594
    • Annual tax amount: $9,174

    Price history

    DateEventPrice
    4/26/2023Sold$580,000-3.3%$203/sqft
    Source: Public Record Report a problem
    2/28/2023Pending sale$599,900$210/sqft
    Source: Stellar MLS #T3390921 Report a problem
    11/30/2022Price change$599,900-1.7%$210/sqft
    Source: Stellar MLS #T3390921 Report a problem
    10/27/2022Price change$610,000-2.4%$214/sqft
    Source: Stellar MLS #T3390921 Report a problem
    9/12/2022Price change$625,000-3.8%$219/sqft
    Source: Stellar MLS #T3390921 Report a problem
    8/9/2022Listed for sale$650,000+191.6%$228/sqft
    Source: Stellar MLS #T3390921 Report a problem
    3/10/1997Sold$222,900$78/sqft
    Source: Public Record Report a problem

    Public tax history

    YearProperty taxesTax assessment
    2025$9,174 +5.4%$508,594
    2024$8,701 -5.4%$508,594 +2.6%
    2023$9,196 +103.2%$495,704 +81.5%
    2022$4,525 +1.2%$273,076 +3%
    2021$4,472 +2.2%$265,122 +1.4%
    2020$4,375 +2.8%$261,462 +2.3%
    2019$4,255 $255,584 +1.9%
    2018$4,255 +2.3%$250,818 -8.4%
    2017$4,157 +1.3%$273,894 +13.8%
    2016$4,102 +0.8%$240,606 +0.7%
    2015$4,068 -0.5%$238,933 +0.8%
    2014$4,087 $237,037 +1.5%
    2013$4,087 +0.3%$233,534 +1.7%
    2012$4,074 -2.1%$229,630 -1.6%
    2011$4,160 +1.2%$233,436 +0.4%
    2010$4,109 +2.7%$232,568 +2.7%
    2009$4,002 -0.1%$226,454 +0.1%
    2008$4,004 -2.8%$226,228 +3%
    2007$4,120 -5.5%$219,639 +2.5%
    2006$4,361 +0%$214,282 +3%
    2005$4,360 $208,041 +3%
    2004-- $201,982 +1.9%
    2003-- $198,216 +2.4%
    2002-- $193,570 +1.6%
    2001-- $190,522 -0.8%
    2000$4,031 $192,112
    Find assessor info on the county website

    Neighborhood: 33647

    Nearby schools

    GreatSchools rating
    Schools provided by the listing agent
    • Elementary: Pride Elementary School
    • Middle: Benito Middle School
    • High: Wharton High School
    • District: Hillsborough County

    Source: The MLS. This data may not be complete. We recommend contacting the local school district to confirm school assignments for this home.

    Get a cash offer in 3 minutes
    Find out how much your home could sell for in as little as 3 minutes with a no-obligation cash offer.
    Estimated market value
    $631,900
    Get a cash offer in 3 minutes
    Find out how much your home could sell for in as little as 3 minutes with a no-obligation cash offer.
    Estimated market value
    $631,900