Skip main navigation
Sold for $645,000
  • $645,000

    10101 Kingshyre Way, Tampa, FL 33647

    4beds
    2,796sqft
    Single Family Residence
    Built in 1997
    0.28 Acres Lot
    $650,800 Zestimate®
    $231/sqft
    $3,769 Estimated rent

    Home value

    $650,800

    $618,000 - $683,000

    $3,769/mo

    Zestimate® history
    Loading
    Loading...

    Owner options

    List your home for rent

    $3,769/mo

    Rent Zestimate®

    Find your next renter with Zillow Rental Manager. Plus, with online applications, you can quickly screen prospective tenants – for free.

    Learn more

    $3,769/mo

    Rent Zestimate®

    Refinance and save

    $4,500/mo

    Est. payment

    Refinancing to a lower rate could help reduce your monthly payments and save thousands over the life of the loan.

    See today's rates

    $4,500/mo

    Est. payment

    Explore your selling options

    Work with a Zillow partner agent

    Leverage their expertise and Zillow's premium Showcase listings to get your home seen by more buyers.

    Get started

    List with your own agent

    Get your home in front of millions of buyers by listing it on Zillow.

    Learn how to do it

    Sell it yourself

    Take full control of how buyers see your home on Zillow by listing For Sale by Owner (FSBO).

    List your home

    What's special

    Low hoaBaseball fieldsSouthern crafted homesPool deckHeated salt water poolAdvent hospLarge windows
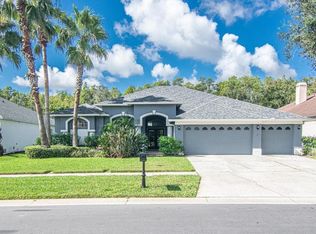
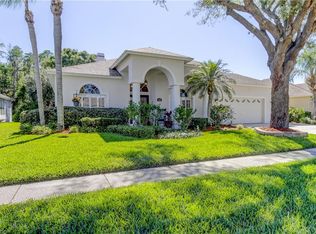
    Built by Southern Crafted Homes, this Islamorada II floor plan is on a beautiful private oversized conservation lot. 2,796 SF, 4 BR, 3 Bath, heated salt water pool & spa, plus Office with 12' trey ceilings and open floor plan located in the gated community of Kingshyre. The 3rd car garage is walled in and being used as storage/workshop. Roof was installed 2014, exterior was painted 2018, pool heater was replaced in 2018, Washer/Dryer/Referigerator/Dishwasher installed in 2019. No CDD, and low HOA! Gourmet kitchen offers newer stainless steel appliances, and was remodeled in 2013, boasting Espresso solid wood cabinets with soft close drawers, under and over cabinet lighting, abundance of customized storage, Quartz Counters, glass tile backsplash, (2) matching cabinetry front pantries, matching swing pantry style door leading directly into the laundry room! Range, Hot Water Heater and Spa are gas. The open kitchen and great room are ideal for entertaining, with the spacious eat in area and oversized breakfast bar. Enjoy lunch by the pool with the pass thru from the kitchen, and the triple recessed pocket sliding doors. The oversized primary bedroom has access to the pool and lanai, and offers two large closets and an en-suite bath featuring dual sinks, garden tub and a large glass block shower. This home shines with loads of natural light and large windows overlooking the conservation, and pool deck. Come Experience the Florida Lifestyle in your own backyard oasis! The gated community of Kingshyre is an intimate, gated neighborhood located off Cross Creek in New Tampa and offers a fenced in kiddie playground with an awning covering the climbing equiment. NO CDD FEES! Within biking distance to Pride Elementary, Benito Middle School, New Tampa public library, and baseball fields. Close to I-75, Wiregrass Mall, Prime Outlet Mall, University of South FL, Veterans Hosp, Advent Hosp, Flatwoods Trails, Restaurants, and more!

    Zillow last checked:

    Listing updated:

    Listed by:

    Debby Wertz 813-220-4000,

    COMPASS FLORIDA, LLC 305-851-2820,

    Mike Wertz 813-240-9996,

    COMPASS FLORIDA, LLC

    Bought with:

    Lee Bennett, Jr., 3411421

    LPT REALTY, LLC

    Source: Stellar MLS,MLS#: T3465108MLS LogoOriginating MLS: Tampa

    Facts & features

    Interior

    Bedrooms & bathrooms
    • Bedrooms: 4
    • Bathrooms: 3
    • Full bathrooms: 3
    Rooms
    • Room types: Den/Library/Office
    Primary bedroom
    • Features: Walk-In Closet(s)
    • Level: First
    • Dimensions: 16x28
    Bedroom 2
    • Level: First
    • Dimensions: 12x11
    Bedroom 3
    • Level: First
    • Dimensions: 12x12
    Bedroom 4
    • Level: First
    • Dimensions: 11x14
    Primary bathroom
    • Features: Dual Sinks, En Suite Bathroom, Garden Bath, Makeup/Vanity Space, Tub with Separate Shower Stall, Water Closet/Priv Toilet
    • Level: First
    • Dimensions: 11x15
    Dining room
    • Level: First
    • Dimensions: 15x16
    Family room
    • Level: First
    • Dimensions: 17x23
    Great room
    • Level: First
    • Dimensions: 17x23
    Kitchen
    • Level: First
    • Dimensions: 11x12
    Living room
    • Level: First
    • Dimensions: 12x16
    Office
    • Level: First
    • Dimensions: 10x14
    Heating
    • Central, Natural Gas
    Cooling
    • Central Air
    Appliances
    • Included: Dishwasher, Disposal, Dryer, Freezer, Microwave, Range, Refrigerator, Washer
    Features
    • Ceiling Fan(s), High Ceilings, Kitchen/Family Room Combo, Split Bedroom, Tray Ceiling(s)
    • Flooring: Carpet, Ceramic Tile
    • Windows: Window Treatments
    • Has fireplace: No
    Interior area
    • Total structure area: 4,004
    • Total interior livable area: 2,796 sqft

    Property

    Parking
    • Total spaces: 3
    • Parking features: Garage - Attached
    • Attached garage spaces: 3
    • Details: Garage Dimensions: 18x20
    Features
    • Levels: One
    • Stories: 1
    • Exterior features: Irrigation System, Lighting, Sidewalk
    • Has private pool: Yes
    • Pool features: Gunite, Heated, In Ground, Salt Water
    • Has spa: Yes
    • Spa features: Heated, In Ground
    • Has view: Yes
    • View description: Trees/Woods
    Lot
    • Size: 0.28 Acres
    • Dimensions: 78 x 158
    • Features: Conservation Area, Landscaped, Sidewalk
    Details
    • Parcel number: U08272021Z00000100013.0
    • Zoning: PD
    • Special conditions: None

    Construction

    Type & style
    • Home type: SingleFamily
    • Property subtype: Single Family Residence
    Materials
    • Block, Stucco
    • Foundation: Slab
    • Roof: Shingle
    Condition
    • New construction: No
    • Year built: 1997

    Utilities & green energy

    • Sewer: Public Sewer
    • Water: Public
    • Utilities for property: BB/HS Internet Available, Electricity Connected, Natural Gas Connected, Sewer Connected, Street Lights, Water Connected

    Community & HOA

    Community
    • Features: Playground, Sidewalks
    • Pet fee: $0 monthly
    • Subdivision: CROSS CREEK PRCL G PH 1
    HOA
    • Has HOA: Yes
    • Amenities included: Gated, Playground
    • HOA fee: $103 monthly
    • HOA name: Greenacre Properties: Cindy Riner
    • HOA phone: 813-936-4139
    • Second HOA name: Cross Creek II Master Association
    • Second HOA phone: 813-968-4709
    Location
    • Region: Tampa

    Financial & listing details

    • Price per square foot: $231/sqft
    • Tax assessed value: $507,339
    • Annual tax amount: $5,014
    • Date on market: 9/8/2023
    • Cumulative days on market: 18 days
    • Listing terms: Cash,Conventional,VA Loan
    • Ownership: Fee Simple
    • Total actual rent: 0
    • Electric utility on property: Yes
    • Road surface type: Paved, Asphalt

    Price history

    DateEventPrice
    10/27/2023Sold$645,000$231/sqft
    Source: Stellar MLS #T3465108 Report a problem
    9/26/2023Pending sale$645,000$231/sqft
    Source: Stellar MLS #T3465108 Report a problem
    9/8/2023Listed for sale$645,000+87%$231/sqft
    Source: Stellar MLS #T3465108 Report a problem
    7/28/2014Sold$344,900$123/sqft
    Source: Public Record Report a problem
    6/21/2014Price change$344,900+1.7%$123/sqft
    Source: Cornerstone Properties International #T2632469 Report a problem
    5/29/2014Listed for sale$339,000+30.4%$121/sqft
    Source: Cornerstone Properties & Investments, LLC #T2632469 Report a problem
    9/6/2000Sold$260,000+477.8%$93/sqft
    Source: Public Record Report a problem
    2/17/1997Sold$45,000$16/sqft
    Source: Public Record Report a problem

    Public tax history

    YearProperty taxesTax assessment
    2025$7,626 +7.3%$428,770 +2.9%
    2024$7,108 +35.8%$416,686 +34.4%
    2023$5,233 +4.4%$310,063 +3%
    2022$5,014 +1.1%$301,032 +3%
    2021$4,958 +2.1%$292,264 +1.4%
    2020$4,858 +2.7%$288,229 +2.3%
    2019$4,732 $281,749 +1.9%
    2018$4,732 +2.1%$276,496 +1.6%
    2017$4,633 +1.3%$272,245 +2.6%
    2016$4,574 +0.8%$265,239 -5.1%
    2015$4,539 +13.5%$279,491 +1.6%
    2014$3,999 $275,089 +20.1%
    2013$3,999 +0.3%$229,102 +1.7%
    2012$3,986 -2.2%$225,272 -1.7%
    2011$4,075 -3.9%$229,216 -4.1%
    2010$4,238 +2.7%$238,970 +2.7%
    2009$4,128 -0.1%$232,687 +0.1%
    2008$4,131 -2.6%$232,455 +3%
    2007$4,241 -5.6%$225,684 +2.5%
    2006$4,491 0%$220,180 +3%
    2005$4,491 $213,767 +3%
    2004-- $207,541 +1.9%
    2003-- $203,671 +2.4%
    2002-- $198,897 +1.6%
    2001-- $195,765 +4.4%
    2000$3,882 $187,557
    Find assessor info on the county website

    Neighborhood: 33647

    Nearby schools

    GreatSchools rating
    Schools provided by the listing agent
    • Elementary: Pride-HB
    • Middle: Benito-HB
    • High: Wharton-HB

    Source: Stellar MLS. This data may not be complete. We recommend contacting the local school district to confirm school assignments for this home.

    Get a cash offer in 3 minutes
    Find out how much your home could sell for in as little as 3 minutes with a no-obligation cash offer.
    Estimated market value
    $650,800
    Get a cash offer in 3 minutes
    Find out how much your home could sell for in as little as 3 minutes with a no-obligation cash offer.
    Estimated market value
    $650,800