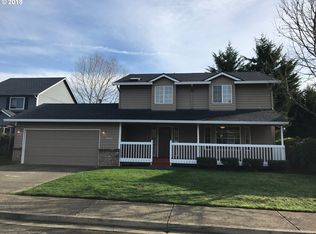
This could be the ONE! The main level features a well-designed floor plan that seamlessly connects the living room, dining area, and kitchen. One of the standout features of this property is the RV parking, providing a convenient spot to store your recreational vehicle or additional parking space for guests. This feature is perfect for those who love adventure and enjoy exploring the great outdoors.The house also boasts new carpeting throughout, ensuring a fresh and comfortable living experience. The newer roof adds peace of mind knowing that you have a reliable and well-maintained structure protecting your investment. Central air conditioning keeps the interior cool during hot summer months, creating a comfortable environment year-round.Step outside onto the covered patio area and envision yourself enjoying morning coffee or hosting barbecues with friends and family. The covered patio provides shelter from the elements while still allowing you to appreciate the surrounding greenery.Additionally, this property includes a greenhouse, allowing you to indulge in your passion for gardening or explore new hobbies such as growing your own herbs or vegetables. This feature adds an element of sustainability and self-sufficiency to your lifestyle.Located in a desirable neighborhood, this property offers convenience and accessibility. Nearby amenities such as schools, parks, shopping centers, and restaurants are just a short distance away. Commuting is a breeze with easy access to major highways and public transportation options.Don't miss out on this great value opportunity! This house has everything you need for comfortable and modern living. Its spacious layout, updated features, and convenient location make it an ideal choice for families or individuals looking for their dream home. Schedule a viewing today and experience the potential that this property has to offer!
Sold
$545,000
10017 NE 81st Ave, Vancouver, WA 98662
4beds
2,530sqft
Residential, Single Family Residence
Built in 1996
6,098 Square Feet Lot
$587,700 Zestimate®
$215/sqft
$3,583 Estimated rent
Home value
$587,700
$558,000 - $617,000
$3,583/mo
Zestimate® history
Owner options
List your home for rent
$3,583/mo
Rent Zestimate®
Find your next renter with Zillow Rental Manager. Plus, with online applications, you can quickly screen prospective tenants – for free.
$3,583/mo
Rent Zestimate®
Refinance and save
$3,368/mo
Est. payment
Refinancing to a lower rate could help reduce your monthly payments and save thousands over the life of the loan.
$3,368/mo
Est. payment
Explore your selling options
Work with a Zillow partner agent
Leverage their expertise and Zillow's premium Showcase listings to get your home seen by more buyers.
Get startedList with your own agent
Get your home in front of millions of buyers by listing it on Zillow.
Learn how to do itSell it yourself
Take full control of how buyers see your home on Zillow by listing For Sale by Owner (FSBO).
List your homeWhat's special
Covered patioCovered patio areaSpacious layoutWell-designed floor planCentral air conditioningUpdated featuresNew carpeting throughout
Zillow last checked:
Listing updated:
Listed by:
Miguel Ochoa 503-980-8723,
Premiere Property Group, LLC
Bought with:
Nathan Cano, 11141
Cano Real Estate LLC
Source: RMLS (OR),MLS#: 23262521
Facts & features
Interior
Bedrooms & bathrooms
- Bedrooms: 4
- Bathrooms: 3
- Full bathrooms: 2
- Partial bathrooms: 1
- Main level bathrooms: 1
Rooms
- Room types: Bedroom 4, Den, Laundry, Bedroom 2, Bedroom 3, Dining Room, Family Room, Kitchen, Living Room, Primary Bedroom
Primary bedroom
- Features: Ceiling Fan, Bathtub, Shower, Walkin Closet, Wallto Wall Carpet
- Level: Upper
- Area: 240
- Dimensions: 16 x 15
Bedroom 2
- Features: Closet, Wallto Wall Carpet
- Level: Upper
- Area: 132
- Dimensions: 11 x 12
Bedroom 3
- Features: Closet, Wallto Wall Carpet
- Level: Upper
- Area: 140
- Dimensions: 14 x 10
Bedroom 4
- Features: Wallto Wall Carpet
- Level: Main
- Area: 100
- Dimensions: 10 x 10
Dining room
- Features: High Ceilings, Laminate Flooring
- Level: Main
- Area: 80
- Dimensions: 8 x 10
Family room
- Features: High Ceilings, Laminate Flooring
- Level: Main
- Area: 234
- Dimensions: 18 x 13
Kitchen
- Features: High Ceilings, Laminate Flooring
- Level: Main
- Area: 195
- Width: 13
Living room
- Features: Central Vacuum, Laminate Flooring
- Level: Main
- Area: 168
- Dimensions: 12 x 14
Heating
- Forced Air
Cooling
- Central Air
Appliances
- Included: Disposal, Free-Standing Range, Free-Standing Refrigerator, Gas Appliances, Range Hood
- Laundry: Laundry Room
Features
- Central Vacuum, High Ceilings, High Speed Internet, Vaulted Ceiling(s), Closet, Ceiling Fan(s), Bathtub, Shower, Walk-In Closet(s), Kitchen Island, Pantry, Quartz
- Flooring: Laminate, Wall to Wall Carpet, Vinyl
- Windows: Double Pane Windows, Vinyl Frames
- Basement: Crawl Space
- Number of fireplaces: 1
- Fireplace features: Gas
Interior area
- Total structure area: 2,530
- Total interior livable area: 2,530 sqft
Property
Parking
- Total spaces: 2
- Parking features: Driveway, On Street, RV Access/Parking, RV Boat Storage, Attached, Oversized
- Attached garage spaces: 2
- Has uncovered spaces: Yes
Accessibility
- Accessibility features: Garage On Main, Utility Room On Main, Accessibility
Features
- Levels: Two
- Stories: 2
- Patio & porch: Covered Deck, Deck, Patio
- Exterior features: Gas Hookup
- Has spa: Yes
- Spa features: Bath
- Fencing: Fenced
- Has view: Yes
- View description: Territorial, Trees/Woods
- Body of water: N/A
Lot
- Size: 6,098 Square Feet
- Features: Cul-De-Sac, Level, Trees, Sprinkler, SqFt 5000 to 6999
Details
- Additional structures: GasHookup, RVParking, RVBoatStorage
- Parcel number: 105612710
Construction
Type & style
- Home type: SingleFamily
- Architectural style: Traditional
- Property subtype: Residential, Single Family Residence
Materials
- Cement Siding
- Foundation: Concrete Perimeter
- Roof: Shingle
Condition
- Updated/Remodeled
- New construction: No
- Year built: 1996
Utilities & green energy
- Gas: Gas Hookup, Gas
- Sewer: Public Sewer
- Water: Public
- Utilities for property: Cable Connected
Community & HOA
Community
- Security: Security Lights
- Subdivision: Mountain View Estates
HOA
- Has HOA: No
Location
- Region: Vancouver
Financial & listing details
- Price per square foot: $215/sqft
- Tax assessed value: $502,094
- Annual tax amount: $4,020
- Date on market: 10/31/2023
- Cumulative days on market: 147 days
- Listing terms: Cash,Conventional,FHA,State GI Loan,VA Loan
- Road surface type: Concrete, Paved
Price history
| Date | Event | Price |
|---|---|---|
| 12/29/2023 | Sold | $545,000-0.9%$215/sqft |
Source:  RMLS (OR) #23262521 Report a problem RMLS (OR) #23262521 Report a problem | ||
| 12/5/2023 | Pending sale | $549,900$217/sqft |
Source: RMLS (OR) #23262521 Report a problem | ||
| 11/10/2023 | Price change | $549,900-4.4%$217/sqft |
Source: RMLS (OR) #23262521 Report a problem | ||
| 10/31/2023 | Listed for sale | $575,000+194.9%$227/sqft |
Source: RMLS (OR) #23262521 Report a problem | ||
| 6/1/2008 | Listing removed | $195,000$77/sqft |
Source: NCI #7070128 Report a problem | ||
| 5/5/2008 | Listed for sale | $195,000+11.1%$77/sqft |
Source: NCI #7070128 Report a problem | ||
| 4/28/2000 | Sold | $175,500+0.3%$69/sqft |
Source: Public Record Report a problem | ||
| 10/6/1999 | Sold | $175,000-43.2%$69/sqft |
Source: Public Record Report a problem | ||
| 1/14/1997 | Sold | $308,300$122/sqft |
Source: Public Record Report a problem | ||
Public tax history
| Year | Property taxes | Tax assessment |
|---|---|---|
| 2024 | $4,303 +4.1% | $502,094 -6.1% |
| 2023 | $4,131 +3.2% | $534,431 +11.3% |
| 2022 | $4,004 +1.7% | $480,173 +10.5% |
| 2021 | $3,936 +2.5% | $434,378 +12.3% |
| 2020 | $3,841 | $386,942 +5.2% |
| 2019 | $3,841 +15.5% | $367,699 +1.7% |
| 2018 | $3,326 -15.4% | $361,656 +11.4% |
| 2017 | $3,931 +15.4% | $324,699 +8% |
| 2016 | $3,405 +4.7% | $300,689 +13.9% |
| 2015 | $3,252 +0.8% | $263,997 +6.7% |
| 2014 | $3,225 | $247,308 +11.9% |
| 2013 | $3,225 +4.1% | $221,041 +10.9% |
| 2012 | $3,098 +3.2% | $199,328 -11.8% |
| 2011 | $3,002 +23.8% | $225,874 -1% |
| 2010 | $2,424 -8.8% | $228,137 +3.8% |
| 2009 | $2,659 | $219,840 -27.2% |
| 2008 | -- | $302,000 |
| 2007 | -- | $302,000 +44.9% |
| 2005 | -- | $208,400 |
| 2004 | -- | $208,400 +11.4% |
| 2001 | $2,210 -1.3% | $187,100 |
| 2000 | $2,240 | $187,100 |
Find assessor info on the county website
Neighborhood: Five Corners
Nearby homes
- $577,8004 bd3 ba2.3k sqft10011 NE 81st Ave, Vancouver, WA 98662Off Market
- $608,6003 bd3 ba2.9k sqft10021 NE 81st Ave, Vancouver, WA 98662Off Market

- $527,0004 bd2 ba2k sqft10014 NE 82nd Ave, Vancouver, WA 98662Off Market
- $602,8004 bd3 ba2.8k sqft10018 NE 82nd Ave, Vancouver, WA 98662Off Market
- $524,9003 bd3 ba1.7k sqft8020 NE 101st Cir, Vancouver, WA 98662Pending
- $574,6004 bd2 ba2.6k sqft10008 NE 82nd Ave, Vancouver, WA 98662Off Market
- $542,9004 bd3 ba2.4k sqft8108 NE 100th St, Vancouver, WA 98662Off Market
- $529,9003 bd3 ba2.3k sqft10020 NE 82nd Ave, Vancouver, WA 98662Sold
Nearby schools
GreatSchools rating
- 8/10Glenwood Heights Primary SchoolGrades: PK-4Distance: 2 mi
- 4/10Laurin Middle SchoolGrades: 5-8Distance: 2 mi
- 5/10Prairie High SchoolGrades: 9-12Distance: 1.8 mi
Schools provided by the listing agent
- Elementary: Glenwood
- Middle: Laurin
- High: Prairie
Source: RMLS (OR). This data may not be complete. We recommend contacting the local school district to confirm school assignments for this home.
Get a cash offer in 3 minutes
Find out how much your home could sell for in as little as 3 minutes with a no-obligation cash offer.
Estimated market value
$587,700
Get a cash offer in 3 minutes
Find out how much your home could sell for in as little as 3 minutes with a no-obligation cash offer.
Estimated market value
$587,700
- Washington
- Clark County
- Vancouver
- 98662
- Five Corners
- 10017 NE 81st Ave
Nearby cities
Nearby neighborhoods
Nearby zip codes
Other Vancouver Topics
