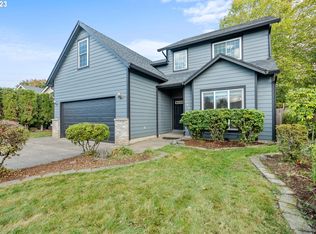
This light & bright inviting home features a spacious kitchen with eat-in and bar seating, a pantry, and ample storage all overlooking an open-concept living room with vaulted ceilings, skylights, and a cozy gas fireplace. Perfect for entertaining, the formal dining area flows seamlessly into an extended family room, offering additional space for gatherings with friends or family. The main-level primary suite with walk-in closet provides convenience and privacy, while upstairs you'll find two generously sized bedrooms, one with a large bonus area ideal for a playroom, media room, or office. The beautifully remodeled upstairs bathroom showcases a custom mud-set tiled shower and a luxurious standalone soaking tub. Step outside to enjoy the charming farmhouse-style front porch or host get-togethers in the fully fenced backyard, complete with a fire pit and garden shed. Freshly painted exterior, newer roof and all appliances included. Located close to shopping and major freeways, this home offers comfort, style, and an easy commute.
Sold
$529,900
10020 NE 82nd Ave, Vancouver, WA 98662
3beds
2,394sqft
Residential, Single Family Residence
Built in 1996
7,405 Square Feet Lot
$536,500 Zestimate®
$221/sqft
$3,524 Estimated rent
Home value
$536,500
$504,000 - $569,000
$3,524/mo
Zestimate® history
Owner options
List your home for rent
$3,524/mo
Rent Zestimate®
Find your next renter with Zillow Rental Manager. Plus, with online applications, you can quickly screen prospective tenants – for free.
$3,524/mo
Rent Zestimate®
Refinance and save
$3,291/mo
Est. payment
Refinancing to a lower rate could help reduce your monthly payments and save thousands over the life of the loan.
$3,291/mo
Est. payment
Explore your selling options
Work with a Zillow partner agent
Leverage their expertise and Zillow's premium Showcase listings to get your home seen by more buyers.
Get startedList with your own agent
Get your home in front of millions of buyers by listing it on Zillow.
Learn how to do itSell it yourself
Take full control of how buyers see your home on Zillow by listing For Sale by Owner (FSBO).
List your homeWhat's special
Cozy gas fireplaceExtended family roomSpacious kitchenCharming farmhouse-style front porchLarge bonus areaRemodeled upstairs bathroomMain-level primary suite
Zillow last checked:
Listing updated:
Listed by:
Lori Howard 360-798-5425,
Keller Williams Realty
Bought with:
Isaac Kieffer, 121111
Legions Realty
Source: RMLS (OR),MLS#: 640209045
Facts & features
Interior
Bedrooms & bathrooms
- Bedrooms: 3
- Bathrooms: 3
- Full bathrooms: 2
- Partial bathrooms: 1
- Main level bathrooms: 2
Rooms
- Room types: Bedroom 2, Bedroom 3, Dining Room, Family Room, Kitchen, Living Room, Primary Bedroom
Primary bedroom
- Level: Main
Heating
- Forced Air
Cooling
- Central Air
Appliances
- Included: Dishwasher, Disposal, Free-Standing Range, Free-Standing Refrigerator, Microwave, Stainless Steel Appliance(s), Washer/Dryer, Electric Water Heater, Gas Water Heater
- Laundry: Laundry Room
Features
- Soaking Tub, Vaulted Ceiling(s)
- Flooring: Hardwood, Laminate, Wall to Wall Carpet
- Windows: Vinyl Frames
- Number of fireplaces: 1
- Fireplace features: Gas
Interior area
- Total structure area: 2,394
- Total interior livable area: 2,394 sqft
Property
Parking
- Total spaces: 2
- Parking features: Driveway, Attached
- Attached garage spaces: 2
- Has uncovered spaces: Yes
Accessibility
- Accessibility features: Walkin Shower, Accessibility
Features
- Levels: Two
- Stories: 2
- Patio & porch: Patio, Porch
- Exterior features: Fire Pit, Yard
- Fencing: Fenced
Lot
- Size: 7,405 Square Feet
- Features: Gentle Sloping, Sprinkler, SqFt 7000 to 9999
Details
- Additional structures: ToolShed
- Parcel number: 105612812
Construction
Type & style
- Home type: SingleFamily
- Property subtype: Residential, Single Family Residence
Materials
- Brick, Lap Siding
- Foundation: Concrete Perimeter
- Roof: Composition
Condition
- Resale
- New construction: No
- Year built: 1996
Utilities & green energy
- Gas: Gas
- Sewer: Public Sewer
- Water: Public
Community & HOA
HOA
- Has HOA: No
Location
- Region: Vancouver
Financial & listing details
- Price per square foot: $221/sqft
- Tax assessed value: $506,468
- Annual tax amount: $4,158
- Date on market: 9/19/2025
- Cumulative days on market: 20 days
- Listing terms: Cash,Conventional,FHA,VA Loan
- Road surface type: Paved
Price history
| Date | Event | Price |
|---|---|---|
| 11/10/2025 | Sold | $529,900$221/sqft |
Source:  RMLS (OR) #640209045 Report a problem RMLS (OR) #640209045 Report a problem | ||
| 10/9/2025 | Pending sale | $529,900$221/sqft |
Source: RMLS (OR) #640209045 Report a problem | ||
| 10/6/2025 | Price change | $529,900-1.9%$221/sqft |
Source: RMLS (OR) #640209045 Report a problem | ||
| 9/19/2025 | Listed for sale | $539,900+45.9%$226/sqft |
Source: RMLS (OR) #640209045 Report a problem | ||
| 8/30/2019 | Sold | $370,000+1.4%$155/sqft |
Source: RMLS (OR) #19412799 Report a problem | ||
| 7/30/2019 | Pending sale | $364,900$152/sqft |
Source: Realty One Group Cascadia #19412799 Report a problem | ||
| 7/25/2019 | Price change | $364,900-1.4%$152/sqft |
Source: Realty One Group Cascadia #19412799 Report a problem | ||
| 6/25/2019 | Price change | $369,900-1.9%$155/sqft |
Source: Realty One Group Cascadia #19146458 Report a problem | ||
| 6/21/2019 | Listed for sale | $377,000+10.9%$157/sqft |
Source: Realty One Group Cascadia #19146458 Report a problem | ||
| 3/14/2017 | Sold | $339,900+4.6%$142/sqft |
Source: RMLS (OR) #17357308 Report a problem | ||
| 1/31/2017 | Pending sale | $324,900$136/sqft |
Source: Premiere Property Group, LLC #17357308 Report a problem | ||
| 1/27/2017 | Listed for sale | $324,900+1.6%$136/sqft |
Source: Premiere Property Group, LLC #17357308 Report a problem | ||
| 9/30/2016 | Listing removed | $319,900$134/sqft |
Source: Premiere Property Group, LLC #16596259 Report a problem | ||
| 9/21/2016 | Price change | $319,900-4.5%$134/sqft |
Source: Premiere Property Group, LLC #16596259 Report a problem | ||
| 8/15/2016 | Listed for sale | $334,900+1.5%$140/sqft |
Source: Premiere Property Group, LLC #16596259 Report a problem | ||
| 4/5/2016 | Listing removed | $329,900$138/sqft |
Source: Owner #24054135 Report a problem | ||
| 3/16/2016 | Price change | $329,900-2.9%$138/sqft |
Source: Owner #24054135 Report a problem | ||
| 3/11/2016 | Price change | $339,900-1.5%$142/sqft |
Source: Owner #24054135 Report a problem | ||
| 1/8/2016 | Listed for sale | $345,000+64.3%$144/sqft |
Source: Owner #24054135 Report a problem | ||
| 11/30/2012 | Sold | $210,000-2.3%$88/sqft |
Source: Public Record Report a problem | ||
| 10/10/2012 | Listed for sale | $215,000+310.7%$90/sqft |
Source: Keller Williams Premier Partners #12268480 Report a problem | ||
| 10/25/1996 | Sold | $52,352$22/sqft |
Source: Public Record Report a problem | ||
Public tax history
| Year | Property taxes | Tax assessment |
|---|---|---|
| 2024 | $4,334 +4.2% | $506,468 -6% |
| 2023 | $4,159 +3.6% | $538,696 +11.2% |
| 2022 | $4,015 +1.6% | $484,654 +11.1% |
| 2021 | $3,951 +2.4% | $436,158 +12.1% |
| 2020 | $3,858 | $388,977 +5.2% |
| 2019 | $3,858 +15.5% | $369,836 +1.7% |
| 2018 | $3,340 -15.4% | $363,736 +11.3% |
| 2017 | $3,947 +15.5% | $326,802 +7.9% |
| 2016 | $3,417 +6.5% | $302,878 +15.9% |
| 2015 | $3,208 +0.9% | $261,311 +6.8% |
| 2014 | $3,181 | $244,753 +11.9% |
| 2013 | $3,181 +4.2% | $218,644 +10.9% |
| 2012 | $3,053 +3.2% | $197,158 -11.7% |
| 2011 | $2,958 +21.1% | $223,346 -1% |
| 2010 | $2,443 -8.9% | $225,617 +1.3% |
| 2009 | $2,681 | $222,640 -27.1% |
| 2008 | -- | $305,400 |
| 2007 | -- | $305,400 +43.9% |
| 2005 | -- | $212,300 |
| 2004 | -- | $212,300 +7.2% |
| 2001 | $2,340 -1.3% | $198,100 |
| 2000 | $2,371 | $198,100 |
Find assessor info on the county website
Neighborhood: Five Corners
Nearby homes
- $602,8004 bd3 ba2.8k sqft10018 NE 82nd Ave, Vancouver, WA 98662Off Market
- $608,6003 bd3 ba2.9k sqft10021 NE 81st Ave, Vancouver, WA 98662Off Market

- $525,4004 bd2 ba2k sqft10014 NE 82nd Ave, Vancouver, WA 98662Off Market
- $545,0004 bd3 ba2.5k sqft10017 NE 81st Ave, Vancouver, WA 98662Sold
- $512,9004 bd2 ba1.9k sqft10110 NE 82nd Ave, Vancouver, WA 98662Off Market
- $677,4005 bd4 ba3.3k sqft10019 NE 82nd Ave, Vancouver, WA 98662Off Market
- $524,9003 bd3 ba1.7k sqft8020 NE 101st Cir, Vancouver, WA 98662For Sale
- $642,2005 bd3 ba3.3k sqft10017 NE 82nd Ave, Vancouver, WA 98662Off Market
Nearby schools
GreatSchools rating
- 8/10Glenwood Heights Primary SchoolGrades: PK-4Distance: 2 mi
- 4/10Laurin Middle SchoolGrades: 5-8Distance: 2 mi
- 5/10Prairie High SchoolGrades: 9-12Distance: 1.8 mi
Schools provided by the listing agent
- Elementary: Glenwood
- Middle: Laurin
- High: Prairie
Source: RMLS (OR). This data may not be complete. We recommend contacting the local school district to confirm school assignments for this home.
Get a cash offer in 3 minutes
Find out how much your home could sell for in as little as 3 minutes with a no-obligation cash offer.
Estimated market value
$536,500
Get a cash offer in 3 minutes
Find out how much your home could sell for in as little as 3 minutes with a no-obligation cash offer.
Estimated market value
$536,500
- Washington
- Clark County
- Vancouver
- 98662
- Five Corners
- 10020 NE 82nd Ave
Nearby cities
Nearby neighborhoods
Nearby zip codes
Other Vancouver Topics
