Skip main navigation
Sold for $343,800
  • $343,800

    10017 NW 142nd St, Yukon, OK 73099

    4beds
    1,856sqft
    Single Family Residence
    Built in 2017
    8,982 Square Feet Lot
    $343,100 Zestimate®
    $185/sqft
    $2,011 Estimated rent

    Home value

    $343,100

    $326,000 - $360,000

    $2,011/mo

    Zestimate® history
    Loading
    Loading...

    Owner options

    List your home for rent

    $2,011/mo

    Rent Zestimate®

    Find your next renter with Zillow Rental Manager. Plus, with online applications, you can quickly screen prospective tenants – for free.

    Learn more

    $2,011/mo

    Rent Zestimate®

    Refinance and save

    $2,495/mo

    Est. payment

    Refinancing to a lower rate could help reduce your monthly payments and save thousands over the life of the loan.

    See today's rates

    $2,495/mo

    Est. payment

    Explore your selling options

    Work with a Zillow partner agent

    Leverage their expertise and Zillow's premium Showcase listings to get your home seen by more buyers.

    Get started

    List with your own agent

    Get your home in front of millions of buyers by listing it on Zillow.

    Learn how to do it

    Sell it yourself

    Take full control of how buyers see your home on Zillow by listing For Sale by Owner (FSBO).

    List your home

    What's special

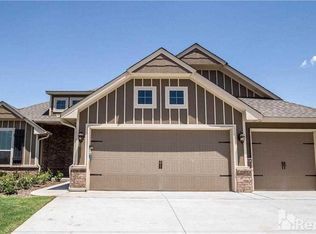
    Welcome Home to Stoneridge Farms located in the award-winning Piedmont School District and featuring a neighborhood pool just in time to cool down during the summer. This gorgeous home is prestigiously situated on a corner homesite with a grand front porch that's perfect for sitting in the shade while greeting your neighbors or watching the kids ride bikes. As you step in to the dedicated entryway, you will be impressed with the living room vaulted ceiling with a decorative beam, the beautiful and easy to maintain luxury vinyl floors, and the central fireplace. The chef's kitchen is perfect for entertaining or everyday living with built-in appliances, a 36" gas cooktop, a beautiful island with a breakfast bar, and stunning countertops. Don't miss all the incredible storage that this home has to offer including two versatile pantries! The primary suite is a true space to relax with a spacious room featuring a tray ceiling and a spa-inspired bathroom with a jetted tub and a walk-in shower. The 3 secondary bedrooms offer flexible options for a growing family, hosting friends and family, or working from home. The 3-car garage includes an in-ground storm shelter, pull down attic access, and the tankless water heater for endless hot water. The backyard extends your living space for unwinding and enjoying the outdoors with a covered patio, a wood burning fireplace perfect for s'mores, and a storage shed to keep things neat and tidy. Don't miss your chance to call this home yours! Call today for your tour.

    Zillow last checked:

    Listing updated:

    Listed by:

    Kat Thompson 405-313-8239,

    eXp Realty LLC BO

    Bought with:

    Sherri L McClain, 201199

    Wise Oak Realty LLC

    Source: MLSOK/OKCMAR as distributed by MLS GRID,MLS#: 1068058MLS Logo

    Facts & features

    Interior

    Bedrooms & bathrooms
    • Bedrooms: 4
    • Bathrooms: 2
    • Full bathrooms: 2
    Living room
    • Description: Cathedral Ceiling,Fireplace
    Heating
    • Central
    Cooling
    • Has cooling: Yes
    Appliances
    • Included: Dishwasher, Disposal, Microwave, Water Heater, Built-In Electric Oven, Built-In Gas Range
    • Laundry: Laundry Room
    Features
    • Ceiling Fan(s)
    • Flooring: Combination, Tile
    • Windows: Double Pane, Vinyl Frame
    • Number of fireplaces: 1
    • Fireplace features: Gas Log
    Interior area
    • Total structure area: 1,856
    • Total interior livable area: 1,856 sqft

    Property

    Parking
    • Total spaces: 3
    • Parking features: Concrete
    • Garage spaces: 3
    Features
    • Levels: One
    • Stories: 1
    • Patio & porch: Patio, Porch
    • Exterior features: Rain Gutters
    • Has spa: Yes
    • Spa features: Bath
    Lot
    • Size: 8,982 Square Feet
    • Features: Corner Lot
    Details
    • Parcel number: 10017NW142nd73099
    • Special conditions: None

    Construction

    Type & style
    • Home type: SingleFamily
    • Architectural style: Craftsman,Traditional
    • Property subtype: Single Family Residence
    Materials
    • Brick & Frame
    • Foundation: Slab
    • Roof: Composition
    Condition
    • Year built: 2017

    Utilities & green energy

    • Utilities for property: High Speed Internet, Public

    Community & HOA

    HOA
    • Has HOA: Yes
    • Services included: Common Area Maintenance, Pool
    • HOA fee: $350 annually
    Location
    • Region: Yukon

    Financial & listing details

    • Price per square foot: $185/sqft
    • Tax assessed value: $313,162
    • Annual tax amount: $3,240
    • Date on market: 11/20/2024
    • Listing terms: Cash,Conventional,Sell FHA or VA,Lease Purchase,VA,Assumable

    Price history

    DateEventPrice
    8/14/2023Sold$343,800$185/sqft
    Source: MLSOK/OKCMAR as distributed by MLS GRID #1068058 Report a problem
    7/18/2023Pending sale$343,800$185/sqft
    Source: MLSOK/OKCMAR as distributed by MLS GRID #1068058 Report a problem
    7/11/2023Price change$343,800-1.4%$185/sqft
    Source: MLSOK/OKCMAR as distributed by MLS GRID #1068058 Report a problem
    6/28/2023Listed for sale$348,800$188/sqft
    Source: MLSOK/OKCMAR as distributed by MLS GRID #1068058 Report a problem
    6/28/2023Listing removed--
    Source: Owner Report a problem
    4/10/2023Listed for sale$348,800+42.4%$188/sqft
    Source: Owner Report a problem
    5/22/2020Sold$245,000-1.2%$132/sqft
    Source: MLSOK/OKCMAR as distributed by MLS GRID #906028 Report a problem
    4/26/2020Pending sale$247,900$134/sqft
    Source: Norman - WEICHERT, REALTORS - Centennial #906028 Report a problem
    3/29/2020Listed for sale$247,900-0.8%$134/sqft
    Source: Weichert Realtors Centennial #906028 Report a problem
    8/10/2017Sold$249,990$135/sqft
    Source: MLSOK/OKCMAR as distributed by MLS GRID #780656 Report a problem

    Public tax history

    YearProperty taxesTax assessment
    2025$4,509 -2.8%$36,674 -2.4%
    2024$4,640 +22.3%$37,587 +19.9%
    2023$3,793 +3.5%$31,338 +5%
    2022$3,664 +2.4%$29,846 +5%
    2021$3,579 +2.4%$28,425 +0.8%
    2020$3,494 +7.8%$28,191 +3%
    2019$3,240 +1.9%$27,370 +3%
    2018$3,181 +4257.5%$26,573 +4396.3%
    2017$73 $591
    2016-- $591
    Find assessor info on the county website

    Neighborhood: 73099

    Nearby schools

    GreatSchools rating
    Schools provided by the listing agent
    • Elementary: Stone Ridge ES
    • Middle: Piedmont MS
    • High: Piedmont HS

    Source: MLSOK/OKCMAR as distributed by MLS GRID. This data may not be complete. We recommend contacting the local school district to confirm school assignments for this home.

    Get a cash offer in 3 minutes
    Find out how much your home could sell for in as little as 3 minutes with a no-obligation cash offer.
    Estimated market value
    $343,100
    Get a cash offer in 3 minutes
    Find out how much your home could sell for in as little as 3 minutes with a no-obligation cash offer.
    Estimated market value
    $343,100