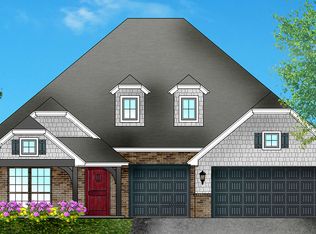
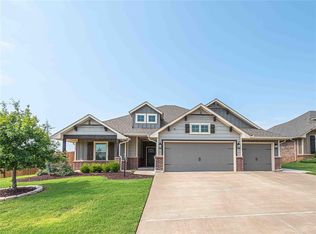
Seller has accepted a Contingent offer w/ a 24 hour kickout. Welcome to your spacious sanctuary nestled on a charming corner lot! This exquisite 4-bedroom home offers a perfect blend of elegance and functionality, with thoughtfully designed features to elevate your living experience. Step outside onto the covered patio, where a cozy fireplace invites you to relax and unwind in the comfort of your own backyard oasis. Whether you're enjoying a morning cup of coffee or hosting a gathering with friends, this outdoor retreat is sure to impress. Inside, the living room welcomes you with its warm ambiance, boasting a fireplace and an open layout that seamlessly flows into the kitchen and dining area. The kitchen is a chef's delight, featuring granite countertops, a breakfast bar, island, walk-in pantry, under-cabinet lights, built-in microwave, gas stove, and electric self-cleaning oven. With ample counter space and storage, meal preparation becomes a joyous experience. Retreat to the master suite and indulge in luxury. A full bath awaits, complete with double vanities, a walk-in shower, and a jetted tub where you can soak away the stresses of the day. The master closet is conveniently connected to the laundry room, adding to the functionality and convenience of the space. The remaining bedrooms are spacious and inviting, offering comfort and privacy for family members or guests. A hall bath with a tub/shower combo ensures everyone's needs are met with ease. With its desirable features, spacious layout, and prime location, this home offers the perfect combination of comfort and style.And a storm shelter for peace of mind. Don't miss your chance to make it yours!
Sold for $309,499
Zillow last checked:
Listing updated:
Bought with:
Laura Robertson, 158092
Keller Williams Central OK ED
Kimberly Scoggin, 173107
Keller Williams Central OK ED
Source: MLSOK/OKCMAR as distributed by MLS GRID,MLS#: 1108361
Price history
| Date | Event | Price |
|---|---|---|
| 6/14/2024 | Sold | $309,499+0.5%$177/sqft |
Source:  MLSOK/OKCMAR as distributed by MLS GRID #1108361 Report a problem MLSOK/OKCMAR as distributed by MLS GRID #1108361 Report a problem | ||
| 4/28/2024 | Pending sale | $308,000$176/sqft |
Source: MLSOK/OKCMAR as distributed by MLS GRID #1108361 Report a problem | ||
| 4/23/2024 | Listed for sale | $308,000$176/sqft |
Source: MLSOK/OKCMAR as distributed by MLS GRID #1108361 Report a problem | ||
| 4/18/2024 | Pending sale | $308,000$176/sqft |
Source: MLSOK/OKCMAR as distributed by MLS GRID #1108361 Report a problem | ||
| 4/15/2024 | Listed for sale | $308,000+33.9%$176/sqft |
Source: MLSOK/OKCMAR as distributed by MLS GRID #1108361 Report a problem | ||
| 5/24/2017 | Sold | $230,000+597%$131/sqft |
Source: Public Record Report a problem | ||
| 1/20/2017 | Sold | $33,000$19/sqft |
Source: Public Record Report a problem | ||
Get a cash offer in 3 minutes
Find out how much your home could sell for in as little as 3 minutes with a no-obligation cash offer.
Estimated market value
$311,800
