Updated side by side split in the heart of Overland Park with four bedrooms and two and a half bathrooms on a large fenced lot with mature trees. The home features heated ceramic tile flooring and original hardwoods throughout. The kitchen includes a 4ft walk in pantry along with beautiful granite countertops, wood cabinets with beveled glass door accents and an island. Primary suite has an attached bath and double wall closets. Three oversized guest rooms and a full bathroom finish out the upper floor. The lower level has a family room featuring an arched brick fireplace with built in shelving, ceiling beam accents and daylight windows along with a walkout to the patio. There is also a half bath on this level for added comfort and convenience. The sub basement provides ample storage and would be easy to finish with ceramic tile flooring already in place. Extra large 2 car garage with a workbench, cabinetry and extra storage space. Exterior and deck was painted in 2021 and driveway was recently replaced. This home has it all from beautiful updates to an ideal location. Close to shopping, schools, quick highway access to US-69, 435 and US-69, parks, grocery stores and restaurants.
Sold
Price Unknown
10018 Ballentine Dr, Overland Park, KS 66214
4beds
1,976sqft
Single Family Residence
Built in 1966
0.3 Acres Lot
$413,700 Zestimate®
$--/sqft
$2,574 Estimated rent
Home value
$413,700
$393,000 - $434,000
$2,574/mo
Zestimate® history
Owner options
List your home for rent
$2,574/mo
Rent Zestimate®
Find your next renter with Zillow Rental Manager. Plus, with online applications, you can quickly screen prospective tenants – for free.
$2,574/mo
Rent Zestimate®
Refinance and save
$280/mo
Est. payment
Refinancing to a lower rate could help reduce your monthly payments and save thousands over the life of the loan.
$280/mo
Est. payment
Explore your selling options
Work with a Zillow partner agent
Leverage their expertise and Zillow's premium Showcase listings to get your home seen by more buyers.
Get startedList with your own agent
Get your home in front of millions of buyers by listing it on Zillow.
Learn how to do itSell it yourself
Take full control of how buyers see your home on Zillow by listing For Sale by Owner (FSBO).
List your homeWhat's special
Oversized guest roomsDouble wall closetsWood cabinetsDaylight windowsHeated ceramic tile flooringBuilt in shelvingOriginal hardwoods throughout
Zillow last checked:
Listing updated:
Listed by:
Angela Lamb 913-231-4501,
Compass Realty Group
Bought with:
Ferryl LeDuff, 2015003649
Chartwell Realty LLC
Source: Heartland MLS as distributed by MLS GRID,MLS#: 2471688
Facts & features
Interior
Bedrooms & bathrooms
- Bedrooms: 4
- Bathrooms: 3
- Full bathrooms: 2
- 1/2 bathrooms: 1
Primary bedroom
- Features: Ceiling Fan(s)
- Level: Second
- Dimensions: 13 x 12
Bedroom 1
- Level: Second
- Dimensions: 14 x 10
Bedroom 2
- Features: Ceiling Fan(s)
- Level: Second
- Dimensions: 14 x 10
Bedroom 3
- Level: Second
- Dimensions: 12 x 9
Primary bathroom
- Features: Shower Only
- Level: Second
Bathroom 2
- Features: Ceramic Tiles, Shower Over Tub
- Level: Second
Breakfast room
- Features: Ceramic Tiles
- Level: Main
- Dimensions: 8 x 7
Dining room
- Features: Ceiling Fan(s), Ceramic Tiles
- Level: Main
- Dimensions: 13 x 5
Family room
- Features: Ceramic Tiles, Fireplace
- Level: Lower
- Dimensions: 25 x 12
Half bath
- Features: Ceramic Tiles
- Level: Lower
Kitchen
- Features: Ceramic Tiles, Granite Counters, Kitchen Island, Pantry
- Level: Main
- Dimensions: 12 x 11
Living room
- Features: Ceramic Tiles
- Level: Main
- Dimensions: 17 x 11
Heating
- Forced Air
Cooling
- Attic Fan, Electric
Appliances
- Included: Dishwasher, Disposal, Double Oven, Microwave, Built-In Electric Oven
- Laundry: Electric Dryer Hookup, In Basement
Features
- Ceiling Fan(s), Kitchen Island, Pantry, Smart Thermostat
- Flooring: Ceramic Tile, Wood
- Basement: Finished,Walk-Out Access
- Number of fireplaces: 1
- Fireplace features: Family Room
Interior area
- Total structure area: 1,976
- Total interior livable area: 1,976 sqft
- Finished area above ground: 1,474
- Finished area below ground: 502
Property
Parking
- Total spaces: 2
- Parking features: Attached, Garage Door Opener, Garage Faces Front
- Attached garage spaces: 2
Features
- Patio & porch: Deck, Patio
- Fencing: Metal
Lot
- Size: 0.3 Acres
- Features: City Limits, City Lot
Details
- Parcel number: NP55800005 0031
Construction
Type & style
- Home type: SingleFamily
- Architectural style: Traditional
- Property subtype: Single Family Residence
Materials
- Board & Batten Siding, Brick Trim
- Roof: Composition
Condition
- Year built: 1966
Utilities & green energy
- Sewer: Public Sewer
- Water: Public
Community & HOA
Community
- Security: Fire Alarm, Smoke Detector(s)
- Subdivision: Oak Park
HOA
- Has HOA: Yes
- Services included: Trash
- HOA fee: $280 annually
Location
- Region: Overland Park
Financial & listing details
- Tax assessed value: $371,500
- Annual tax amount: $4,002
- Date on market: 2/16/2024
- Listing terms: Cash,Conventional,FHA,VA Loan
- Ownership: Private
- Road surface type: Paved
Price history
| Date | Event | Price |
|---|---|---|
| 3/20/2024 | Sold | -- |
Source:  Heartland MLS as distributed by MLS GRID #2471688 Report a problem Heartland MLS as distributed by MLS GRID #2471688 Report a problem | ||
| 2/19/2024 | Pending sale | $345,000$175/sqft |
Source: Heartland MLS as distributed by MLS GRID #2471688 Report a problem | ||
| 2/16/2024 | Listed for sale | $345,000+47.4%$175/sqft |
Source: Heartland MLS as distributed by MLS GRID #2471688 Report a problem | ||
| 9/2/2016 | Sold | -- |
Source: Heartland MLS as distributed by MLS GRID #45001_2002566 Report a problem | ||
| 7/20/2016 | Pending sale | $234,000$118/sqft |
Source: United Real Estate Kansas City #2002566 Report a problem | ||
| 7/17/2016 | Listed for sale | $234,000+103.7%$118/sqft |
Source: United Real Estate Kansas City #2002566 Report a problem | ||
| 3/18/2011 | Sold | -- |
Source: Public Record Report a problem | ||
| 1/17/2011 | Price change | $114,900-14.8%$58/sqft |
Source: Crown Realty #1695956 Report a problem | ||
| 9/26/2010 | Listed for sale | $134,930$68/sqft |
Source: Crown Realty of Kansas Inc #1695956 Report a problem | ||
| 8/6/2010 | Sold | -- |
Source: Public Record Report a problem | ||
Public tax history
| Year | Property taxes | Tax assessment |
|---|---|---|
| 2025 | $4,095 -1.4% | $42,722 -0.7% |
| 2024 | $4,153 +3.8% | $43,010 +5.2% |
| 2023 | $4,002 +6.6% | $40,871 +5.9% |
| 2022 | $3,754 | $38,605 +11% |
| 2021 | -- | $34,776 +7.4% |
| 2020 | $3,303 | $32,372 +9.7% |
| 2019 | -- | $29,509 +2.9% |
| 2018 | -- | $28,681 +3.1% |
| 2017 | $2,895 +113.7% | $27,830 +115.9% |
| 2016 | $1,355 +4.1% | $12,892 +1.7% |
| 2015 | $1,302 +0.4% | $12,673 -2.1% |
| 2013 | $1,297 +5.6% | $12,943 |
| 2012 | $1,228 -38.5% | $12,943 -36.8% |
| 2010 | $1,997 +2% | $20,493 |
| 2009 | $1,958 -7.3% | $20,493 -3.7% |
| 2008 | $2,112 +3.1% | $21,287 +2% |
| 2007 | $2,048 +7.2% | $20,873 +0.7% |
| 2006 | $1,911 | $20,723 +4.3% |
| 2005 | -- | $19,872 |
Find assessor info on the county website
Neighborhood: Oak Park
Nearby homes
- $396,4004 bd3 ba2.1k sqft10022 Ballentine Dr, Overland Park, KS 66214Off Market
- $396,9003 bd2 ba1.5k sqft10016 Ballentine Dr, Overland Park, KS 66214Off Market
- $395,3004 bd2 ba1.4k sqft10055 Bluejacket Dr, Overland Park, KS 66214Off Market
- $--4 bd3 ba1.8k sqft10049 Bluejacket Dr, Overland Park, KS 66214Sold
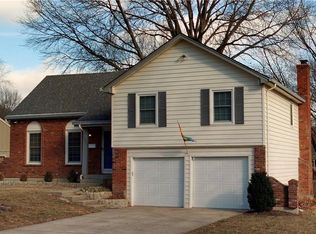
- $--4 bd3 ba2.9k sqft10061 Bluejacket Dr, Overland Park, KS 66214Sold
- $399,2004 bd3 ba1.8k sqft10024 Ballentine St, Overland Park, KS 66214Off Market
- $390,6003 bd2 ba1.3k sqft10012 Ballentine Dr, Overland Park, KS 66214Off Market
- $405,6004 bd2 ba1.9k sqft10043 Bluejacket Dr, Overland Park, KS 66214Off Market
Nearby schools
GreatSchools rating
- 8/10Oak Park-Carpenter Elementary SchoolGrades: PK-6Distance: 0.4 mi
- 8/10Indian Woods Middle SchoolGrades: 7-8Distance: 2.9 mi
- 8/10Shawnee Mission South High SchoolGrades: 9-12Distance: 3 mi
Schools provided by the listing agent
- Elementary: Oak Park Carpenter
- Middle: Indian Woods
- High: SM South
Source: Heartland MLS as distributed by MLS GRID. This data may not be complete. We recommend contacting the local school district to confirm school assignments for this home.
Get a cash offer in 3 minutes
Find out how much your home could sell for in as little as 3 minutes with a no-obligation cash offer.
Estimated market value
$413,700
Get a cash offer in 3 minutes
Find out how much your home could sell for in as little as 3 minutes with a no-obligation cash offer.
Estimated market value
$413,700
- Kansas
- Johnson County
- Overland Park
- 66214
- Oak Park
- 10018 Ballentine Dr
Nearby cities
Nearby neighborhoods
Nearby zip codes
Other Overland Park Topics
