MULTIPLE OFFERS- HIGHEST AND BEST BY 5:30 8/5/24.
Charming Split Level Home in Johnson County, Kansas.
Welcome to your beautifully remodeled split level home, where modern updates meet cozy comfort. This inviting residence features 4 spacious bedrooms and 2 1/2 pristine bathrooms, perfect for growing families or those who love to entertain.
Step into the heart of the home—a stunning kitchen with an impressive 8x4 ft island that’s ideal for hosting gatherings or enjoying everyday meals. The open-concept design seamlessly connects the kitchen to the cozy family room, where a warm fireplace creates a perfect spot for relaxation.
Gleaming hardwood floors extend throughout, adding a touch of elegance and a welcoming ambiance. Outside, the lovely deck provides an excellent space for outdoor entertainment, whether you're hosting summer barbecues or simply enjoying a quiet evening.
Located in desirable Johnson County, this home combines modern amenities with classic charm. Don't miss the opportunity to make it yours!
Sold
Price Unknown
10061 Bluejacket Dr, Overland Park, KS 66214
4beds
2,973sqft
Single Family Residence
Built in 1967
0.27 Acres Lot
$463,200 Zestimate®
$--/sqft
$3,183 Estimated rent
Home value
$463,200
$440,000 - $486,000
$3,183/mo
Zestimate® history
Owner options
List your home for rent
$3,183/mo
Rent Zestimate®
Find your next renter with Zillow Rental Manager. Plus, with online applications, you can quickly screen prospective tenants – for free.
$3,183/mo
Rent Zestimate®
Refinance and save
$280/mo
Est. payment
Refinancing to a lower rate could help reduce your monthly payments and save thousands over the life of the loan.
$280/mo
Est. payment
Explore your selling options
Work with a Zillow partner agent
Leverage their expertise and Zillow's premium Showcase listings to get your home seen by more buyers.
Get startedList with your own agent
Get your home in front of millions of buyers by listing it on Zillow.
Learn how to do itSell it yourself
Take full control of how buyers see your home on Zillow by listing For Sale by Owner (FSBO).
List your homeWhat's special
Zillow last checked:
Listing updated:
Listed by:
SBD Team,
SBD Housing Solutions LLC,
Marck De Lautour 816-739-0533,
SBD Housing Solutions LLC
Bought with:
Jennifer Fallon, SP00238839
KW KANSAS CITY METRO
Source: Heartland MLS as distributed by MLS GRID,MLS#: 2502602
Facts & features
Interior
Bedrooms & bathrooms
- Bedrooms: 4
- Bathrooms: 3
- Full bathrooms: 2
- 1/2 bathrooms: 1
Primary bedroom
- Features: Wood Floor
- Level: Third
- Area: 0 Square Feet
- Dimensions: 13 x 12
Bedroom 2
- Features: Wood Floor
- Level: Third
- Area: 0 Square Feet
- Dimensions: 14 x 10
Bedroom 3
- Features: Wood Floor
- Level: Third
- Area: 0 Square Feet
- Dimensions: 14 x 10
Bathroom 4
- Features: Wood Floor
- Level: Third
- Area: 0 Square Feet
- Dimensions: 12 x 10
Dining room
- Features: Carpet, Wood Floor
- Level: Second
- Area: 0 Square Feet
- Dimensions: 11 x 10
Family room
- Features: Carpet, Fireplace
- Level: First
- Area: 0 Square Feet
- Dimensions: 23 x 12
Kitchen
- Features: Linoleum
- Level: Second
- Area: 0 Square Feet
- Dimensions: 14 x 13
Living room
- Features: Carpet, Wood Floor
- Level: Second
- Area: 0 Square Feet
- Dimensions: 17 x 11
Heating
- Forced Air
Cooling
- Electric
Appliances
- Included: Dishwasher, Disposal, Built-In Oven
- Laundry: In Basement
Features
- Flooring: Tile, Vinyl, Wood
- Doors: Storm Door(s)
- Windows: Window Coverings, Storm Window(s), Wood Frames
- Basement: Concrete,Interior Entry,Sump Pump
- Number of fireplaces: 1
- Fireplace features: Electric, Family Room
Interior area
- Total structure area: 2,973
- Total interior livable area: 2,973 sqft
- Finished area above ground: 1,499
- Finished area below ground: 1,474
Property
Parking
- Total spaces: 2
- Parking features: Attached, Garage Door Opener
- Attached garage spaces: 2
Features
- Patio & porch: Deck
Lot
- Size: 0.27 Acres
- Features: City Lot
Details
- Parcel number: NP55800005 0022
Construction
Type & style
- Home type: SingleFamily
- Architectural style: Traditional
- Property subtype: Single Family Residence
Materials
- Brick Trim, Metal Siding
- Roof: Composition
Condition
- Year built: 1967
Utilities & green energy
- Sewer: Public Sewer
- Water: Public
Community & HOA
Community
- Subdivision: Oak Park
HOA
- Has HOA: Yes
- HOA fee: $280 annually
- HOA name: Oak Park HOA
Location
- Region: Overland Park
Financial & listing details
- Tax assessed value: $387,000
- Annual tax amount: $3,726
- Date on market: 8/1/2024
- Listing terms: Cash,Conventional,FHA
- Exclusions: Fireplace
- Ownership: Private
Price history
| Date | Event | Price |
|---|---|---|
| 9/3/2024 | Sold | -- |
Source:  Heartland MLS as distributed by MLS GRID #2502602 Report a problem Heartland MLS as distributed by MLS GRID #2502602 Report a problem | ||
| 8/6/2024 | Pending sale | $405,000$136/sqft |
Source: Heartland MLS as distributed by MLS GRID #2502602 Report a problem | ||
| 8/5/2024 | Price change | $405,000+6.6%$136/sqft |
Source: Heartland MLS as distributed by MLS GRID #2502602 Report a problem | ||
| 8/2/2024 | Listed for sale | $379,900$128/sqft |
Source: Heartland MLS as distributed by MLS GRID #2502602 Report a problem | ||
Public tax history
| Year | Property taxes | Tax assessment |
|---|---|---|
| 2025 | $4,271 +16.2% | $44,505 +16.5% |
| 2024 | $3,674 -1.4% | $38,203 +0.3% |
| 2023 | $3,726 +6.5% | $38,088 +5.7% |
| 2022 | $3,498 | $36,018 +10.8% |
| 2021 | -- | $32,499 +7% |
| 2020 | $3,826 | $30,372 +11% |
| 2019 | -- | $27,370 +5.6% |
| 2018 | -- | $25,921 +6.1% |
| 2017 | $3,226 +21.2% | $24,437 +5.3% |
| 2016 | $2,663 +16.5% | $23,218 +5.2% |
| 2015 | $2,285 +11% | $22,080 +11% |
| 2013 | $2,058 -0.1% | $19,883 -3.2% |
| 2012 | $2,059 +2.8% | $20,539 -0.1% |
| 2010 | $2,003 +2% | $20,550 |
| 2009 | $1,963 -7.2% | $20,550 -3.6% |
| 2008 | $2,115 +3.1% | $21,321 +2% |
| 2007 | $2,051 +7.1% | $20,907 +0.7% |
| 2006 | $1,914 | $20,758 +4.3% |
| 2005 | -- | $19,895 |
Find assessor info on the county website
Neighborhood: Oak Park
Nearby homes
- $2,4954 bd2 ba1.7k sqft10065 Bluejacket Dr, Overland Park, KS 66214For Rent
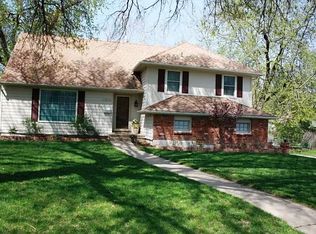
- $397,5004 bd2 ba1.4k sqft10055 Bluejacket Dr, Overland Park, KS 66214Off Market
- $--4 bd3 ba1.8k sqft10049 Bluejacket Dr, Overland Park, KS 66214Sold
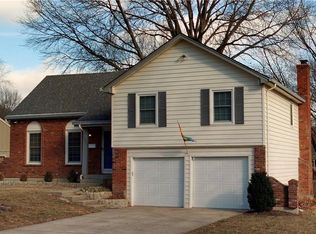
- $399,9004 bd3 ba2.1k sqft10022 Ballentine Dr, Overland Park, KS 66214Off Market
- $--4 bd3 ba1.9k sqft10018 Ballentine Dr, Overland Park, KS 66214Sold
- $--3 bd3 ba1.7k sqft10069 Bluejacket Dr, Overland Park, KS 66214Sold
- $401,7004 bd3 ba1.8k sqft10024 Ballentine St, Overland Park, KS 66214Off Market
- $402,6004 bd2 ba1.9k sqft10108 Bluejacket Dr, Overland Park, KS 66214Off Market
Nearby schools
GreatSchools rating
- 8/10Oak Park-Carpenter Elementary SchoolGrades: PK-6Distance: 0.4 mi
- 8/10Indian Woods Middle SchoolGrades: 7-8Distance: 2.9 mi
- 8/10Shawnee Mission South High SchoolGrades: 9-12Distance: 3 mi
Schools provided by the listing agent
- Middle: Indian Hills
- High: SM South
Source: Heartland MLS as distributed by MLS GRID. This data may not be complete. We recommend contacting the local school district to confirm school assignments for this home.
Get a cash offer in 3 minutes
Find out how much your home could sell for in as little as 3 minutes with a no-obligation cash offer.
Estimated market value
$463,200
Get a cash offer in 3 minutes
Find out how much your home could sell for in as little as 3 minutes with a no-obligation cash offer.
Estimated market value
$463,200
- Kansas
- Johnson County
- Overland Park
- 66214
- Oak Park
- 10061 Bluejacket Dr
Nearby cities
Nearby neighborhoods
Nearby zip codes
Other Overland Park Topics
