Skip main navigation
Sold for $529,900
  • $529,900

    10018 Beckham St, Peyton, CO 80831

    4beds
    3,280sqft
    Single Family Residence
    Built in 2018
    9,222 Square Feet Lot
    $534,500 Zestimate®
    $162/sqft
    $2,711 Estimated rent

    Home value

    $534,500

    $508,000 - $561,000

    $2,711/mo

    Zestimate® history
    Loading
    Loading...

    Owner options

    List your home for rent

    $2,711/mo

    Rent Zestimate®

    Find your next renter with Zillow Rental Manager. Plus, with online applications, you can quickly screen prospective tenants – for free.

    Learn more

    $2,711/mo

    Rent Zestimate®

    Refinance and save

    $3,037/mo

    Est. payment

    Refinancing to a lower rate could help reduce your monthly payments and save thousands over the life of the loan.

    See today's rates

    $3,037/mo

    Est. payment

    Explore your selling options

    Work with a Zillow partner agent

    Leverage their expertise and Zillow's premium Showcase listings to get your home seen by more buyers.

    Get started

    List with your own agent

    Get your home in front of millions of buyers by listing it on Zillow.

    Learn how to do it

    Sell it yourself

    Take full control of how buyers see your home on Zillow by listing For Sale by Owner (FSBO).

    List your home

    What's special

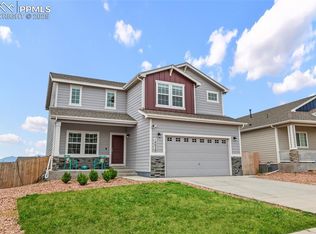
    This spectacular 2-level home with a walk-out basement boasts mountain views, an oversized 3-car tandem garage, and a landscaped yard complete with a swimming pool, playground, custom concrete pad, shed, and outdoor fire pit! Step inside to hardwood floors with granite countertops in the kitchen, and a vaulted ceiling primary bedroom with a huge walk-in closet and 5-piece bathroom. Comes with a security system, radon mitigation, floating walls, sump pump, and a generator inlet with interlock switch! Falcon Middle School and Bennett Ranch Elementary school are across the street along with an upcoming shopping and grocery development!

    Zillow last checked:

    Listing updated:

    Listed by:

    Tony Casados 719-684-3122,

    Worth Clark Realty,

    Charles Boone III 540-834-6330

    Bought with:

    Andrew Nielson GRI MRP

    Exp Realty LLC

    Source: elevateMLS,MLS#: 7364120MLS Logo

    Facts & features

    Interior

    Bedrooms & bathrooms
    • Bedrooms: 4
    • Bathrooms: 3
    • Full bathrooms: 2
    • 1/2 bathrooms: 1
    Basement
    • Area: 900
    Heating
    • Forced Air, Natural Gas
    Cooling
    • Ceiling Fan(s), Central Air
    Appliances
    • Included: Dishwasher, Disposal, Microwave, Refrigerator, Humidifier
    • Laundry: Electric Hook-up, Upper Level
    Features
    • Breakfast Bar, High Speed Internet, Pantry
    • Flooring: Carpet, Ceramic Tile, Vinyl/Linoleum, Wood
    • Basement: Full,Unfinished
    • Has fireplace: No
    • Fireplace features: None
    Interior area
    • Total structure area: 3,280
    • Total interior livable area: 3,280 sqft
    • Finished area above ground: 2,380
    • Finished area below ground: 900

    Property

    Parking
    • Total spaces: 3
    • Parking features: Attached, Concrete Driveway
    • Attached garage spaces: 3
    Features
    • Levels: Two
    • Stories: 2
    • Patio & porch: Concrete, Wood Deck
    • Exterior features: Auto Sprinkler System
    • Pool features: Pool
    • Has view: Yes
    • View description: Mountain(s), View of Pikes Peak
    Lot
    • Size: 9,222 Square Feet
    • Features: Sloped, Near Schools, Front Landscaped
    Details
    • Additional structures: Storage
    • Parcel number: 5225310017

    Construction

    Type & style
    • Home type: SingleFamily
    • Property subtype: Single Family Residence
    Materials
    • Masonite, Stone, Framed on Lot
    • Foundation: Walk Out
    • Roof: Composite Shingle
    Condition
    • Existing Home
    • New construction: No
    • Year built: 2018

    Utilities & green energy

    • Water: Assoc/Distr
    • Utilities for property: Natural Gas Connected
    Green energy
    • Indoor air quality: Radon System

    Community & HOA

    Community
    • Security: Security System
    Location
    • Region: Peyton

    Financial & listing details

    • Price per square foot: $162/sqft
    • Tax assessed value: $565,360
    • Annual tax amount: $3,745
    • Date on market: 11/17/2023
    • Listing terms: Cash,Conventional,FHA,VA Loan

    Price history

    DateEventPrice
    11/16/2023Sold$529,900-1.9%$162/sqft
    Source: elevateMLS #7364120 Report a problem
    10/23/2023Pending sale$539,900$165/sqft
    Source: REcolorado as distributed by MLS GRID #5638402 Report a problem
    10/14/2023Price change$539,900-1.8%$165/sqft
    Source: elevateMLS #7364120 Report a problem
    7/21/2023Listed for sale$549,900+52.6%$168/sqft
    Source: elevateMLS #7364120 Report a problem
    2/22/2019Sold$360,395$110/sqft
    Source: Public Record Report a problem

    Public tax history

    YearProperty taxesTax assessment
    2024$4,633 +23.7%$37,880
    2023$3,746 -2.1%$37,880 +42.5%
    2022$3,828 $26,590 -2.8%
    2021-- $27,360 +11.8%
    2020$3,437 +1.5%$24,470
    2019$3,387 $24,470 +171.9%
    2018-- $9,000 +121.7%
    2017$1,269 $4,060
    Find assessor info on the county website

    Neighborhood: 80831

    Nearby schools

    GreatSchools rating
    Schools provided by the listing agent
    • Elementary: Bennet
    • Middle: Falcon
    • High: Falcon
    • District: Falcon-49

    Source: elevateMLS. This data may not be complete. We recommend contacting the local school district to confirm school assignments for this home.

    Get a cash offer in 3 minutes
    Find out how much your home could sell for in as little as 3 minutes with a no-obligation cash offer.
    Estimated market value
    $534,500
    Get a cash offer in 3 minutes
    Find out how much your home could sell for in as little as 3 minutes with a no-obligation cash offer.
    Estimated market value
    $534,500