Skip main navigation
Sold for $515,000
  • $515,000

    9862 Chromatic Ter, Peyton, CO 80831

    5beds
    3,200sqft
    Single Family Residence
    Built in 2018
    8,712 Square Feet Lot
    $543,000 Zestimate®
    $161/sqft
    $2,777 Estimated rent

    Home value

    $543,000

    $516,000 - $570,000

    $2,777/mo

    Zestimate® history
    Loading
    Loading...

    Owner options

    List your home for rent

    $2,777/mo

    Rent Zestimate®

    Find your next renter with Zillow Rental Manager. Plus, with online applications, you can quickly screen prospective tenants – for free.

    Learn more

    $2,777/mo

    Rent Zestimate®

    Refinance and save

    $2,946/mo

    Est. payment

    Refinancing to a lower rate could help reduce your monthly payments and save thousands over the life of the loan.

    See today's rates

    $2,946/mo

    Est. payment

    Explore your selling options

    Work with a Zillow partner agent

    Leverage their expertise and Zillow's premium Showcase listings to get your home seen by more buyers.

    Get started

    List with your own agent

    Get your home in front of millions of buyers by listing it on Zillow.

    Learn how to do it

    Sell it yourself

    Take full control of how buyers see your home on Zillow by listing For Sale by Owner (FSBO).

    List your home

    What's special

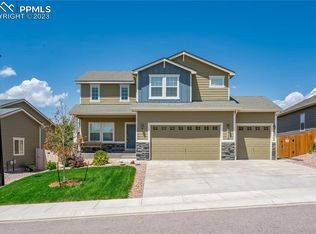
    Welcome to this stunning, five-year-old, sun-kissed Huntington ranch home, boasting five bedrooms and three full bathrooms, complete with breathtaking mountain vistas, a two-car garage, and a beautifully finished basement in the serene Paint Brush Hills community. This home welcomes you with a charming, covered front porch, perfect for receiving guests. Featuring an open and airy floor plan, this exquisite residence is adorned with hardwood flooring spanning nearly the entire main level, complemented by a tastefully neutral color palette. The home's elegant wrought iron railings enhance the hardwood floors, creating an ambiance filled with abundant natural light. At the heart of the home lies the gourmet kitchen, a culinary dream featuring a spacious island, exquisite granite countertops, a large pantry, and high-quality stainless steel appliances. This includes a self-cleaning range, a delightful coffee bar niche, under-cabinet lighting, and a harmonious backsplash adding to its allure. The expansive master bedroom suite includes a luxurious garden tub, a separate shower, dual vanities, and a generously sized walk-in closet, offering a private retreat. The main level also hosts two additional bedrooms, a full bathroom, and a conveniently located laundry room. The fully finished, walk-out basement expands your living space with two additional roomy bedrooms, a full bathroom with a tiled shower and a stylish mosaic surround, and a vast family room ideal for relaxation and gatherings. Step outside to a fenced backyard, a perfect canvas for outdoor entertainment and leisure. This home's prime location is just minutes away from military bases, a plethora of amenities, shopping options, and vast open spaces, including Homestead Park and the Paint Mines. Nearby parks and schools add to the convenience of this locale. Don't miss the opportunity to make this exquisite home yours!

    Zillow last checked:

    Listing updated:

    Listed by:

    Ken Blevins 720-255-7242,

    Real Broker, LLC DBA Real

    Bought with:

    Monica Breckenridge ABR CDPE CLHMS GRI MRP PSA RSPS SFR SRES

    Pink Realty Inc

    Source: elevateMLS,MLS#: 6888514MLS Logo

    Facts & features

    Interior

    Bedrooms & bathrooms
    • Bedrooms: 5
    • Bathrooms: 3
    • Full bathrooms: 3
    Basement
    • Area: 1600
    Heating
    • Forced Air
    Cooling
    • Central Air
    Appliances
    • Included: Dishwasher, Disposal, Dryer, Microwave, Refrigerator, Washer
    • Laundry: Main Level
    Features
    • Pantry
    • Flooring: Carpet, Ceramic Tile, Wood Laminate
    • Basement: Full,Partially Finished
    • Has fireplace: No
    • Fireplace features: None
    Interior area
    • Total structure area: 3,200
    • Total interior livable area: 3,200 sqft
    • Finished area above ground: 1,600
    • Finished area below ground: 1,600

    Property

    Parking
    • Total spaces: 2
    • Parking features: Attached, Garage Door Opener, Concrete Driveway
    • Attached garage spaces: 2
    Features
    • Patio & porch: Wood Deck
    • Exterior features: Auto Sprinkler System
    • Fencing: Back Yard
    Lot
    • Size: 8,712 Square Feet
    • Features: Level, Landscaped
    Details
    • Additional structures: Storage
    • Parcel number: 5225310015

    Construction

    Type & style
    • Home type: SingleFamily
    • Architectural style: Ranch
    • Property subtype: Single Family Residence
    Materials
    • Fiber Cement, Framed on Lot
    • Foundation: Walk Out
    • Roof: Composite Shingle
    Condition
    • Existing Home
    • New construction: No
    • Year built: 2018

    Utilities & green energy

    • Water: Assoc/Distr

    Community & HOA

    Location
    • Region: Peyton

    Financial & listing details

    • Price per square foot: $161/sqft
    • Tax assessed value: $558,013
    • Annual tax amount: $3,817
    • Date on market: 8/27/2024
    • Listing terms: Cash,Conventional,FHA,USDA Loan,VA Loan

    Price history

    DateEventPrice
    8/19/2024Sold$515,000-0.9%$161/sqft
    Source: elevateMLS #6888514 Report a problem
    7/18/2024Pending sale$519,900$162/sqft
    Source: REcolorado as distributed by MLS GRID #9772154 Report a problem
    7/10/2024Price change$519,900-3.7%$162/sqft
    Source: REcolorado as distributed by MLS GRID #9772154 Report a problem
    6/12/2024Price change$539,900-2.7%$169/sqft
    Source: REcolorado as distributed by MLS GRID #9772154 Report a problem
    5/3/2024Price change$554,900-5.5%$173/sqft
    Source: REcolorado as distributed by MLS GRID #9772154 Report a problem
    4/18/2024Price change$586,900-2%$183/sqft
    Source: elevateMLS #6888514 Report a problem
    2/17/2024Listed for sale$599,000+1.9%$187/sqft
    Source: REcolorado as distributed by MLS GRID #9772154 Report a problem
    8/24/2023Listing removed--
    Source: Zillow Rentals Report a problem
    8/7/2023Listed for rent$3,325$1/sqft
    Source: Zillow Rentals Report a problem
    7/12/2022Sold$588,000+1.6%$184/sqft
    Source: Public Record Report a problem
    6/8/2022Price change$579,000-3.3%$181/sqft
    Source: elevateMLS #8997709 Report a problem
    5/31/2022Price change$599,000-3.4%$187/sqft
    Source: elevateMLS #8997709 Report a problem
    5/27/2022Listed for sale$620,000+75.6%$194/sqft
    Source: elevateMLS #8997709 Report a problem
    12/27/2018Sold$352,995$110/sqft
    Source: Public Record Report a problem

    Public tax history

    YearProperty taxesTax assessment
    2024$4,520 +18.4%$37,390
    2023$3,817 -2.1%$37,390 +38%
    2022$3,900 $27,100 -2.8%
    2021-- $27,880 +10%
    2020$3,560 +1.5%$25,340
    2019$3,507 $25,340 +181.6%
    2018-- $9,000 +121.7%
    2017$1,269 $4,060
    Find assessor info on the county website

    Neighborhood: 80831

    Nearby schools

    GreatSchools rating
    Schools provided by the listing agent
    • Elementary: Bennett Ranch
    • Middle: Falcon
    • High: Falcon
    • District: Falcon-49

    Source: elevateMLS. This data may not be complete. We recommend contacting the local school district to confirm school assignments for this home.

    Get a cash offer in 3 minutes
    Find out how much your home could sell for in as little as 3 minutes with a no-obligation cash offer.
    Estimated market value
    $543,000
    Get a cash offer in 3 minutes
    Find out how much your home could sell for in as little as 3 minutes with a no-obligation cash offer.
    Estimated market value
    $543,000