Skip main navigation
Sold for $450,000
  • $450,000

    10018 Greenspire Way, Bowie, MD 20721

    4beds
    1,972sqft
    Townhouse
    Built in 1998
    1,307 Square Feet Lot
    $449,200 Zestimate®
    $228/sqft
    $3,265 Estimated rent

    Home value

    $449,200

    $400,000 - $503,000

    $3,265/mo

    Zestimate® history
    Loading
    Loading...

    Owner options

    List your home for rent

    $3,265/mo

    Rent Zestimate®

    Find your next renter with Zillow Rental Manager. Plus, with online applications, you can quickly screen prospective tenants – for free.

    Learn more

    $3,265/mo

    Rent Zestimate®

    Refinance and save

    $2,921/mo

    Est. payment

    Refinancing to a lower rate could help reduce your monthly payments and save thousands over the life of the loan.

    See today's rates

    $2,921/mo

    Est. payment

    Explore your selling options

    Work with a Zillow partner agent

    Leverage their expertise and Zillow's premium Showcase listings to get your home seen by more buyers.

    Get started

    List with your own agent

    Get your home in front of millions of buyers by listing it on Zillow.

    Learn how to do it

    Sell it yourself

    Take full control of how buyers see your home on Zillow by listing For Sale by Owner (FSBO).

    List your home

    What's special

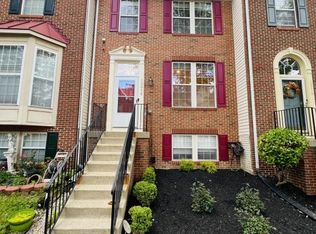
    New Price!! Welcome to 10018 Greenspire Way, Bowie, MD—a beautifully renovated townhouse that blends modern upgrades with cozy charm. The kitchen features brand-new Maytag appliances including a 5-burner gas stove, dishwasher, refrigerator with ice maker, and garbage disposal. The entire home has been freshly painted with Sherwin-Williams paint and includes updated electrical switches, plates, door stoppers, and new hardware throughout. Enjoy the comfort of new ceiling fans, window blinds, and a fully remodeled master bathroom with tile flooring, vanity, mirrors, and lighting. The basement offers new carpeted steps, a fireplace, and added security with a Master Lock. Additional enhancements include clean HVAC ducts, new sprinkler heads in all rooms, and a Brinks Home Security alarm system. Outside, the townhouse has been power washed, landscaped, and features a brand-new patio with furniture. All windows have been professionally cleaned, and the property includes one reserved parking space (#022) with ample visitor parking available. This move-in-ready home offers style, security, and convenience in a desirable Bowie location.

    Zillow last checked:

    Listing updated:

    Listed by:

    LIZELL BROWN 202-320-8958,

    Keller Williams Preferred Properties

    Bought with:

    FEMI PADONU, 665896

    HomeSmart

    Source: Bright MLS,MLS#: MDPG2166416MLS Logo

    Facts & features

    Interior

    Bedrooms & bathrooms
    • Bedrooms: 4
    • Bathrooms: 3
    • Full bathrooms: 2
    • 1/2 bathrooms: 1
    • Main level bathrooms: 1
    Primary bedroom
    • Level: Upper
    Bedroom 1
    • Level: Lower
    Bedroom 2
    • Level: Upper
    Bedroom 3
    • Level: Upper
    Primary bathroom
    • Level: Upper
    Bathroom 2
    • Level: Upper
    Breakfast room
    • Level: Main
    Half bath
    • Level: Main
    Kitchen
    • Level: Main
    Laundry
    • Level: Lower
    Living room
    • Level: Main
    Recreation room
    • Level: Lower
    Heating
    • Forced Air, Natural Gas
    Cooling
    • Ceiling Fan(s), Central Air, Electric
    Appliances
    • Included: Microwave, Dishwasher, Dryer, Refrigerator, Cooktop, Stainless Steel Appliance(s), Washer, Gas Water Heater
    • Laundry: In Basement, Washer In Unit, Dryer In Unit, Laundry Room
    Features
    • Basement: Finished,Walk-Out Access
    • Number of fireplaces: 1
    • Fireplace features: Electric
    Interior area
    • Total structure area: 1,972
    • Total interior livable area: 1,972 sqft
    • Finished area above ground: 1,332
    • Finished area below ground: 640

    Property

    Parking
    • Total spaces: 1
    • Parking features: Assigned, Parking Lot
    • Details: Assigned Parking
    Accessibility
    • Accessibility features: None
    Features
    • Levels: Three
    • Stories: 3
    • Pool features: Community
    Lot
    • Size: 1,307 sqft
    Details
    • Additional structures: Above Grade, Below Grade
    • Parcel number: 17133053246
    • Zoning: LCD
    • Special conditions: Standard

    Construction

    Type & style
    • Home type: Townhouse
    • Architectural style: Colonial
    • Property subtype: Townhouse
    Materials
    • Frame
    • Foundation: Permanent
    Condition
    • Excellent
    • New construction: No
    • Year built: 1998
    • Major remodel year: 2025

    Utilities & green energy

    • Sewer: Public Sewer
    • Water: Public

    Community & neighborhood

    Location
    • Region: Bowie
    • Subdivision: Woodview Village West

    HOA & financial

    HOA
    • Has HOA: Yes
    • HOA fee: $100 monthly
    • Association name: WOODVIEW VILLAGE WEST COMMUNITY ASSOCIATION

    Other

    Other facts
    • Listing agreement: Exclusive Right To Sell
    • Listing terms: Cash,Conventional,FHA,VA Loan
    • Ownership: Fee Simple

    Price history

    DateEventPrice
    3/6/2026Sold$450,000+0%$228/sqft
    Source: Bright MLS #MDPG2166416 Report a problem
    2/16/2026Pending sale$449,900$228/sqft
    Source: Bright MLS #MDPG2166416 Report a problem
    2/11/2026Listed for sale$449,900$228/sqft
    Source: Bright MLS #MDPG2166416 Report a problem
    2/8/2026Pending sale$449,900$228/sqft
    Source: Bright MLS #MDPG2166416 Report a problem
    1/29/2026Price change$449,900-6.3%$228/sqft
    Source: Bright MLS #MDPG2166416 Report a problem
    11/7/2025Listed for sale$480,000+239%$243/sqft
    Source: Bright MLS #MDPG2166416 Report a problem
    11/13/1997Sold$141,600$72/sqft
    Source: Public Record Report a problem

    Public tax history

    YearProperty taxesTax assessment
    2025$4,385 +21.2%$342,667 +5.3%
    2024$3,619 +5.6%$325,433 +5.6%
    2023$3,427 $308,200
    2022$3,427 +4.9%$308,200 +4.9%
    2021$3,266 +2.5%$293,733 +2.5%
    2020$3,186 -14.6%$286,500 +14.2%
    2019$3,729 $250,967
    2018$3,729 +7.6%$250,967 +7.6%
    2017$3,465 -34.5%$233,200 +8.6%
    2016$5,291 $214,767 +9.4%
    2015$5,291 $196,333 +10.4%
    2014$5,291 $177,900
    2013-- $177,900
    2012-- $177,900 -33.9%
    2011-- $269,000
    2010-- $269,000
    2009-- $269,000 -12.6%
    2008-- $307,890 +16.5%
    2007-- $264,252 +19.8%
    2006-- $220,616 +24.7%
    2005-- $176,980 +7.4%
    2004-- $164,760
    2003-- $164,760 +17.4%
    2002-- $140,320 +0.7%
    2001-- $139,296

    Find assessor info on the county website

    Neighborhood: 20721

    Nearby schools

    GreatSchools rating
    Schools provided by the listing agent
    • District: Prince George's County Public Schools

    Source: Bright MLS. This data may not be complete. We recommend contacting the local school district to confirm school assignments for this home.

    Get a cash offer in 3 minutes
    Find out how much your home could sell for in as little as 3 minutes with a no-obligation cash offer.
    Estimated market value
    $449,200
    Get a cash offer in 3 minutes
    Find out how much your home could sell for in as little as 3 minutes with a no-obligation cash offer.
    Estimated market value
    $449,200