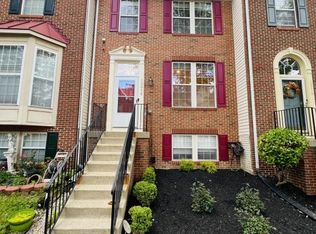
Discover this stunning three-level end-unit townhouse in the highly desirable Woodview Village West community, offering the perfect blend of modern design, comfort, and convenience. This spacious home features three bedrooms, two full baths, and two half baths. The entry level welcomes you with a flexible living space ideal for a home office, gym, or guest area, complete with walk-out access to a charming brick patio and backyard. A powder room and a laundry area with extra storage add to the functionality of this level. Just above, an expansive deck creates the perfect setting for outdoor entertaining and gatherings. The main level boasts a bright, open-concept layout filled with natural light. The stylish kitchen is designed to impress with sleek white cabinetry, stainless steel appliances, a contemporary stainless steel backsplash, and eye-catching black decorative chandeliers. Beautiful gray luxury vinyl plank flooring flows throughout the space, enhancing the home’s modern aesthetic. The adjoining dining and living areas offer generous room for both everyday living and hosting guests. Upstairs, the third level features two comfortable secondary bedrooms and a full hallway bath. The spacious owner’s suite provides a relaxing retreat with a private en-suite bath, complete with a soaking tub and separate shower. Additional highlights include a one-car garage and convenient guest parking throughout the community. Residents enjoy access to exceptional amenities, including a swimming pool, tennis courts, tot lots, and scenic walking trails. Ideally situated near major commuter routes such as I-495, Route 214, and the Baltimore-Washington Parkway.
Sold for $465,000
Zillow last checked:
Listing updated:
Bought with:
Khaneisha Pagan
KW Metro Center
Source: Bright MLS,MLS#: MDPG2196556
Price history
| Date | Event | Price |
|---|---|---|
| 5/22/2026 | Sold | $465,000$352/sqft |
Source:  Bright MLS #MDPG2196556 Report a problem Bright MLS #MDPG2196556 Report a problem | ||
| 4/11/2026 | Contingent | $465,000$352/sqft |
Source: Bright MLS #MDPG2196556 Report a problem | ||
| 4/3/2026 | Listed for sale | $465,000+24%$352/sqft |
Source: Bright MLS #MDPG2196556 Report a problem | ||
| 1/15/2021 | Sold | $375,000$284/sqft |
Source: Public Record Report a problem | ||
| 11/23/2020 | Pending sale | $375,000+2.7%$284/sqft |
Source: Porter House International Realty Group #MDPG589050 Report a problem | ||
| 11/17/2020 | Listed for sale | $365,000+62.9%$277/sqft |
Source: Porter House International Realty Group #MDPG589050 Report a problem | ||
| 3/4/2013 | Sold | $224,100+3.8%$170/sqft |
Source: Public Record Report a problem | ||
| 1/9/2013 | Listed for sale | $215,900+55.3%$164/sqft |
Source: Dulles North Ventures, LLC, dba Keller Williams Realty #PG7987646 Report a problem | ||
| 4/22/1998 | Sold | $139,000+7.3%$105/sqft |
Source: Public Record Report a problem | ||
| 8/13/1997 | Sold | $129,500$98/sqft |
Source: Public Record Report a problem | ||
Get a cash offer in 3 minutes
Find out how much your home could sell for in as little as 3 minutes with a no-obligation cash offer.
Estimated market value
$459,400
