Welcome to this spacious and well-maintained home in the desirable Saguaro Bloom community. Featuring an open-concept floor plan, this home offers comfortable living with a bright great room that flows seamlessly into the kitchen and dining area. The kitchen includes ample cabinet space, modern appliances, and a large island perfect for meal prep or gathering with family and friends. The split-bedroom layout provides added privacy, while the primary suite features a walk-in closet and en-suite bath. Enjoy a low-maintenance backyard and access to community parks, walking trails, a pool, and other amenities. Conveniently located near I-10, shopping, dining, and schools.
For sale
$400,000
10018 N Cascalote Ln, Marana, AZ 85653
4beds
1,697sqft
Single Family Residence
Built in 2025
5,662 Square Feet Lot
$398,300 Zestimate®
$236/sqft
$97/mo HOA
What's special
Open-concept floor planModern appliancesLow-maintenance backyardBright great room
- 50 days
- 169
- 7
Zillow last checked:
Listing updated:
Listed by:
Drew Smith 520-900-1414,
Real Broker,
Christopher Warren 520-900-1414,
Real Broker
Source: MLS of Southern Arizona,MLS#: 22617170
Facts & features
Interior
Bedrooms & bathrooms
- Bedrooms: 4
- Bathrooms: 2
- Full bathrooms: 2
Heating
- Mini-Split, ENERGY STAR Qualified Equipment, Natural Gas
Cooling
- Central Air, ENERGY STAR Qualified Equipment, Ceiling Fans Pre-Wired
Appliances
- Included: Tankless Water Heater, ENERGY STAR Qualified Water Heater, Exhaust Fan, Dishwasher, Disposal, Gas Range, Microwave
- Laundry: Laundry Room
Features
- Kitchen Island, High Ceilings
- Flooring: Carpet
- Has fireplace: No
- Fireplace features: None
Interior area
- Total structure area: 1,697
- Total interior livable area: 1,697 sqft
Property
Parking
- Total spaces: 2
- Parking features: Garage Door Opener
- Attached garage spaces: 2
Accessibility
- Accessibility features: None, Smart Panel
Features
- Levels: One
- Stories: 1
- Patio & porch: Covered, Patio
- Spa features: None
- Fencing: Block
- Has view: Yes
- View description: Mountain(s), Residential
Lot
- Size: 5,662 Square Feet
- Dimensions: 50x117
- Features: Decorative Gravel, Shrubs, Sprinklers In Front, Subdivided
Details
- Parcel number: 216414250
- Zoning: Marana - SP
- Special conditions: None
Construction
Type & style
- Home type: SingleFamily
- Architectural style: Contemporary
- Property subtype: Single Family Residence
Materials
- Frame - Stucco
- Roof: Tile
Condition
- Year built: 2025
Utilities & green energy
- Sewer: Sewer Connected
- Water: Public
Community & HOA
Community
- Features: Pool, Basketball Court, Rec Center, Athletic Facilities, Sidewalks, Park, Walking Trail
- Security: Smoke Detector(s), Carbon Monoxide Detector(s)
- Subdivision: Saguaro Bloom SQ20180540069
HOA
- Has HOA: Yes
- Amenities included: Clubhouse, Park, Pool, Recreation Room
- Services included: Common Area Maint
- HOA fee: $97 monthly
Location
- Region: Marana
Financial & listing details
- Price per square foot: $236/sqft
- Tax assessed value: $66,460
- Annual tax amount: $335
- Date on market: 7/11/2026
- Cumulative days on market: 51 days
- Listing terms: FHA,VA Loan,Conventional,Cash
- Road surface type: Paved
Estimated market value
$398,300
$378,000 - $418,000
$2,190/mo
Price history
| Date | Event | Price |
|---|---|---|
| 7/11/2026 | Listed for sale | $400,000+11.1%$236/sqft |
Source:  MLS of Southern Arizona #22617170 Report a problem MLS of Southern Arizona #22617170 Report a problem | ||
| 2/3/2026 | Sold | $360,000-6.5%$212/sqft |
Source: MLS of Southern Arizona #22530961 Report a problem | ||
| 1/17/2026 | Price change | $384,900-2.5%$227/sqft |
Source:  DR Horton Report a problem DR Horton Report a problem | ||
| 1/17/2026 | Pending sale | $394,900+1.3%$233/sqft |
Source: MLS of Southern Arizona #22530961 Report a problem | ||
| 12/6/2025 | Price change | $389,900-1.3%$230/sqft |
Source: DR Horton Report a problem | ||
| 12/3/2025 | Listed for sale | $394,900$233/sqft |
Source: MLS of Southern Arizona #22530961 Report a problem | ||
Public tax history
| Year | Property taxes | Tax assessment |
|---|---|---|
| 2026 | $336 +4.9% | $9,969 +10.3% |
| 2025 | $320 | $9,037 |
Find assessor info on the county website
Monthly payment
Est. payment
Payment breakdown
Explore the cost of this home by adjusting the details. Changes won't be saved.Climate risks
Neighborhood: Saguaro Springs
Nearby schools
Schools provided by the listing agent
- Elementary: Rattlesnake Ridge
- Middle: Marana
- High: Marana
Source: MLS of Southern Arizona. This data may not be complete. We recommend contacting the local school district to confirm school assignments for this home.
- $358,500-- bd-- ba1.7k sqft9252 W Trotting Wolf Trl, Marana, AZ 85653Off Market
- $363,400-- bd-- ba1.7k sqft9258 W Trotting Wolf Trl, Marana, AZ 85653Off Market
- $413,600-- bd-- ba1.9k sqft9249 W Trotting Wolf Trl, Marana, AZ 85653Off Market
- $355,0004 bd3 ba1.8k sqft9246 W Trotting Wolf Trl, Marana, AZ 85653Sold
Similar homes
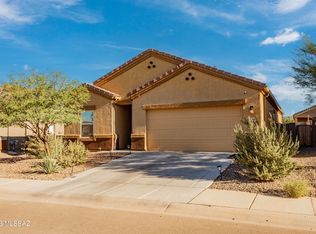
- $395,0004 bd2 ba1.7k sqft9271 W Creosote Rain Dr, Marana, AZ 85653For Sale
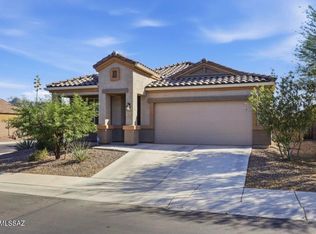
 MLS ID #22612837, Brian B Wilson, Long Realty. MLS of Southern Arizona
 - $399,9905 bd3 ba1.9k sqft9277 W Creosote Rain Dr, Marana, AZ 85653For Sale
 MLS ID #22616042, An Nguyen Cooper, Tierra Antigua Realty. MLS of Southern Arizona
 - $413,9004 bd2 ba1.6k sqft10066 N Guayacan Trl, Marana, AZ 85653New Construction
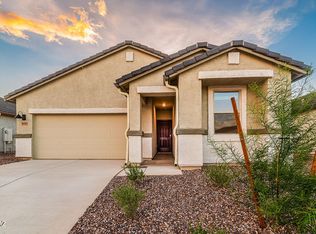 MLS of Southern Arizona
 - from $402,9004 bd3 ba2k sqftGila - C30G Plan, Saguaro Bloom, Marana, AZ 85653New Construction
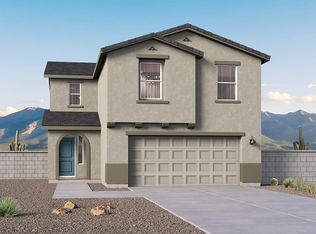 DR Horton
 - $425,0004 bd2 ba1.7k sqft10563 W Walker Brown Dr, Marana, AZ 85653For SaleMLS ID #22615921, Kayla Jean Schenek, Keller Williams Southern Arizona. MLS of Southern Arizona
- $353,0004 bd2 ba1.5k sqft11985 W Rodeo Trl, Marana, AZ 85653For SaleMLS ID #22620768, Leah Danelle Jordan, OMNI Homes International. MLS of Southern Arizona
- $400,0004 bd2 ba2.1k sqft14290 N Arrowpoint Ash Ave, Marana, AZ 85658For SaleMLS ID #22615542, Cheri Tanis, Keller Williams Arizona Realty. MLS of Southern Arizona
- $575,0004 bd3 ba2.5k sqft10311 N Pink Trumpet Dr, Marana, AZ 85653For SaleMLS ID #22613542, Angela Marie Kuzma, Keller Williams Integrity First. MLS of Southern Arizona
