The search is finally over! This beautiful 4-bedroom 3 bath with a den residence called the Savannah, welcomes you with charming curb appeal, a 3-car garage, and mature front landscaping. Inside, you'll love the spacious open layout featuring soaring ceilings, recessed lighting, blinds throughout, and attractive ceramic tile flooring. The gourmet kitchen is designed to impress with granite countertops, chic pendant lighting, crisp white cabinetry with crown moulding, stainless steel appliances, a walk-in pantry, and a large island with a breakfast bar perfect for casual dining and entertaining. Energy-Savings Included! This home comes equipped with a solar system designed to help lock in lower energy costs. Buyers will assume the existing solar lease, offering predictable monthly payments while helping avoid rising utility rates.
A versatile den provides the ideal space for a home office, study, or flex room. The spacious primary suite offers plush carpeting, a private ensuite with dual sinks, and a walk-in closet. Step outside to an inviting backyard designed for relaxing and entertaining, complete with a covered patio, paver seating area, and a gazebo perfect for dining al fresco. This incredible home is ready for its next owner!
For sale
$575,000
10311 N Pink Trumpet Dr, Marana, AZ 85653
4beds
2,534sqft
Single Family Residence
Built in 2023
7,405 Square Feet Lot
$564,700 Zestimate®
$227/sqft
$117/mo HOA
What's special
Covered patioSpacious open layoutMature front landscapingSoaring ceilingsCharming curb appealRecessed lightingWalk-in pantry
- 92 days
- 250
- 17
Zillow last checked:
Listing updated:
Listed by:
Angela Marie Kuzma 520-225-0020,
Keller Williams Integrity First,
Carmen Calvillo,
Keller Williams Integrity First
Source: MLS of Southern Arizona,MLS#: 22613542
Facts & features
Interior
Bedrooms & bathrooms
- Bedrooms: 4
- Bathrooms: 3
- Full bathrooms: 3
Heating
- Electric
Cooling
- Central Air, Ceiling Fan(s)
Appliances
- Included: Tankless Water Heater, Dishwasher, Disposal, Refrigerator, Gas Cooktop, Gas Oven, Microwave
- Laundry: Laundry Room, Washer, Dryer
Features
- Kitchen Island, Walk-In Closet(s), High Ceilings
- Flooring: Ceramic Tile
- Windows: Double Pane Windows
- Has fireplace: No
- Fireplace features: None
Interior area
- Total structure area: 2,534
- Total interior livable area: 2,534 sqft
Property
Parking
- Total spaces: 3
- Parking features: Garage Door Opener
- Attached garage spaces: 3
Accessibility
- Accessibility features: Wide Hallways
Features
- Levels: One
- Stories: 1
- Patio & porch: Covered, Patio
- Pool features: None
- Spa features: None
- Fencing: Block
- Has view: Yes
- View description: Residential
Lot
- Size: 7,405 Square Feet
- Dimensions: 65-115-65-115
- Features: Sprinklers In Front, Subdivided, East/West Exposure
Details
- Additional structures: Gazebo
- Parcel number: 216442190
- Zoning: Marana - R6
- Special conditions: None
Construction
Type & style
- Home type: SingleFamily
- Architectural style: Contemporary,Modern
- Property subtype: Single Family Residence
Materials
- Frame - Stucco
- Roof: Tile
Condition
- Year built: 2023
Utilities & green energy
- Sewer: Sewer Connected
- Water: Public
Green energy
- Energy generation: Solar
Community & HOA
Community
- Features: Pool, Jogging/Bike Path, Basketball Court, Fitness Center, Rec Center, Park, Pickleball
- Security: Security System Owned, Smoke Detector(s), Carbon Monoxide Detector(s)
- Subdivision: Saguaro Bloom 7B
HOA
- Has HOA: Yes
- Amenities included: Clubhouse, Park, Recreation Room, Pickleball
- Services included: Common Area Maint
- HOA fee: $117 monthly
Location
- Region: Marana
Financial & listing details
- Price per square foot: $227/sqft
- Tax assessed value: $426,962
- Annual tax amount: $5,586
- Date on market: 5/28/2026
- Cumulative days on market: 93 days
- Listing terms: FHA,VA Loan,Conventional,Cash
- Road surface type: Paved
Estimated market value
$564,700
$536,000 - $593,000
$2,552/mo
Price history
| Date | Event | Price |
|---|---|---|
| 5/28/2026 | Listed for sale | $575,000+3.6%$227/sqft |
Source:  MLS of Southern Arizona #22613542 Report a problem MLS of Southern Arizona #22613542 Report a problem | ||
| 6/15/2023 | Sold | $555,000$219/sqft |
Source: MLS of Southern Arizona #22303137 Report a problem | ||
| 4/23/2023 | Pending sale | $555,000$219/sqft |
Source: MLS of Southern Arizona #22303137 Report a problem | ||
| 4/3/2023 | Price change | $555,000+4.7%$219/sqft |
Source: MLS of Southern Arizona #22303137 Report a problem | ||
| 3/27/2023 | Price change | $529,900-5.4%$209/sqft |
Source: MLS of Southern Arizona #22303137 Report a problem | ||
| 3/24/2023 | Price change | $559,900-0.4%$221/sqft |
Source: MLS of Southern Arizona #22303137 Report a problem | ||
| 2/27/2023 | Price change | $561,900-2.1%$222/sqft |
Source: MLS of Southern Arizona #22303137 Report a problem | ||
| 2/14/2023 | Price change | $573,900+1.1%$226/sqft |
Source: MLS of Southern Arizona #22303137 Report a problem | ||
| 2/10/2023 | Price change | $567,900-5.8%$224/sqft |
Source: MLS of Southern Arizona #22303137 Report a problem | ||
| 5/17/2022 | Pending sale | $602,751-0.3%$238/sqft |
Source:  DR Horton Report a problem DR Horton Report a problem | ||
| 5/17/2022 | Price change | $604,751$239/sqft |
Source: DR Horton Report a problem | ||
| 4/30/2022 | Listed for sale | $604,751+7.8%$239/sqft |
Source: DR Horton Report a problem | ||
| 12/20/2021 | Listing removed | $560,746$221/sqft |
Source: MLS of Southern Arizona #22131105 Report a problem | ||
| 12/8/2021 | Listed for sale | $560,746$221/sqft |
Source: MLS of Southern Arizona #22131105 Report a problem | ||
Public tax history
| Year | Property taxes | Tax assessment |
|---|---|---|
| 2026 | $5,587 +5.1% | $42,696 +1.8% |
| 2025 | $5,317 +597.7% | $41,961 +663.3% |
| 2024 | $762 +211.2% | $5,497 +15.7% |
| 2023 | $245 | $4,750 |
Find assessor info on the county website
Monthly payment
Est. payment
Payment breakdown
Explore the cost of this home by adjusting the details. Changes won't be saved.Climate risks
Neighborhood: Saguaro Springs
Nearby schools
Schools provided by the listing agent
- Elementary: Twin Peaks K-8
- Middle: Twin Peaks K-8
- High: Marana
Source: MLS of Southern Arizona. This data may not be complete. We recommend contacting the local school district to confirm school assignments for this home.
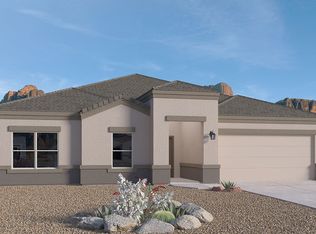


Similar homes
- $550,0006 bd4 ba3.4k sqft9975 N Sand Sage Trl, Marana, AZ 85653For Sale

 MLS ID #22618689, Matthew Barre, Fiv Realty Co. MLS of Southern Arizona
 - $545,0006 bd3 ba3.4k sqft9728 N Ruschia Ave, Marana, AZ 85653For Sale
 MLS ID #22612261, Darcy Smith, Proven Home Realty. MLS of Southern Arizona
 - $425,0004 bd3 ba2k sqft8841 W Red Spike Ice Dr, Marana, AZ 85653For Sale
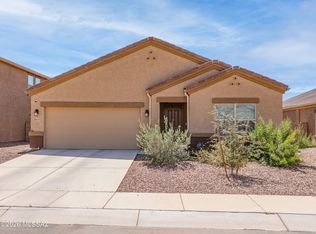 MLS ID #22618037, Scott Melde, Realty Executives Arizona Territory. MLS of Southern Arizona
 - $539,0004 bd3 ba2.5k sqft10955 W Radcliff Dr, Marana, AZ 85653For Sale
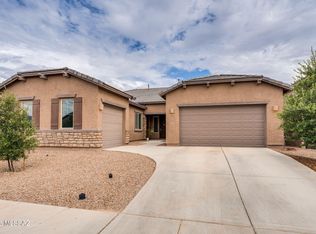 MLS ID #22619118, Kayla Mendenhall, Realty Executives Arizona Territory. MLS of Southern Arizona
 - $470,0004 bd3 ba2.5k sqft9636 N Havenwood Way, Marana, AZ 85653For SaleMLS ID #22611343, Lynette Bruster, Long Realty. MLS of Southern Arizona
- $374,9004 bd2 ba1.8k sqft10046 N Cardon Grande Trl, Marana, AZ 85653For SaleMLS ID #22617183, Gerardo I Acosta, Real Broker. MLS of Southern Arizona
- $524,8884 bd4 ba2.7k sqft10709 W Whitehall Dr, Marana, AZ 85653For SaleMLS ID #22614830, Catherine Nichole Morency, Coldwell Banker Realty. MLS of Southern Arizona
- $525,0004 bd4 ba2.7k sqft10757 W Whitehall Dr, Marana, AZ 85653For SaleMLS ID #22618131, Aidan Logan Jack Villegas, Tierra Antigua Realty. MLS of Southern Arizona
- $540,0004 bd2 ba2.2k sqft12306 N Pathfinder Dr, Marana, AZ 85658For SaleMLS ID #22619389, Yolima Mulligan, Coldwell Banker Realty. MLS of Southern Arizona
- $490,0004 bd4 ba2.7k sqft12064 N Walz Dr, Marana, AZ 85653For SaleMLS ID #22612820, Ruben Moreno, Coldwell Banker Realty. MLS of Southern Arizona
- $620,0004 bd3 ba2.5k sqft7672 W Sage Path, Marana, AZ 85658For SaleMLS ID #22616840, Vida Madrid, Long Realty. MLS of Southern Arizona
- $725,0004 bd4 ba3k sqft14153 N Hidden Arroyo Pass, Marana, AZ 85658For SaleMLS ID #22620739, Mark A Wilhems, Realty One Group Integrity. MLS of Southern Arizona
- $490,0004 bd3 ba2.6k sqft10462 W Chadwick Dr, Marana, AZ 85653For SaleMLS ID #22616953, Blaire C. Lometti, Tierra Antigua Realty. MLS of Southern Arizona
- $625,0004 bd2 ba2.1k sqft10702 N Iron Peak Dr, Tucson, AZ 85742For SaleMLS ID #22619586, Michael P. Chiovari, Citiea. MLS of Southern Arizona
- $479,0003 bd2 ba1.7k sqft5810 W Indian Shadow Dr, Tucson, AZ 85742For SaleMLS ID #22620211, Venisa L Reyna, Tierra Antigua Realty. MLS of Southern Arizona
- $529,9003 bd3 ba2.3k sqft5566 W Lazy Farm Dr, Tucson, AZ 85742For SaleMLS ID #22618374, Venisa L Reyna, Tierra Antigua Realty. MLS of Southern Arizona
- $565,0003 bd4 ba2.4k sqft3426 W Copper Spirit Dr, Marana, AZ 85658For SaleMLS ID #22619783, Danny A Roth, OMNI Homes International. MLS of Southern Arizona
- $555,0004 bd3 ba2.4k sqft3905 W Cape Aloe Ct, Tucson, AZ 85741For SaleMLS ID #22619165, Nicholle M Bale, Keller Williams Southern Arizona. MLS of Southern Arizona
- $589,0004 bd3 ba2.4k sqft11730 N Sweet Orange Pl, Oro Valley, AZ 85742For SaleMLS ID #22615045, Velia Salime Peterson, Tierra Antigua Realty. MLS of Southern Arizona
- $499,0004 bd3 ba2.3k sqft11994 N Renoir Way, Tucson, AZ 85742For SaleMLS ID #22613680, Christopher D Schmitz, Realty Executives Arizona Territory. MLS of Southern Arizona
