Step inside to a bright, open floor plan styled with rich wood flooring and tile planks. Large tinted windows throughout keep the home bright while enhancing energy efficiency and indoor climate control during warmer desert months. Spanning roughly 2,500 square feet, the layout offers 3 spacious bedrooms plus a flexible den, ideal for a dedicated home office or media room, eat in kitchen, dining room and four bathrooms. Master and guest bedroom both have on-suite bathrooms to give the home dual Master suites. The loft area can be used as another office, library or sitting area. Gourmet Kitchen: The kitchen seamlessly opens to the family room and features granite countertops and bar seating for 5, an undermount sink, stainless steel appliances to include: Gas range, built in microwave, dishwasher and a side by side refrigerator with water/ice dispenser. You will love the butlers pantry with extra cabinetry and granite countertop.
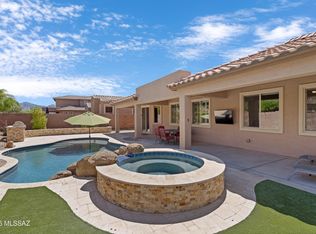
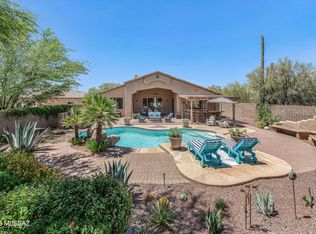
Designed for outdoor entertaining, the backyard is built around the Southern Arizona lifestyle. A beautiful covered ramada with tile roof provides shade, anchored by a built-in BBQ grill and plumbed for a mister system to keep outdoor gatherings cool year-round. The resort like yard has an extended brick paver patio, beautiful landscaping and brick paver walking paths.
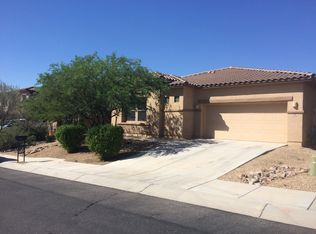
A New Garage Door Motor Chain/Belt and springs. Full 3-car attached garage provides ample space for vehicles, desert recreation equipment, and an integrated workspace with a workshop and storage. Situated in Marana's desirable Tangerine Crossing neighborhood, residents enjoy gated security, low quarterly HOA fees, community park access, and proximity to top-rated Marana Unified schools to include Dove Mountain Elementary and Middle Schools.
Close to Golf, hiking, biking, shopping and restaurants.
For sale
$565,000
3426 W Copper Spirit Dr, Marana, AZ 85658
3beds
2,496sqft
Single Family Residence
Built in 2009
7,405 Square Feet Lot
$550,800 Zestimate®
$226/sqft
$79/mo HOA
What's special
Bright open floor planEat in kitchenBrick paver walking pathsLarge tinted windows throughoutDining roomBeautiful landscapingBuilt-in bbq grill
- 8 days |
- 186 |
- 5 |
Zillow last checked:
Listing updated:
Listed by:
Danny A Roth 520-490-4000,
OMNI Homes International
Source: MLS of Southern Arizona,MLS#: 22619783
Facts & features
Interior
Bedrooms & bathrooms
- Bedrooms: 3
- Bathrooms: 4
- Full bathrooms: 3
- 1/2 bathrooms: 1
Heating
- Natural Gas
Cooling
- Central Air, Ceiling Fan(s)
Appliances
- Included: Dishwasher, Gas Range, Microwave
- Laundry: Laundry Room
Features
- Flooring: Ceramic Tile
- Has fireplace: No
- Fireplace features: None
Interior area
- Total structure area: 2,496
- Total interior livable area: 2,496 sqft
Property
Parking
- Total spaces: 3
- Parking features: Garage - Attached
- Attached garage spaces: 3
Accessibility
- Accessibility features: None
Features
- Levels: Two
- Stories: 2
- Patio & porch: Covered, Paver, Ramada
- Exterior features: Built-in Barbecue, Courtyard
- Spa features: None
- Fencing: Block
- Has view: Yes
- View description: None
Lot
- Size: 7,405 Square Feet
- Dimensions: 137x55x137x55
- Features: Decorative Gravel, Shrubs, Subdivided
Details
- Parcel number: 219373130
- Zoning: Marana - SP
Construction
Type & style
- Home type: SingleFamily
- Architectural style: Contemporary
- Property subtype: Single Family Residence
Materials
- Frame - Stucco
- Roof: Tile
Condition
- Year built: 2009
Utilities & green energy
- Sewer: Sewer Connected
- Water: Public
Community & HOA
Community
- Features: Gated, Park
- Security: None
- Subdivision: Tangerine Crossing Resub
HOA
- Has HOA: Yes
- Services included: Common Area Maint, Gated Community
- HOA fee: $79 monthly
Location
- Region: Marana
Financial & listing details
- Price per square foot: $226/sqft
- Tax assessed value: $371,067
- Annual tax amount: $4,394
- Date on market: 8/14/2026
- Cumulative days on market: 9 days
- Listing terms: FHA,VA Loan,Conventional,Cash
- Road surface type: Paved
Estimated market value
$550,800
$523,000 - $578,000
$2,948/mo
Price history
| Date | Event | Price |
|---|---|---|
| 8/14/2026 | Listed for sale | $565,000+76%$226/sqft |
Source:  MLS of Southern Arizona #22619783 Report a problem MLS of Southern Arizona #22619783 Report a problem | ||
| 6/25/2020 | Sold | $321,000-4.2%$129/sqft |
Source: MLS of Southern Arizona #22011311 Report a problem | ||
| 5/22/2020 | Pending sale | $334,900$134/sqft |
Source: Tierra Antigua Realty #22011311 Report a problem | ||
| 5/11/2020 | Price change | $334,900-1.5%$134/sqft |
Source: Tierra Antigua Realty #22011311 Report a problem | ||
| 2/28/2020 | Price change | $339,900-1.7%$136/sqft |
Source: Tierra Antigua Realty #21925820 Report a problem | ||
| 1/23/2020 | Price change | $345,900-0.9%$139/sqft |
Source: Tierra Antigua Realty #21925820 Report a problem | ||
| 10/4/2019 | Listed for sale | $348,900+15.9%$140/sqft |
Source: Tierra Antigua Realty #21925820 Report a problem | ||
| 2/26/2010 | Sold | $301,127$121/sqft |
Source: MLS of Southern Arizona #20926957 Report a problem | ||
Public tax history
| Year | Property taxes | Tax assessment |
|---|---|---|
| 2026 | $4,395 +5.1% | $37,107 +1.4% |
| 2025 | $4,181 +4.5% | $36,597 -5.5% |
| 2024 | $4,001 +7.4% | $38,731 +17.5% |
| 2023 | $3,726 -2.1% | $32,951 +19.4% |
| 2022 | $3,807 +5.4% | $27,590 +4.8% |
| 2021 | $3,611 +2.3% | $26,338 +4.6% |
| 2020 | $3,529 | $25,171 +1.4% |
| 2019 | $3,529 +3% | $24,825 +8.2% |
| 2018 | $3,427 -3.6% | $22,943 |
| 2017 | $3,553 -3.1% | $22,943 -3.8% |
| 2016 | $3,666 +7.2% | $23,857 +1.4% |
| 2015 | $3,421 | $23,522 |
| 2014 | -- | -- |
| 2013 | -- | $216,930 |
| 2012 | -- | -- |
| 2011 | -- | -- |
| 2010 | -- | -- |
| 2009 | -- | -- |
| 2007 | -- | -- |
Find assessor info on the county website
Monthly payment
Est. payment
Payment breakdown
Explore the cost of this home by adjusting the details. Changes won't be saved.Climate risks
Neighborhood: 85658
Nearby schools
GreatSchools rating
- 7/10Dove Mountain K-8Grades: PK-8Distance: 2.9 mi
- 6/10Mountain View High SchoolGrades: 9-12Distance: 3.4 mi
Schools provided by the listing agent
- Elementary: Dove Mountain CSTEM K-8
- Middle: Dove Mountain CSTEM K-8
- High: Mountain View
Source: MLS of Southern Arizona. This data may not be complete. We recommend contacting the local school district to confirm school assignments for this home.
- $533,1005 bd3 ba2.8k sqft3434 W Copper Spirit Dr, Marana, AZ 85658Off Market
- $543,5005 bd3 ba2.9k sqft3418 W Copper Spirit Dr, Marana, AZ 85658Off Market

- $454,1004 bd3 ba1.9k sqft3442 W Copper Spirit Dr, Marana, AZ 85658Off Market

- $453,8004 bd2 ba1.9k sqft3410 W Copper Spirit Dr, Marana, AZ 85658Off Market
- $524,900-- bd4 ba2.9k sqft3393 W Wing Tip Dr, Marana, AZ 85658Off Market
- $493,4003 bd3 ba2.3k sqft3401 W Wing Tip Dr, Marana, AZ 85658Off Market
- $477,1003 bd2 ba2.1k sqft3423 W Copper Spirit Dr, Marana, AZ 85658Off Market
- $432,800-- bd-- ba1.9k sqft3431 W Copper Spirit Dr, Marana, AZ 85658Off Market
A local agent can set up tours, give advice and negotiate with sellers.
Similar homes
- $599,0004 bd3 ba2.6k sqft3430 W Bell Song Pl, Marana, AZ 85658For Sale
 MLS ID #22609109, Eva C Lehr, Long Realty. MLS of Southern Arizona
 - $570,0002 bd2 ba2k sqft4808 W Pier Mountain Pl, Marana, AZ 85658For Sale
 MLS ID #22614185, Jeffrey Schuchart, Long Realty. MLS of Southern Arizona
 - $615,0004 bd2 ba2.3k sqft12304 N Lost Shadow Ct, Marana, AZ 85658For Sale
 MLS ID #22612303, Eddie D Watters, Realty Executives Arizona Territory. MLS of Southern Arizona
 - $475,0002 bd2 ba1.6k sqft5389 W Winding Desert Dr, Marana, AZ 85658For Sale
 MLS ID #22620468, Charles M Hamby, Proven Home Realty. MLS of Southern Arizona
 - $681,0005 bd4 ba3.5k sqft12309 N Wind Runner Pkwy, Marana, AZ 85658For SaleMLS ID #22612702, Marta Bustamante PLLC, Realty One Group Integrity. MLS of Southern Arizona
- $525,0003 bd2 ba2.1k sqft13520 N Atalaya Way, Oro Valley, AZ 85755For SaleMLS ID #22620412, Lisa M Bayless, Long Realty. MLS of Southern Arizona
- $465,0003 bd2 ba1.9k sqft12587 N New Reflection Dr, Marana, AZ 85658For SaleMLS ID #22618982, Veronica Robles, Proven Home Realty. MLS of Southern Arizona
- $465,0004 bd2 ba2.1k sqft5076 W Wild Burro Spring Dr, Marana, AZ 85658For SaleMLS ID #22616373, Lisa M Bayless, Long Realty. MLS of Southern Arizona
- $465,0003 bd2 ba1.8k sqft4487 W Harmony Ranch Pl, Marana, AZ 85658For SaleMLS ID #22613877, Jeannette R Studer, Tierra Antigua Realty. MLS of Southern Arizona
- $579,9003 bd3 ba2.2k sqft29964 E Hemlock Dr, Marana, AZ 85658For SaleMLS ID #22608463, John E Billings, Long Realty. MLS of Southern Arizona
- $524,0002 bd2 ba1.9k sqft5231 W Arid Canyon Dr, Marana, AZ 85658For SaleMLS ID #22610646, Melissa Dawn Rich, Tierra Antigua Realty. MLS of Southern Arizona
- $575,0003 bd3 ba2.5k sqft11911 N Prospect Point Pl, Oro Valley, AZ 85737For SaleMLS ID #22612923, Lisa M Bayless, Long Realty. MLS of Southern Arizona
- $535,0003 bd2 ba1.8k sqft14126 N Del Webb Trl, Marana, AZ 85658For SaleMLS ID #22607440, Cynthia Luois, Coldwell Banker Realty. MLS of Southern Arizona
- $434,9003 bd2 ba1.9k sqft14489 N Saguaro Nest Trl, Marana, AZ 85658For SaleMLS ID #22620044, Lucia Maria Robinson, Coldwell Banker Realty. MLS of Southern Arizona
- $765,0006 bd5 ba3.6k sqft12472 N Paseo Penuela, Marana, AZ 85658For SaleMLS ID #22609228, Jonna Sotelo Douglas, Long Realty. MLS of Southern Arizona
- $569,8002 bd2 ba1.8k sqft7245 W Cactus Flower Pass, Marana, AZ 85658For SaleMLS ID #22526237, Juan De La Ossa, Keller Williams Southern Arizona. MLS of Southern Arizona
- $450,0003 bd2 ba1.9k sqft12070 N Meditation Dr, Marana, AZ 85658For SaleMLS ID #22609324, Julie Turner, Tierra Antigua Realty. MLS of Southern Arizona
- $489,0003 bd3 ba2.2k sqft8633 N Egrets Rest Ln, Tucson, AZ 85742For SaleMLS ID #22620048, Kristina Hurlburt, Keller Williams Southern Arizona. MLS of Southern Arizona
- $595,0002 bd2 ba1.9k sqft7006 W Cape Final Trl, Marana, AZ 85658For SaleMLS ID #22617986, Susanne Elizabeth Segroves, Tantus Realty. MLS of Southern Arizona
- $414,9003 bd2 ba1.4k sqft12975 N Suizo Mountains Rd, Marana, AZ 85658For SaleMLS ID #22618722, Kaukaha S Watanabe, Real Broker. MLS of Southern Arizona
