This beautifully upgraded 2-bedroom, 2-bath home with a versatile den is located in a desirable 55+ community and offers the perfect combination of comfort, style, and thoughtful design. The spacious primary suite features a luxurious oversized walk-in shower with dual rain showerheads and a generous walk-in closet complete with custom soft-close drawers and shelving, providing exceptional organization and storage. The thoughtfully designed kitchen is as functional as it is beautiful, featuring a large walk-in pantry, Oak Craft cabinetry with convenient slide-out shelves, and a raised dishwasher for added comfort and ease of use. The double stainless-steel sink is complemented by an instant hot water dispenser, making meal prep and cleanup effortless. The heart of the home also showcases a a custom built-in buffet with elegant granite countertops and view-through display cabinets, creating both beautiful storage and an inviting space for entertaining. The home also features an upgraded laundry room designed with both convenience and functionality in mind. It includes a utility sink, wine fridge, and a stand-up freezer surrounded by custom cabinetry, providing an abundance of storage. With generous counter space for folding laundry and plenty of room to hang clothes, this well-designed space makes everyday chores effortless. Outside, you'll find a private side courtyard, offering a peaceful space to enjoy your morning coffee, entertain guests, or simply relax. The backyard offers your own private retreat featuring a beautiful, heated mineral pool and spa, perfect for year-round enjoyment. The scenic fencing enhances the outdoor space by preserving the surrounding views while providing a sense of openness and privacy. If you ever decide to venture beyond your own private oasis, the community offers an exceptional lifestyle with a saltwater community pool and hot tub, a state-of-the-art fitness center, tennis courts, pickleball, bocce ball, and an immense variety of clubs, social events, classes, and activities designed to keep you as active and engaged as you'd like. This meticulously maintained home offers quality upgrades throughout and is ideal for buyers seeking low-maintenance living in an active adult community while enjoying the luxury of their own private resort-style backyard.
For sale
Price cut: $10K (10/17)
$565,000
7006 W Cape Final Trl, Marana, AZ 85658
2beds
1,948sqft
Single Family Residence
Built in 2017
6,098 Square Feet Lot
$556,400 Zestimate®
$290/sqft
$227/mo HOA
What's special
Private side courtyardLarge walk-in pantryVersatile denInstant hot water dispenserSpacious primary suiteRaised dishwasherDouble stainless-steel sink
- 89 days
- 327
- 18
Zillow last checked:
Listing updated:
Listed by:
Susanne Elizabeth Segroves 520-419-2393,
Tantus Realty
Source: MLS of Southern Arizona,MLS#: 22617986
Facts & features
Interior
Bedrooms & bathrooms
- Bedrooms: 2
- Bathrooms: 2
- Full bathrooms: 2
Heating
- Forced Air, Electric
Cooling
- Central Air, Ceiling Fan(s)
Appliances
- Included: Tankless Water Heater, Dishwasher, Freezer, Water Purifier, Electric Oven, Microwave, Wine Cooler, Water Softener
- Laundry: Sink, Laundry Room, Washer, Dryer
Features
- Kitchen Island, Walk-In Closet(s)
- Flooring: Carpet, Ceramic Tile, Laminate
- Windows: Bay Window(s)
- Has fireplace: No
- Fireplace features: None
Interior area
- Total structure area: 1,948
- Total interior livable area: 1,948 sqft
Video & virtual tour
Property
Parking
- Total spaces: 2
- Parking features: Garage Door Opener
- Garage spaces: 2
Accessibility
- Accessibility features: None
Features
- Levels: One
- Stories: 1
- Entry location: 1
- Patio & porch: Covered, Deck
- Has private pool: Yes
- Pool features: Heated
- Spa features: Conventional
- Fencing: Block,View Fence
- Has view: Yes
- View description: Mountain(s), Desert
Lot
- Size: 6,098 Square Feet
- Dimensions: 523 x 117 x 52 x 120
- Features: Sprinklers In Front, Corner Lot, North/South Exposure
Details
- Parcel number: 218346310
- Zoning: Marana - SP
- Special conditions: None
Construction
Type & style
- Home type: SingleFamily
- Architectural style: Ranch
- Property subtype: Single Family Residence
Materials
- Frame - Stucco
- Roof: Tile
Condition
- Year built: 2017
Utilities & green energy
- Sewer: Sewer Connected
- Water: Public
Community & HOA
Community
- Features: Sidewalks, Walking Trail
- Security: Wrought Iron Security Door
- Senior community: Yes
- Subdivision: Del Webb At Dove Mountain SQ20131930189
HOA
- Has HOA: Yes
- Amenities included: Pool, Recreation Room, Spa/Hot Tub, Tennis Court(s), Pickleball
- HOA fee: $227 monthly
Location
- Region: Marana
Financial & listing details
- Price per square foot: $290/sqft
- Tax assessed value: $459,497
- Annual tax amount: $5,573
- Date on market: 7/23/2026
- Cumulative days on market: 91 days
- Listing terms: FHA,VA Loan,Conventional,Cash
- Road surface type: Paved
Estimated market value
$556,400
$529,000 - $584,000
$2,863/mo
Price history
| Date | Event | Price |
|---|---|---|
| 10/17/2026 | Price change | $565,000-1.7%$290/sqft |
Source:  MLS of Southern Arizona #22617986 Report a problem MLS of Southern Arizona #22617986 Report a problem | ||
| 9/21/2026 | Price change | $575,000-3.4%$295/sqft |
Source: MLS of Southern Arizona #22617986 Report a problem | ||
| 8/8/2026 | Price change | $595,000-3.3%$305/sqft |
Source: MLS of Southern Arizona #22617986 Report a problem | ||
| 7/23/2026 | Listed for sale | $615,000-5.4%$316/sqft |
Source: MLS of Southern Arizona #22617986 Report a problem | ||
| 7/8/2025 | Listing removed | $650,000$334/sqft |
Source:  Long Realty Company #22507331 Report a problem Long Realty Company #22507331 Report a problem | ||
| 6/2/2025 | Price change | $650,000-3.7%$334/sqft |
Source: MLS of Southern Arizona #22507331 Report a problem | ||
| 5/6/2025 | Price change | $675,000-1.3%$347/sqft |
Source: MLS of Southern Arizona #22507331 Report a problem | ||
| 4/22/2025 | Price change | $684,000-0.7%$351/sqft |
Source: MLS of Southern Arizona #22507331 Report a problem | ||
| 4/8/2025 | Price change | $689,000-0.7%$354/sqft |
Source: MLS of Southern Arizona #22507331 Report a problem | ||
| 3/24/2025 | Price change | $694,000-0.7%$356/sqft |
Source: MLS of Southern Arizona #22507331 Report a problem | ||
| 3/13/2025 | Listed for sale | $699,000+94.2%$359/sqft |
Source: MLS of Southern Arizona #22507331 Report a problem | ||
| 11/17/2017 | Sold | $359,974$185/sqft |
Source: Public Record Report a problem | ||
Public tax history
| Year | Property taxes | Tax assessment |
|---|---|---|
| 2026 | $5,574 +5.4% | $45,950 -1.7% |
| 2025 | $5,287 +4.6% | $46,763 -2.1% |
| 2024 | $5,054 +7.5% | $47,764 +14.3% |
| 2023 | $4,702 -3.7% | $41,786 +20% |
| 2022 | $4,883 +5.8% | $34,811 -5.4% |
| 2021 | $4,616 +1.7% | $36,785 +14.3% |
| 2020 | $4,537 | $32,175 -3.9% |
| 2019 | $4,537 +223.8% | $33,464 +484.6% |
| 2018 | $1,401 +40.7% | $5,724 |
| 2017 | $996 | -- |
Find assessor info on the county website
Monthly payment
Est. payment
Payment breakdown
Explore the cost of this home by adjusting the details. Changes won't be saved.Climate risks
Neighborhood: Dove Mountain
Nearby schools
Schools provided by the listing agent
- Elementary: Dove Mountain CSTEM K-8
- Middle: Dove Mountain CSTEM K-8
- High: Marana
Source: MLS of Southern Arizona. This data may not be complete. We recommend contacting the local school district to confirm school assignments for this home.

Similar homes
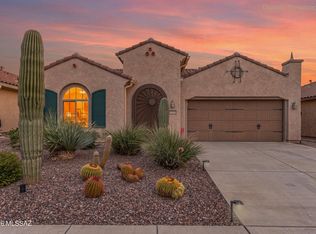
- $540,0002 bd2 ba1.8k sqft7245 W Cactus Flower Pass, Marana, AZ 85658For Sale

 MLS ID #22624433, Juan De La Ossa, Keller Williams Southern Arizona. MLS of Southern Arizona
 - $535,0002 bd2 ba2k sqft14184 N Lava Falls Trl, Marana, AZ 85658For Sale
 MLS ID #22619876, Josh Umfleet, OMNI Homes International. MLS of Southern Arizona
 - $485,0002 bd2 ba1.8k sqft7125 W River Trl, Marana, AZ 85658For Sale
 MLS ID #22624004, Lisa M Bayless, Long Realty. MLS of Southern Arizona
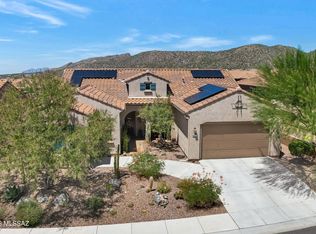
 - $694,5002 bd3 ba2.4k sqft6910 W Cliff Spring Trl, Marana, AZ 85658For Sale
 MLS ID #22620765, Stephanie Y Mahan, Long Realty. MLS of Southern Arizona
 - $399,0002 bd2 ba1.5k sqft13961 N Bright Angel Trl, Marana, AZ 85658For SaleMLS ID #22622397, Ashley Hart, Long Realty. MLS of Southern Arizona
- $674,9002 bd3 ba2.4k sqft14242 N Bright Angel Trl, Marana, AZ 85658For SaleMLS ID #22617023, Jeffrey Auerbach, eXp Realty. MLS of Southern Arizona
- $549,9993 bd2 ba2k sqft4808 W Pier Mountain Pl, Marana, AZ 85658For SaleMLS ID #22623854, Jeffrey Schuchart, Long Realty. MLS of Southern Arizona
- $519,0002 bd2 ba2k sqft5307 W Arid Canyon Dr, Marana, AZ 85658For SaleMLS ID #22620612, Sandra M Northcutt, Long Realty. MLS of Southern Arizona
- $675,0003 bd2 ba2.4k sqft5089 W Coyote Gulch Loop, Marana, AZ 85658For SaleMLS ID #22623089, Sandra M Northcutt, Long Realty. MLS of Southern Arizona
- $545,0002 bd2 ba1.7k sqft13573 N Buckhorn Cholla Dr, Marana, AZ 85658For SaleMLS ID #22608642, Sandra M Northcutt, Long Realty. MLS of Southern Arizona
- $498,5002 bd2 ba1.7k sqft5231 W Winding Desert Dr, Marana, AZ 85658For SaleMLS ID #22622565, Sandra M Northcutt, Long Realty. MLS of Southern Arizona
- $465,0002 bd2 ba1.6k sqft5389 W Winding Desert Dr, Marana, AZ 85658For SaleMLS ID #22620468, Charles M Hamby, Proven Home Realty. MLS of Southern Arizona
- $599,5004 bd2 ba2.3k sqft12304 N Lost Shadow Ct, Marana, AZ 85658For SaleMLS ID #22612303, Eddie D Watters, Realty Executives Arizona Territory. MLS of Southern Arizona
- $535,0003 bd4 ba2.4k sqft3426 W Copper Spirit Dr, Marana, AZ 85658For SaleMLS ID #22622643, Danny A Roth, OMNI Homes International. MLS of Southern Arizona
- $475,0002 bd2 ba2.1k sqft13051 N Sunrise Canyon Ln, Marana, AZ 85658For SaleMLS ID #22618446, Lois Berman, Keller Williams Southern Arizona. MLS of Southern Arizona
- $499,9992 bd2 ba1.9k sqft14536 N Saguaro Nest Trl, Marana, AZ 85658For SaleMLS ID #22622149, Asa McMahan, OMNI Homes International. MLS of Southern Arizona
- $698,0002 bd2 ba2k sqft13322 N Heritage Club Pl, Marana, AZ 85658For SaleMLS ID #22621506, Sandra M Northcutt, Long Realty. MLS of Southern Arizona
- $620,0003 bd3 ba2.4k sqft12364 N Pathfinder Dr, Marana, AZ 85658For SaleMLS ID #22622752, Jill Leona Paddock, Realty Executives Arizona Territory. MLS of Southern Arizona
- $450,0002 bd2 ba1.6k sqft5388 W Winding Desert Dr, Marana, AZ 85658For SaleMLS ID #22603333, Sandra M Northcutt, Long Realty. MLS of Southern Arizona
- $400,0004 bd2 ba1.7k sqft5357 W Eagle Claws Ct, Marana, AZ 85658For SaleMLS ID #22624426, Stephen Woodall, Long Realty. MLS of Southern Arizona
