Meticulously upgraded, priced to sell, Endeavor floor plan in Del Webb at Dove Mountain. This home that boasts incredible morning sunlight is a 2,474 square foot home offers 2 bedrooms, a den/office, and 2.5 baths on a 10,149 sqft lot with paver patios wrapping from the front courtyard to an entertainer's backyard. The kitchen features rich cabinetry, quartz counters, a gas cooktop, a new refrigerator and dishwasher and new pendant lighting over the island. A rarely built in this model wet bar, and an open concept dining room make this home ready for hosting. The primary suite includes a walk-in shower with a separate rain head, separate handheld and a custom-built walk-in closet. Outside, landscaped desert grounds lead to an extended ceramic tile patio. This is a home that rewards a closer look, the kind of details you notice once you're standing in the room and not before. The main garage has a 2 foot extension, something rare in this neighborhood, for extra storage. Beyond the 2-car garage, a bonus golf cart garage with power, a window, and cabinets works as a workshop, studio, or retreat. Residents enjoy the clubhouse, pool, pickleball, bocce ball, tennis, and walking paths. Priced to sell. Schedule a showing today.
For sale
$669,000
14242 N Bright Angel Trl, Marana, AZ 85658
2beds
2,474sqft
Single Family Residence
Built in 2014
10,018 Square Feet Lot
$647,000 Zestimate®
$270/sqft
$227/mo HOA
What's special
- 40 days |
- 618 |
- 6 |
Zillow last checked:
Listing updated:
Listed by:
Jeffrey Auerbach 520-301-0750,
eXp Realty
Source: MLS of Southern Arizona,MLS#: 22617023
Facts & features
Interior
Bedrooms & bathrooms
- Bedrooms: 2
- Bathrooms: 3
- Full bathrooms: 2
- 1/2 bathrooms: 1
Heating
- Forced Air, Natural Gas
Cooling
- Central Air, Ceiling Fan(s), Gas, Attic Fan
Appliances
- Included: Tankless Water Heater, Disposal, Refrigerator, Reverse Osmosis, Water Purifier, Gas Hookup Available, Gas Cooktop, Microwave
- Laundry: Sink, Washer, Dryer
Features
- Kitchen Island, Wet Bar, Entrance Foyer, Walk-In Closet(s), High Ceilings, Sound System
- Flooring: Ceramic Tile
- Windows: Double Pane Windows
- Has fireplace: No
- Fireplace features: None
Interior area
- Total structure area: 2,474
- Total interior livable area: 2,474 sqft
Video & virtual tour
Property
Parking
- Total spaces: 2
- Parking features: Garage Door Opener, Attached Garage Cabinets, Oversized, Golf Cart Garage
- Garage spaces: 2
Accessibility
- Accessibility features: Door Levers
Features
- Levels: One
- Stories: 1
- Patio & porch: Covered, Paver
- Exterior features: Native Plants, Courtyard
- Pool features: None
- Has spa: Yes
- Spa features: None
- Fencing: Stone
- Has view: Yes
- View description: Mountain(s), Sunrise
Lot
- Size: 10,018 Square Feet
- Features: Decorative Gravel, Sprinklers In Front, East/West Exposure
Details
- Parcel number: 21834274A
- Zoning: Marana - F
- Special conditions: None
Construction
Type & style
- Home type: SingleFamily
- Architectural style: Southwestern
- Property subtype: Single Family Residence
Materials
- Frame - Stucco, Wood Frame
- Roof: Tile
Condition
- Year built: 2014
Details
- Builder name: Pulte
Utilities & green energy
- Sewer: Sewer Connected
- Water: Public
Community & HOA
Community
- Features: Pool, Spa, Tennis Court(s), Jogging/Bike Path, Rec Center, Paved Street, Sidewalks, Walking Trail, Pickleball
- Security: Smoke Detector(s)
- Senior community: Yes
- Subdivision: Del Webb At Dove Mountain SQ20131930189
HOA
- Has HOA: Yes
- Amenities included: Clubhouse, Pool, Spa/Hot Tub, Tennis Court(s), Pickleball
- Services included: Blanket Ins Policy, Common Area Maint
- HOA fee: $227 monthly
- HOA name: Del Webb at Dove Mtn
- HOA phone: 520-485-0201
Location
- Region: Marana
Financial & listing details
- Price per square foot: $270/sqft
- Tax assessed value: $498,192
- Annual tax amount: $5,670
- Date on market: 7/9/2026
- Cumulative days on market: 41 days
- Listing terms: FHA,VA Loan,Conventional,Cash,1031 Exchange
- Road surface type: Paved
Estimated market value
$647,000
$615,000 - $679,000
$3,280/mo
Price history
| Date | Event | Price |
|---|---|---|
| 7/9/2026 | Listed for sale | $669,000-2.6%$270/sqft |
Source:  MLS of Southern Arizona #22617023 Report a problem MLS of Southern Arizona #22617023 Report a problem | ||
| 5/15/2026 | Listing removed | $687,000$278/sqft |
Source:  Long Realty Company #22521875 Report a problem Long Realty Company #22521875 Report a problem | ||
| 4/17/2026 | Price change | $687,000-0.1%$278/sqft |
Source: MLS of Southern Arizona #22521875 Report a problem | ||
| 3/20/2026 | Price change | $688,000-1.4%$278/sqft |
Source: MLS of Southern Arizona #22521875 Report a problem | ||
| 2/13/2026 | Price change | $698,000-1.4%$282/sqft |
Source: MLS of Southern Arizona #22521875 Report a problem | ||
| 1/2/2026 | Price change | $708,000-1.5%$286/sqft |
Source: MLS of Southern Arizona #22521875 Report a problem | ||
| 11/20/2025 | Price change | $719,000-0.8%$291/sqft |
Source: MLS of Southern Arizona #22521875 Report a problem | ||
| 10/10/2025 | Price change | $725,000-1.4%$293/sqft |
Source: MLS of Southern Arizona #22521875 Report a problem | ||
| 8/21/2025 | Listed for sale | $735,000+69%$297/sqft |
Source: MLS of Southern Arizona #22521875 Report a problem | ||
| 2/21/2019 | Sold | $435,000+9.3%$176/sqft |
Source: MLS of Southern Arizona #21831863 Report a problem | ||
| 3/30/2015 | Sold | $398,150$161/sqft |
Source: MLS of Southern Arizona #21506548 Report a problem | ||
Public tax history
| Year | Property taxes | Tax assessment |
|---|---|---|
| 2026 | $5,670 +5.4% | $49,819 -1.4% |
| 2025 | $5,379 +4.6% | $50,511 -1.3% |
| 2024 | $5,142 +7.6% | $51,165 +19.3% |
| 2023 | $4,781 -6.2% | $42,878 +21.3% |
| 2022 | $5,097 +5.8% | $35,357 -2.7% |
| 2021 | $4,818 +2.4% | $36,355 +1.5% |
| 2020 | $4,704 | $35,815 +2.3% |
| 2019 | $4,704 | $35,004 |
Find assessor info on the county website
Monthly payment
Est. payment
Payment breakdown
Explore the cost of this home by adjusting the details. Changes won't be saved.Climate risks
Neighborhood: Dove Mountain
Nearby schools
GreatSchools rating
- 7/10Dove Mountain K-8Grades: PK-8Distance: 2 mi
- 6/10Mountain View High SchoolGrades: 9-12Distance: 6.7 mi
Schools provided by the listing agent
- Elementary: Dove Mountain CSTEM K-8
- Middle: Dove Mountain CSTEM K-8
- High: Mountain View
Source: MLS of Southern Arizona. This data may not be complete. We recommend contacting the local school district to confirm school assignments for this home.
- $481,600-- bd-- ba1.8k sqft14196 N Bright Angel Trl, Marana, AZ 85658Off Market
- $405,254-- bd-- ba1.8k sqft14190 N Bright Angel Trl, Marana, AZ 85658Off Market

- $548,4003 bd2 ba2.3k sqft14202 N Bright Angel Trl, Marana, AZ 85658Off Market
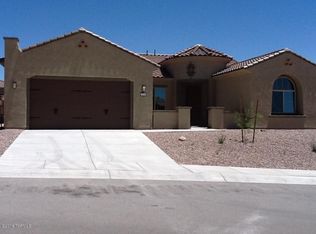
- $483,055-- bd-- ba2.1k sqft14184 N Bright Angel Trl, Marana, AZ 85658Off Market
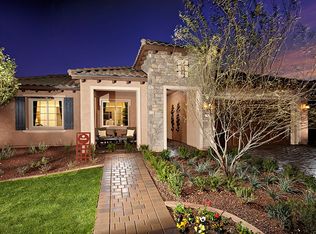
- $481,208-- bd2 ba2.1k sqft14210 N Bright Angel Trl, Marana, AZ 85658Off Market
- $565,3274 bd3 ba3k sqft6594 W Whispering Windmill Ln, Marana, AZ 85658Off Market
- $710,7004 bd3 ba3k sqft6588 W Whispering Windmill Ln, Marana, AZ 85658Off Market
- $628,3004 bd2 ba2.3k sqft6600 W Whispering Windmill Ln, Marana, AZ 85658Off Market
A local agent can set up tours, give advice and negotiate with sellers.
Similar homes
- $505,0002 bd2 ba1.8k sqft6637 W Grandview Trl, Marana, AZ 85658For Sale

 MLS ID #22618338, Sandra M Northcutt, Long Realty. MLS of Southern Arizona
 - $545,0002 bd2 ba1.7k sqft13573 N Buckhorn Cholla Dr, Marana, AZ 85658For Sale
 MLS ID #22608642, Sandra M Northcutt, Long Realty. MLS of Southern Arizona
 - $975,0003 bd3 ba3.1k sqft66288 E Peregrine Pl, Saddlebrooke, AZ 85739For Sale
 MLS ID #22618350, Lauren M Moore, Keller Williams Southern Arizona. MLS of Southern Arizona
 - $555,0002 bd2 ba2k sqft14184 N Lava Falls Trl, Marana, AZ 85658For Sale
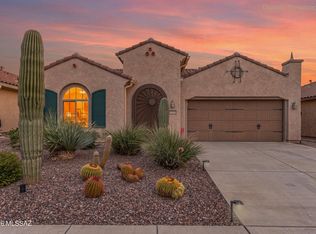 MLS ID #22619876, Josh Umfleet, OMNI Homes International. MLS of Southern Arizona
 - $749,0003 bd4 ba2.6k sqft935 W Zebra Tail Ct, Oro Valley, AZ 85755For SaleMLS ID #22619820, Melissa Dawn Rich, Tierra Antigua Realty. MLS of Southern Arizona
- $724,0002 bd3 ba2.4k sqft31741 S Summerwind Dr, Oracle, AZ 85623For SaleMLS ID #22619803, Leta Jacquet, West USA Realty. MLS of Southern Arizona
- $459,0003 bd2 ba1.8k sqft5058 W Desert Chicory Pl, Marana, AZ 85658For SaleMLS ID #22613136, Cara M Mancuso, Golden Girls with SW Desert Homes, LLC. MLS of Southern Arizona
- $489,8882 bd2 ba2k sqft14081 N Bright Angel Trl, Marana, AZ 85658For SaleMLS ID #22613229, Bruce Baca, Coldwell Banker Realty. MLS of Southern Arizona
- $587,0002 bd3 ba1.9k sqft31710 S Summerwind Dr, Oracle, AZ 85623For SaleMLS ID #22619808, Stephen N Argentati, Oracle Land & Homes. MLS of Southern Arizona
- $929,0002 bd3 ba2.6k sqft66525 E Peregrine Pl, Saddlebrooke, AZ 85739For SaleMLS ID #22613116, Karen Karnofski, Keller Williams Southern Arizona. MLS of Southern Arizona
- $939,0002 bd3 ba2.8k sqft31579 S Misty Basin Rd, Oracle, AZ 85623For SaleMLS ID #22618673, Ann Marie Camillucci, Realty One Group Integrity. MLS of Southern Arizona
- $615,0003 bd2 ba2.3k sqft6543 W Whispering Windmill Ln, Marana, AZ 85658For SaleMLS ID #22606870, Jacqueline Scott, Long Realty. MLS of Southern Arizona
- $599,9004 bd3 ba2.5k sqft5550 W Jade Rock Pl, Tucson, AZ 85742For SaleMLS ID #22618787, An Nguyen Cooper, Tierra Antigua Realty. MLS of Southern Arizona
- $380,0002 bd2 ba1.4k sqft13537 N Holly Grape Dr, Marana, AZ 85658For SaleMLS ID #22615515, Sandra M Northcutt, Long Realty. MLS of Southern Arizona
- $525,0003 bd3 ba2.1k sqft7738 W Laurel Ln, Marana, AZ 85658For SaleMLS ID #22612611, Tracy W Fronimakis, Coldwell Banker Realty. MLS of Southern Arizona
- $734,9004 bd3 ba3k sqft13811 N Javelina Springs Pl, Oro Valley, AZ 85755For SaleMLS ID #22614048, Keith Duncan, Keller Williams Southern Arizona. MLS of Southern Arizona
- $724,9003 bd3 ba2.4k sqft8508 N Van Cleeve Ln, Tucson, AZ 85743For SaleMLS ID #22617927, Vanessa M Zuern, Coldwell Banker Realty. MLS of Southern Arizona
- $625,0004 bd2 ba2.2k sqft844 S Deer Meadow Loop, Tucson, AZ 85745For SaleMLS ID #22532067, Kevin W Wood, eXp Realty. MLS of Southern Arizona
- $895,0002 bd3 ba2.6k sqft66233 E Mount Lemmon Ln, Saddlebrooke, AZ 85739For SaleMLS ID #22613804, Lisa M Bayless, Long Realty. MLS of Southern Arizona
- $450,0004 bd2 ba2.1k sqft9936 N Sand Sage Trl, Marana, AZ 85653For SaleMLS ID #22619567, An Nguyen Cooper, Tierra Antigua Realty. MLS of Southern Arizona
- $419,9002 bd2 ba1.7k sqft61193 E Shale Rd, Oracle, AZ 85623For SaleMLS ID #22616940, Leta Jacquet, West USA Realty. MLS of Southern Arizona
- $450,0002 bd2 ba1.6k sqft5388 W Winding Desert Dr, Marana, AZ 85658For SaleMLS ID #22603333, Sandra M Northcutt, Long Realty. MLS of Southern Arizona
- $650,0003 bd2 ba2.4k sqft5211 W Arid Canyon Dr, Marana, AZ 85658For SaleMLS ID #22618178, Jacqueline Scott, Long Realty. MLS of Southern Arizona
- $570,0002 bd2 ba2k sqft4808 W Pier Mountain Pl, Marana, AZ 85658For SaleMLS ID #22614185, Jeffrey Schuchart, Long Realty. MLS of Southern Arizona
- $465,0003 bd2 ba1.9k sqft12587 N New Reflection Dr, Marana, AZ 85658For SaleMLS ID #22618982, Veronica Robles, Proven Home Realty. MLS of Southern Arizona
- $487,9004 bd3 ba2.6k sqft13772 N High Mountain View Pl, Tucson, AZ 85739For SaleMLS ID #22605901, Adam Reyes, Realty One Group Integrity. MLS of Southern Arizona
- $569,8002 bd2 ba1.8k sqft7245 W Cactus Flower Pass, Marana, AZ 85658For SaleMLS ID #22526237, Juan De La Ossa, Keller Williams Southern Arizona. MLS of Southern Arizona
- $469,9002 bd2 ba2.1k sqft37632 S Mashie Dr, Saddlebrooke, AZ 85739For SaleMLS ID #22612582, Lisa M Bayless, Long Realty. MLS of Southern Arizona
- $475,0004 bd2 ba2.2k sqft12760 N Rangpur Dr, Marana, AZ 85653For SaleMLS ID #22616432, Roger D Daggett, Coldwell Banker Realty. MLS of Southern Arizona
- $389,0002 bd2 ba1.4k sqft13575 N Holly Grape Dr, Marana, AZ 85658For SaleMLS ID #22602178, Sandra M Northcutt, Long Realty. MLS of Southern Arizona
- $594,0002 bd2 ba2k sqft13115 N Desert Mosaic Pl, Marana, AZ 85658For SaleMLS ID #22608636, Jacqueline Scott, Long Realty. MLS of Southern Arizona
- $639,0002 bd3 ba2k sqft31920 S Bayberry Ct, Oracle, AZ 85623For SaleMLS ID #22619842, Ann Marie Camillucci, Realty One Group Integrity. MLS of Southern Arizona
- $880,0002 bd3 ba2.6k sqft35864 S Ocotillo Canyon Dr, Saddlebrooke, AZ 85739For SaleMLS ID #22613387, Renee Poisson Dale, Long Realty. MLS of Southern Arizona
- $549,0003 bd2 ba1.9k sqft198 E Brearley Dr, Oro Valley, AZ 85737For SaleMLS ID #22614560, Jay Lotoski, Long Realty. MLS of Southern Arizona
- $725,0003 bd3 ba2.5k sqft320 W Saguaro Arm Trl, Oro Valley, AZ 85755For SaleMLS ID #22600577, Jacqueline Lee, Coldwell Banker Realty. MLS of Southern Arizona
- $519,0003 bd2 ba2.7k sqft39716 S Mountain Shadow Dr, Saddlebrooke, AZ 85739For SaleMLS ID #22602426, Sarah Bond, Tierra Antigua Realty. MLS of Southern Arizona
- $549,0002 bd2 ba2.5k sqft37547 S Canyon Side Dr, Saddlebrooke, AZ 85739For SaleMLS ID #22615398, John S Bogers, Coldwell Banker Realty. MLS of Southern Arizona
- $450,0003 bd2 ba1.9k sqft12070 N Meditation Dr, Marana, AZ 85658For SaleMLS ID #22609324, Julie Turner, Tierra Antigua Realty. MLS of Southern Arizona
- $950,0004 bd3 ba3k sqft3188 W Tumamoc Dr, Tucson, AZ 85745For SaleMLS ID #22613791, Doug Sager, eXp Realty. MLS of Southern Arizona
- $519,0003 bd3 ba2.3k sqft39682 S Horse Run Dr, Saddlebrooke, AZ 85739For SaleMLS ID #22613374, Kevin Nullmeyer, Timber Creek Real Estate. MLS of Southern Arizona
