Discover the perfect blend of space, comfort, and scenery in this stunning 2,711 sqft home set on a large lot with exceptional mountain views. Offering three generously sized bedrooms and two bathrooms, this residence is designed for both everyday living and entertaining. The expansive great room creates a welcoming centerpiece, while a separate family room with a cozy fireplace provides the perfect retreat for relaxed evening, the large kitchen is ideal for hosting, with ample counter space and storage that flows seamlessly into the main living areas. Step outside to enjoy the oversized patio, complete with a built-in barbecue; perfect for outdoor dining and taking in the breathtaking mountain backdrop. A three-car garage adds convenience and storage,. With its open layout, indoor-outdoor living, and unforgettable views, this home truly offers the best of comfort and lifestyle.
For sale
Price cut: $5K (7/1)
$529,900
39716 S Mountain Shadow Dr, Saddlebrooke, AZ 85739
3beds
2,711sqft
:
Get pre-qualified$3,359/mo
Single Family Residence
Built in 2004
0.31 Acres Lot
$522,700 Zestimate®
$195/sqft
$50/mo HOA
What's special
Open layoutTwo bathroomsOversized patioBuilt-in barbecueBreathtaking mountain backdropUnforgettable viewsThree generously sized bedrooms
- 185 days |
- 401 |
- 13 |
Zillow last checked:
Listing updated:
Listed by:
Sarah Bond 520-548-7659,
Tierra Antigua Realty
Source: MLS of Southern Arizona,MLS#: 22602426
Facts & features
Interior
Bedrooms & bathrooms
- Bedrooms: 3
- Bathrooms: 2
- Full bathrooms: 2
Heating
- Forced Air, Natural Gas
Cooling
- Wall Unit(s), Central Air, Ceiling Fan(s)
Appliances
- Included: Dishwasher, Disposal, Refrigerator, Desk, Electric Oven, Gas Cooktop, Microwave, Wine Cooler
- Laundry: Storage, Laundry Room, Washer, Dryer
Features
- Kitchen Island, Entrance Foyer, Walk-In Closet(s), High Ceilings
- Flooring: Carpet, Ceramic Tile
- Windows: Double Pane Windows
- Number of fireplaces: 1
- Fireplace features: Gas, Great Room
Interior area
- Total structure area: 2,711
- Total interior livable area: 2,711 sqft
Property
Parking
- Total spaces: 3
- Parking features: Garage Door Opener
- Attached garage spaces: 3
Accessibility
- Accessibility features: None
Features
- Levels: One
- Stories: 1
- Entry location: 1
- Patio & porch: Covered, Slab, Patio
- Exterior features: Built-in Barbecue
- Spa features: None
- Fencing: View Fence
- Has view: Yes
- View description: Mountain(s), Desert
Lot
- Size: 0.31 Acres
- Features: Decorative Gravel, Subdivided, East/West Exposure, Elevated Lot
Details
- Parcel number: 305933590
- Zoning: Catalina - CR3
- Special conditions: None
Construction
Type & style
- Home type: SingleFamily
- Architectural style: Contemporary
- Property subtype: Single Family Residence
Materials
- Frame - Stucco, Stucco
- Roof: Tile
Condition
- Year built: 2004
Utilities & green energy
- Sewer: Sewer Connected
- Water: Water Company
Community & HOA
Community
- Features: Basketball Court, Paved Street, Sidewalks, Park
- Security: Smoke Detector(s), Wrought Iron Security Door
- Subdivision: Eagle Crest Ranch
HOA
- Has HOA: Yes
- Amenities included: None
- Services included: Common Area Maint, Street Maint
- HOA fee: $50 monthly
Location
- Region: Saddlebrooke
Financial & listing details
- Price per square foot: $195/sqft
- Tax assessed value: $467,512
- Annual tax amount: $3,261
- Date on market: 1/27/2026
- Cumulative days on market: 186 days
- Listing terms: FHA,VA Loan,Conventional,Cash
- Road surface type: Paved
Estimated market value
$522,700
$497,000 - $549,000
$2,380/mo
Price history
| Date | Event | Price |
|---|---|---|
| 7/1/2026 | Price change | $529,900-0.9%$195/sqft |
Source:  MLS of Southern Arizona #22602426 Report a problem MLS of Southern Arizona #22602426 Report a problem | ||
| 5/24/2026 | Price change | $534,900-0.9%$197/sqft |
Source: MLS of Southern Arizona #22602426 Report a problem | ||
| 1/27/2026 | Listed for sale | $539,900+10.2%$199/sqft |
Source: MLS of Southern Arizona #22602426 Report a problem | ||
| 9/7/2021 | Sold | $490,000-2%$181/sqft |
Source: MLS of Southern Arizona #22116370 Report a problem | ||
| 8/4/2021 | Contingent | $500,000$184/sqft |
Source: MLS of Southern Arizona #22116370 Report a problem | ||
| 6/25/2021 | Listed for sale | $500,000+57.9%$184/sqft |
Source: MLS of Southern Arizona #22116370 Report a problem | ||
| 2/14/2005 | Sold | $316,734$117/sqft |
Source: Public Record Report a problem | ||
Public tax history
| Year | Property taxes | Tax assessment |
|---|---|---|
| 2026 | $3,262 +4.9% | $46,751 +1% |
| 2025 | $3,110 -5% | $46,307 -0.6% |
| 2024 | $3,274 +7.8% | $46,599 +17.8% |
| 2023 | $3,037 -1.3% | $39,568 -20.6% |
| 2022 | $3,078 -0.2% | $49,849 +21.7% |
| 2021 | $3,085 +6.2% | $40,967 +1.9% |
| 2020 | $2,904 -3.1% | $40,191 +54.2% |
| 2019 | $2,997 +1.2% | $26,061 +1.7% |
| 2018 | $2,961 +5.4% | $25,624 -3.5% |
| 2017 | $2,809 +1.7% | $26,552 |
| 2016 | $2,762 +11.5% | -- |
| 2014 | $2,477 | $21,756 |
| 2013 | -- | -- |
| 2012 | -- | -- |
| 2011 | -- | $21,756 -0.4% |
| 2010 | -- | $21,835 |
| 2009 | -- | -- |
| 2008 | -- | -- |
| 2007 | -- | -- |
| 2006 | -- | -- |
| 2005 | -- | -- |
| 2004 | -- | -- |
Find assessor info on the county website
Monthly payment
Est. payment
Payment breakdown
Explore the cost of this home by adjusting the details. Changes won't be saved.Climate risks
Neighborhood: 85739
Nearby schools
GreatSchools rating
- 5/10Mountain Vista SchoolGrades: PK-8Distance: 9.8 mi
Schools provided by the listing agent
- Elementary: Mountain Vista
- Middle: Mountain Vista
- High: Canyon Del Oro
Source: MLS of Southern Arizona. This data may not be complete. We recommend contacting the local school district to confirm school assignments for this home.
- $672,0004 bd3 ba2.7k sqft39738 S Mountain Shadow Dr, Saddlebrooke, AZ 85739Off Market
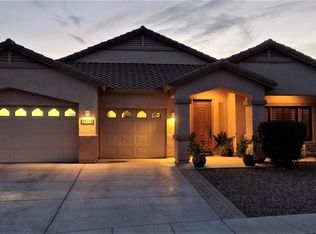
- $524,9003 bd3 ba2.7k sqft39704 S Mountain Shadow Dr, Saddlebrooke, AZ 85739Off Market

- $513,6005 bd3 ba3.6k sqft39692 S Mountain Shadow Dr, Saddlebrooke, AZ 85739Off Market
- $531,6004 bd3 ba2.7k sqft39727 S Mountain Shadow Dr, Saddlebrooke, AZ 85739Off Market
- $398,6003 bd3 ba2.3k sqft60835 E Rock Ledge Loop, Tucson, AZ 85739Off Market
- $527,1005 bd3 ba3k sqft60841 E Rock Ledge Loop, Saddlebrooke, AZ 85739Off Market
- $458,300-- bd-- ba2.4k sqft39705 S Mountain Shadow Dr, Saddlebrooke, AZ 85739Off Market
- $457,700-- bd-- ba3k sqft60847 E Rock Ledge Loop, Saddlebrooke, AZ 85739Off Market
A local agent can set up tours, give advice and negotiate with sellers.
Similar homes
- $519,0003 bd3 ba2.3k sqft39682 S Horse Run Dr, Saddlebrooke, AZ 85739For Sale
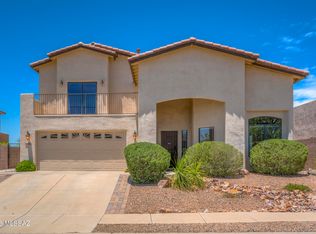
 MLS ID #22613374, Kevin Nullmeyer, Timber Creek Real Estate. MLS of Southern Arizona
 - $515,0002 bd2 ba1.9k sqft61776 E Oakwood Dr, Saddlebrooke, AZ 85739For Sale
 MLS ID #22617478, Norma J West, Saddlebrooke Realty. MLS of Southern Arizona
 - $575,0003 bd2 ba2.5k sqft63722 E Whispering Tree Ln, Saddlebrooke, AZ 85739For Sale
 MLS ID #22616570, Anne Marie Glenn, Long Realty. MLS of Southern Arizona
 - $465,0002 bd2 ba2.2k sqft37923 S Cypress Ct, Tucson, AZ 85739For Sale By Owner

- $485,0003 bd2 ba2.4k sqft62583 E Amberwood Dr, Saddlebrooke, AZ 85739For SaleMLS ID #22525739, Ryan J Brown, Long Realty. MLS of Southern Arizona
- $579,0003 bd3 ba2.5k sqft37904 S Skyline Dr, Saddlebrooke, AZ 85739For SaleMLS ID #22615091, Janet M Laufmann, Long Realty. MLS of Southern Arizona
- $549,0002 bd2 ba2.5k sqft37547 S Canyon Side Dr, Saddlebrooke, AZ 85739For SaleMLS ID #22615398, John S Bogers, Coldwell Banker Realty. MLS of Southern Arizona
- $515,0002 bd2 ba2.7k sqft38190 S Par Ct, Saddlebrooke, AZ 85739For SaleMLS ID #22614220, Leah Beth Mandal, Real Broker. MLS of Southern Arizona
- $439,0002 bd2 ba1.9k sqft65643 E Desert Moon Ct, Tucson, AZ 85739For SaleMLS ID #22618349, Lauren M Moore, Keller Williams Southern Arizona. MLS of Southern Arizona
- $465,0004 bd3 ba2.7k sqft3703 E Capriole Pl, Tucson, AZ 85739For SaleMLS ID #22615751, Heather Smith, United Real Estate Specialists. MLS of Southern Arizona
- $487,9004 bd3 ba2.6k sqft13772 N High Mountain View Pl, Tucson, AZ 85739For SaleMLS ID #22605901, Adam Reyes, Realty One Group Integrity. MLS of Southern Arizona
- $469,9002 bd2 ba2.1k sqft37632 S Mashie Dr, Saddlebrooke, AZ 85739For SaleMLS ID #22612582, Lisa M Bayless, Long Realty. MLS of Southern Arizona
- $525,0003 bd3 ba2k sqft1701 E Crown Ridge Way, Oro Valley, AZ 85755For SaleMLS ID #22612733, Brenda O'Brien, Long Realty. MLS of Southern Arizona
- $445,0004 bd3 ba2.7k sqft3611 E Mecate Rd, Tucson, AZ 85739For SaleMLS ID #22611647, Evelyn Tovar Garcia, OMNI Homes International. MLS of Southern Arizona
- $465,0004 bd2 ba2.1k sqft13891 N Big Wash Overlook Pl, Tucson, AZ 85739For SaleMLS ID #22524570, Nara Brown, Long Realty. MLS of Southern Arizona
- $779,0003 bd3 ba3.2k sqft37253 S Ocotillo Canyon Dr, Tucson, AZ 85739For SaleMLS ID #22615469, Helen W F Graham, Long Realty. MLS of Southern Arizona
- $389,0003 bd3 ba2.4k sqft15032 N Twin Lakes Dr, Tucson, AZ 85739For SaleMLS ID #22526714, Jennifer C Smith, Realty Executives Arizona Territory. MLS of Southern Arizona
- $689,9002 bd2 ba2.7k sqft37850 S Rolling Hills Dr, Saddlebrooke, AZ 85739For SaleMLS ID #22608652, Nara Brown, Long Realty. MLS of Southern Arizona
- $520,0004 bd3 ba2.2k sqft11488 N Ingot Loop, Oro Valley, AZ 85737For SaleMLS ID #22618010, Kaukaha S Watanabe, Real Broker. MLS of Southern Arizona
- $514,0003 bd3 ba2.6k sqft727 W Annandale Way, Oro Valley, AZ 85737For SaleMLS ID #22614738, Robin Lee Serna, Tierra Antigua Realty. MLS of Southern Arizona
