Spectacular mountain views from inside and back patio of this Durango home. Living room features a cozy gas fireplace while the family room and kitchen capture mountain views. Primary suite offers a sitting area, walk-in closet, soaking tub and shower. Upstairs casita w/two bedrooms and updated bath, perfect for guests. No carpet - tile and luxury vinyl flooring plus shutters throughout. Enjoy outdoor living with expansive flagstone patio, wrought iron and snake fencing, a kiva fireplace, and a gas line for grilling. Charming side patio boasts southern sun and citrus trees - tangelo and Meyer lemon. Additional features: updated irrigation, security door, alarm system w/owned hardware, and 3-car garage w/updated water heater, recirculation pump, and loop for a water softener.
For sale
$779,000
37253 S Ocotillo Canyon Dr, Tucson, AZ 85739
3beds
3,223sqft
:
Get pre-qualified$5,127/mo
Single Family Residence
Built in 2004
10,454 Square Feet Lot
$750,800 Zestimate®
$242/sqft
$263/mo HOA
What's special
Expansive flagstone patioGas line for grilling
- 36 days |
- 424 |
- 6 |
Zillow last checked:
Listing updated:
Listed by:
Helen W F Graham 303-902-6633,
Long Realty
Source: MLS of Southern Arizona,MLS#: 22615469
Facts & features
Interior
Bedrooms & bathrooms
- Bedrooms: 3
- Bathrooms: 3
- Full bathrooms: 2
- 1/2 bathrooms: 1
Heating
- Forced Air, Natural Gas, Zoned
Cooling
- Zoned, Central Air, Ceiling Fan(s)
Appliances
- Included: Exhaust Fan, Disposal, Refrigerator, Convection Oven, Gas Cooktop, ENERGY STAR Qualified Dishwasher
- Laundry: Sink, Storage, Washer, Dryer
Features
- Kitchen Island, Walk-In Closet(s), High Ceilings
- Flooring: Ceramic Tile, Vinyl
- Windows: Bay Window(s), Double Pane Windows
- Number of fireplaces: 2
- Fireplace features: Bee Hive, Gas, Wood Burning, Living Room, Patio
Interior area
- Total structure area: 3,223
- Total interior livable area: 3,223 sqft
Property
Parking
- Total spaces: 3
- Parking features: Garage Door Opener, Attached Garage Cabinets
- Attached garage spaces: 3
Accessibility
- Accessibility features: Door Levers
Features
- Levels: Two
- Stories: 2
- Entry location: 2
- Patio & porch: Covered, Patio
- Exterior features: Fountain
- Pool features: None
- Spa features: None
- Fencing: Block,Wrought Iron
- Has view: Yes
- View description: Mountain(s), Sunrise
Lot
- Size: 10,454 Square Feet
- Dimensions: 98 x 120 x 73 x 120
- Features: Sprinklers In Front, Adjacent to Wash, Borders Common Area, East/West Exposure, Elevated Lot
Details
- Parcel number: 305921380
- Zoning: Other - CALL
- Special conditions: None
Construction
Type & style
- Home type: SingleFamily
- Architectural style: Southwestern
- Property subtype: Single Family Residence
Materials
- Stucco, Wood Frame
- Roof: Tile
Condition
- Year built: 2004
Utilities & green energy
- Sewer: Sewer Connected
- Water: Water Company
Community & HOA
Community
- Features: Pool, Golf, Tennis Court(s), Putting Green, Fitness Center, Paved Street, Sidewalks, Walking Trail, Pickleball
- Security: Smoke Detector(s), Carbon Monoxide Detector(s)
- Senior community: Yes
- Subdivision: Saddlebrooke
HOA
- Has HOA: Yes
- Amenities included: Clubhouse, Pool, Security, Spa/Hot Tub, Tennis Court(s)
- Services included: Common Area Maint, Street Maint
- HOA fee: $263 monthly
- HOA name: SaddleBrooke One
- HOA phone: 520-825-3048
Location
- Region: Tucson
Financial & listing details
- Price per square foot: $242/sqft
- Tax assessed value: $565,869
- Annual tax amount: $4,282
- Date on market: 6/19/2026
- Cumulative days on market: 37 days
- Listing terms: Conventional,Cash
- Road surface type: Paved
Estimated market value
$750,800
$713,000 - $788,000
$3,958/mo
Price history
| Date | Event | Price |
|---|---|---|
| 6/19/2026 | Listed for sale | $779,000$242/sqft |
Source:  MLS of Southern Arizona #22615469 Report a problem MLS of Southern Arizona #22615469 Report a problem | ||
| 5/1/2026 | Listing removed | $779,000$242/sqft |
Source:  Long Realty Company #22600362 Report a problem Long Realty Company #22600362 Report a problem | ||
| 4/8/2026 | Price change | $779,000-2.5%$242/sqft |
Source: MLS of Southern Arizona #22600362 Report a problem | ||
| 2/3/2026 | Listed for sale | $799,000$248/sqft |
Source: MLS of Southern Arizona #22600362 Report a problem | ||
| 1/26/2026 | Contingent | $799,000$248/sqft |
Source: MLS of Southern Arizona #22600362 Report a problem | ||
| 1/16/2026 | Listed for sale | $799,000+8.1%$248/sqft |
Source: MLS of Southern Arizona #22600362 Report a problem | ||
| 8/10/2021 | Sold | $739,000$229/sqft |
Source: MLS of Southern Arizona #22114355 Report a problem | ||
| 7/21/2021 | Pending sale | $739,000$229/sqft |
Source: MLS of Southern Arizona #22114355 Report a problem | ||
| 6/15/2021 | Contingent | $739,000$229/sqft |
Source: MLS of Southern Arizona #22114355 Report a problem | ||
| 6/9/2021 | Listed for sale | $739,000+40.8%$229/sqft |
Source: MLS of Southern Arizona #22114355 Report a problem | ||
| 7/12/2018 | Sold | $525,000-4.4%$163/sqft |
Source: MLS of Southern Arizona #21725596 Report a problem | ||
| 5/14/2018 | Pending sale | $549,000$170/sqft |
Source: Long Realty Company #21725596 Report a problem | ||
| 3/9/2018 | Price change | $549,000-4.5%$170/sqft |
Source: Long Realty Company #21725596 Report a problem | ||
| 10/2/2017 | Listed for sale | $575,000+2.7%$178/sqft |
Source: Long Realty Company #21725596 Report a problem | ||
| 5/15/2012 | Sold | $560,000-6.5%$174/sqft |
Source: MLS of Southern Arizona #21124497 Report a problem | ||
| 9/21/2011 | Listed for sale | $599,000-3.2%$186/sqft |
Source: Long Realty Company #21124497 Report a problem | ||
| 4/8/2011 | Listing removed | $619,000$192/sqft |
Source: Long Realty Company #21024362 Report a problem | ||
| 3/22/2011 | Price change | $619,000-1.6%$192/sqft |
Source: Long Realty Company #21024362 Report a problem | ||
| 6/20/2010 | Listed for sale | $629,000+40.9%$195/sqft |
Source: Long Realty Company #21024362 Report a problem | ||
| 6/2/2004 | Sold | $446,308$138/sqft |
Source: Public Record Report a problem | ||
Public tax history
| Year | Property taxes | Tax assessment |
|---|---|---|
| 2026 | $4,283 +4.2% | $56,586 -1.5% |
| 2025 | $4,110 -3.8% | $57,451 -1.4% |
| 2024 | $4,271 +7.9% | $58,241 +24.6% |
| 2023 | $3,957 -8.2% | $46,729 -20.1% |
| 2022 | $4,309 -3.5% | $58,493 +10.5% |
| 2021 | $4,465 +2.4% | $52,932 -0.9% |
| 2020 | $4,361 +2.2% | $53,387 +51% |
| 2019 | $4,268 -3.8% | $35,348 +2.1% |
| 2018 | $4,438 +1.5% | $34,625 -2.6% |
| 2017 | $4,374 | $35,532 |
| 2016 | -- | -- |
| 2014 | -- | $36,416 |
| 2013 | -- | -- |
| 2012 | -- | -- |
| 2011 | -- | $37,112 -1.4% |
| 2010 | -- | $37,652 |
| 2009 | -- | -- |
| 2008 | -- | -- |
| 2007 | -- | -- |
| 2006 | -- | -- |
| 2004 | -- | -- |
| 2003 | -- | -- |
Find assessor info on the county website
Monthly payment
Est. payment
Payment breakdown
Explore the cost of this home by adjusting the details. Changes won't be saved.Climate risks
Neighborhood: 85739
Nearby schools
GreatSchools rating
- 5/10Mountain Vista SchoolGrades: PK-8Distance: 6.4 mi
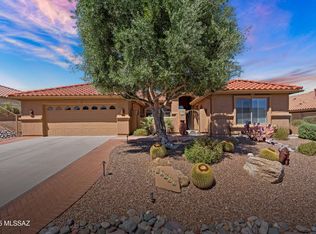
- $585,0003 bd3 ba2.2k sqft37273 S Ocotillo Canyon Dr, Saddlebrooke, AZ 85739Sold
- $607,6003 bd2 ba2.4k sqft37233 S Ocotillo Canyon Dr, Tucson, AZ 85739Off Market

- $592,0002 bd2 ba2k sqft37293 S Ocotillo Canyon Dr, Saddlebrooke, AZ 85739Sold

- $560,6003 bd2 ba2.4k sqft37312 S Ocotillo Canyon Dr, Saddlebrooke, AZ 85739Off Market
- $628,0003 bd2 ba2.4k sqft37326 S Ocotillo Canyon Dr, Saddlebrooke, AZ 85739Off Market
- $797,2003 bd4 ba2.9k sqft37217 S Ocotillo Canyon Dr, Saddlebrooke, AZ 85739Off Market
- $579,3003 bd3 ba2.4k sqft37298 S Ocotillo Canyon Dr, Saddlebrooke, AZ 85739Off Market
- $486,5002 bd2 ba1.9k sqft37340 S Ocotillo Canyon Dr, Saddlebrooke, AZ 85739Off Market
A local agent can set up tours, give advice and negotiate with sellers.
Similar homes
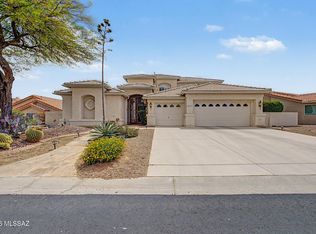
- $799,0003 bd4 ba4k sqft65201 E Brassie Dr, Saddlebrooke, AZ 85739For Sale
 MLS ID #22611815, Christian Lemmer, Engel & Volkers Gilbert. MLS of Southern Arizona
 - $699,0004 bd4 ba3.5k sqft36359 S Wind Crest Dr, Saddlebrooke, AZ 85739For Sale
 MLS ID #22617076, Peggy Mincey, Long Realty. MLS of Southern Arizona
 - $770,0003 bd3 ba3.1k sqft62247 E Sand Crest Dr, Saddlebrooke, AZ 85739For Sale
 MLS ID #22614821, Helen W F Graham, Long Realty. MLS of Southern Arizona
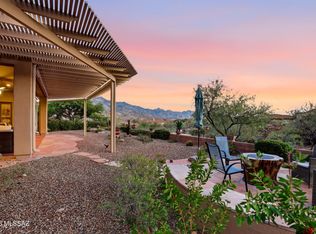
 - $880,0002 bd3 ba2.6k sqft35864 S Ocotillo Canyon Dr, Saddlebrooke, AZ 85739For Sale
 MLS ID #22613387, Renee Poisson Dale, Long Realty. MLS of Southern Arizona
 - $575,0003 bd2 ba2.1k sqft65885 E Desert Ridge Dr, Saddlebrooke, AZ 85739For SaleMLS ID #22615028, Paula J MacRae, OMNI Homes International. MLS of Southern Arizona
- $689,9002 bd2 ba2.7k sqft37850 S Rolling Hills Dr, Saddlebrooke, AZ 85739For SaleMLS ID #22608652, Nara Brown, Long Realty. MLS of Southern Arizona
- $575,0003 bd2 ba2.5k sqft63722 E Whispering Tree Ln, Saddlebrooke, AZ 85739For SaleMLS ID #22616570, Anne Marie Glenn, Long Realty. MLS of Southern Arizona
- $929,0002 bd3 ba2.6k sqft66525 E Peregrine Pl, Saddlebrooke, AZ 85739For SaleMLS ID #22613116, Karen Karnofski, Keller Williams Southern Arizona. MLS of Southern Arizona
- $579,0003 bd3 ba2.5k sqft37904 S Skyline Dr, Saddlebrooke, AZ 85739For SaleMLS ID #22615091, Janet M Laufmann, Long Realty. MLS of Southern Arizona
- $600,0003 bd2 ba2.3k sqft38393 S Granite Crest Dr, Saddlebrooke, AZ 85739For SaleMLS ID #22611289, Josh Berkley, Keller Williams Southern Arizo. MLS of Southern Arizona
- $510,0003 bd3 ba2.5k sqft63491 E Whispering Tree Ln, Saddlebrooke, AZ 85739For SaleMLS ID #22611559, Jennifer Coxon Johnson, Long Realty. MLS of Southern Arizona
- $515,0002 bd2 ba2.7k sqft38190 S Par Ct, Saddlebrooke, AZ 85739For SaleMLS ID #22614220, Leah Beth Mandal, Real Broker. MLS of Southern Arizona
- $549,0002 bd2 ba2.5k sqft37547 S Canyon Side Dr, Saddlebrooke, AZ 85739For SaleMLS ID #22615398, John S Bogers, Coldwell Banker Realty. MLS of Southern Arizona
- $825,0003 bd3 ba2.6k sqft425 W Rapa Pl, Oro Valley, AZ 85737For SaleMLS ID #22618187, Pam Treece, Long Realty. MLS of Southern Arizona
- $449,0002 bd2 ba2.1k sqft36369 S Rock Crest Dr, Tucson, AZ 85739For SaleMLS ID #22614205, Lisa M Bayless, Long Realty. MLS of Southern Arizona
- $469,9002 bd2 ba2.1k sqft37632 S Mashie Dr, Saddlebrooke, AZ 85739For SaleMLS ID #22612582, Lisa M Bayless, Long Realty. MLS of Southern Arizona
- $474,0003 bd2 ba2.4k sqft62724 E Flower Ridge Dr, Saddlebrooke, AZ 85739For SaleMLS ID #22617058, Danny A Roth, OMNI Homes International. MLS of Southern Arizona
- $529,9003 bd2 ba2.7k sqft39716 S Mountain Shadow Dr, Saddlebrooke, AZ 85739For SaleMLS ID #22602426, Sarah Bond, Tierra Antigua Realty. MLS of Southern Arizona
- $775,0003 bd3 ba2.9k sqft12740 N Piping Rock Rd, Oro Valley, AZ 85755For SaleMLS ID #22613478, Kenneth D. Shireman, United Real Estate Specialists. MLS of Southern Arizona
- $515,0002 bd2 ba1.9k sqft61776 E Oakwood Dr, Saddlebrooke, AZ 85739For SaleMLS ID #22617478, Norma J West, Saddlebrooke Realty. MLS of Southern Arizona
