
New photos! Aerial video tour available! Must see custom-built model in the heart of SaddleBrooke HOA1! This exceptional home offers resort-style living on a large lot with sweeping mountain views from meditation patio. Original owner pride of ownership shines throughout this thoughtfully modified extended home featuring 3 spacious bedrooms plus oversized 19' x 15' bonus room--ideal for an office, den or hobby area. Major upgrades include 2 newer HVAC systems with air purifiers/humidifiers, new 40-gallon water heater with recirculation, whole-house water softener and RO. Extended garage with epoxy floor, new door/opener. Enjoy the expansive yard, raised seating area, mature citrus trees and built-in BBQ with cooler! Upgrades & Features in MLS documents
For sale
Price cut: $25K (8/14)
$550,000
63722 E Whispering Tree Ln, Saddlebrooke, AZ 85739
3beds
2,594sqft
Single Family Residence
Built in 1996
0.45 Acres Lot
$537,500 Zestimate®
$212/sqft
$263/mo HOA
What's special
- 101 days
- 404
- 14
Zillow last checked:
Listing updated:
Listed by:
Anne Marie Glenn 480-286-7223,
Long Realty,
Robin Bordow,
Long Realty
Source: MLS of Southern Arizona,MLS#: 22616570
Facts & features
Interior
Bedrooms & bathrooms
- Bedrooms: 3
- Bathrooms: 2
- Full bathrooms: 2
Heating
- Forced Air, Natural Gas
Cooling
- Central Air, Ceiling Fan(s), Gas
Appliances
- Included: Exhaust Fan, Dishwasher, Disposal, Refrigerator, Freezer, Desk, Reverse Osmosis, Electric Oven, Gas Cooktop, Microwave
- Laundry: Laundry Room, Washer, Dryer
Features
- Cathedral Ceiling(s), Entrance Foyer, Vaulted Ceiling(s), Walk-In Closet(s), High Ceilings
- Flooring: Carpet, Ceramic Tile
- Windows: Plantation Shutters
- Has fireplace: No
- Fireplace features: None
Interior area
- Total structure area: 2,594
- Total interior livable area: 2,594 sqft
Video & virtual tour
Property
Parking
- Total spaces: 2
- Parking features: Garage Door Opener, Oversized, Storage
- Garage spaces: 2
Accessibility
- Accessibility features: None
Features
- Levels: One
- Stories: 1
- Entry location: 1
- Patio & porch: Covered
- Exterior features: Built-in Barbecue
- Pool features: None
- Spa features: None
- Fencing: Block
- Has view: Yes
- View description: Mountain(s), Panoramic, Desert
Lot
- Size: 0.45 Acres
- Dimensions: 68' x 26' x 267' x 49' x 38'
- Features: Decorative Gravel, Sprinklers In Front, North/South Exposure
Details
- Additional structures: Outdoor Kitchen
- Parcel number: 305661360
- Zoning: Other - CALL
- Special conditions: None
Construction
Type & style
- Home type: SingleFamily
- Architectural style: Southwestern
- Property subtype: Single Family Residence
Materials
- Frame - Stucco
- Roof: Tile
Condition
- Year built: 1996
Utilities & green energy
- Sewer: Sewer Connected
- Utilities for property: Phone Connected
Community & HOA
Community
- Features: Pool, Golf, Tennis Court(s), Fitness Center, Lake, Paved Street, Pickleball
- Security: Security System Leased, Wrought Iron Security Door
- Senior community: Yes
- Subdivision: Saddlebrooke
HOA
- Has HOA: Yes
- HOA fee: $263 monthly
- HOA name: HOA 1
Location
- Region: Saddlebrooke
Financial & listing details
- Price per square foot: $212/sqft
- Tax assessed value: $417,997
- Annual tax amount: $3,023
- Date on market: 9/25/2026
- Cumulative days on market: 101 days
- Listing terms: FHA,VA Loan,Conventional,Cash
- Road surface type: Paved
Estimated market value
$537,500
$511,000 - $564,000
$3,417/mo
Price history
| Date | Event | Price |
|---|---|---|
| 8/14/2026 | Price change | $550,000-4.3%$212/sqft |
Source:  MLS of Southern Arizona #22616570 Report a problem MLS of Southern Arizona #22616570 Report a problem | ||
| 7/3/2026 | Listed for sale | $575,000+43.9%$222/sqft |
Source: MLS of Southern Arizona #22616570 Report a problem | ||
| 5/31/2013 | Listing removed | $399,659$154/sqft |
Source: Long Realty Company #21226474 Report a problem | ||
| 1/2/2013 | Price change | $399,659-3.7%$154/sqft |
Source: Long Realty Company #21226474 Report a problem | ||
| 12/14/2012 | Price change | $415,000-2.4%$160/sqft |
Source: Long Realty Company #21226474 Report a problem | ||
| 10/28/2012 | Listed for sale | $425,000$164/sqft |
Source: Long Realty Company #21226474 Report a problem | ||
Public tax history
| Year | Property taxes | Tax assessment |
|---|---|---|
| 2026 | $3,023 +22.1% | $41,799 -2.2% |
| 2025 | $2,475 -3.8% | $42,756 -2.1% |
| 2024 | $2,574 +8.1% | $43,662 +25.4% |
| 2023 | $2,381 -1.5% | $34,818 -18.7% |
| 2022 | $2,418 -4.6% | $42,838 +10.1% |
| 2021 | $2,535 +4.9% | $38,916 -1.5% |
| 2020 | $2,416 +1.5% | $39,489 +52.6% |
| 2019 | $2,381 -4.4% | $25,880 +2.3% |
| 2018 | $2,490 +2.7% | $25,299 -2.7% |
| 2017 | $2,425 -13.2% | $25,990 |
| 2016 | $2,794 -11.1% | -- |
| 2014 | $3,144 | $28,648 |
| 2013 | -- | -- |
| 2012 | -- | -- |
| 2011 | -- | $29,250 -0.7% |
| 2010 | -- | $29,468 |
| 2009 | -- | -- |
| 2008 | -- | -- |
| 2007 | -- | -- |
| 2006 | -- | -- |
| 2005 | -- | -- |
| 2004 | -- | -- |
| 2003 | -- | -- |
| 2002 | -- | -- |
| 2001 | -- | -- |
Find assessor info on the county website
Monthly payment
Est. payment
Payment breakdown
Explore the cost of this home by adjusting the details. Changes won't be saved.Climate risks
Neighborhood: 85739
Nearby schools
Schools provided by the listing agent
- Elementary: Oracle Ridge
- Middle: Mountain Vista
- High: San Manuel Jr/Sr High School
Source: MLS of Southern Arizona. This data may not be complete. We recommend contacting the local school district to confirm school assignments for this home.
- $535,0003 bd2 ba2.4k sqft63696 E Whispering Tree Ln, Saddlebrooke, AZ 85739Sold
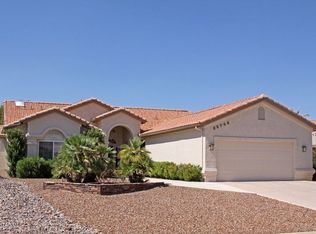
- $487,9003 bd3 ba2.4k sqft63748 E Whispering Tree Ln, Saddlebrooke, AZ 85739Off Market
- $538,7002 bd3 ba2.5k sqft63662 E Whispering Tree Ln, Saddlebrooke, AZ 85739Off Market

- $380,3002 bd2 ba1.8k sqft63776 E Whispering Tree Ln, Saddlebrooke, AZ 85739Off Market

Similar homes
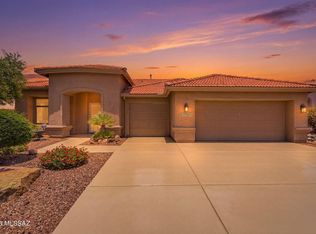
- $554,0003 bd3 ba2.5k sqft37904 S Skyline Dr, Saddlebrooke, AZ 85739For Sale
 MLS ID #22615091, Janet M Laufmann, Long Realty. MLS of Southern Arizona
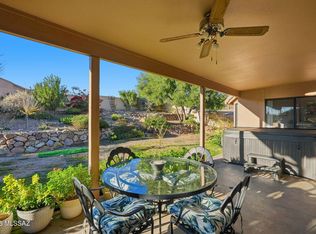
 - $433,5002 bd2 ba2.2k sqft37794 S Skyline Dr, Saddlebrooke, AZ 85739For Sale
 MLS ID #22624676, Helen W F Graham, Long Realty. MLS of Southern Arizona
 - $575,0003 bd2 ba2.3k sqft65187 E Desert Sands Ct, Saddlebrooke, AZ 85739For Sale
 MLS ID #22621557, Helen W F Graham, Long Realty. MLS of Southern Arizona
 - $540,0003 bd2 ba2.1k sqft60958 E Eagle Mountain Dr, Saddlebrooke, AZ 85739For Sale
 MLS ID #22620984, Shannon Macey, Coldwell Banker Realty. MLS of Southern Arizona
 - $519,0003 bd2 ba2.7k sqft39716 S Mountain Shadow Dr, Saddlebrooke, AZ 85739For SaleMLS ID #22621570, Sarah Bond, Tierra Antigua Realty. MLS of Southern Arizona
- $575,0003 bd2 ba2.3k sqft38393 S Granite Crest Dr, Saddlebrooke, AZ 85739For SaleMLS ID #22611289, Josh Berkley, Keller Williams Southern Arizo. MLS of Southern Arizona
- $429,0003 bd2 ba1.8k sqft64203 E Whispering Tree Ln, Saddlebrooke, AZ 85739For SaleMLS ID #22623982, Jennifer Coxon Johnson, Long Realty. MLS of Southern Arizona
- $649,0003 bd3 ba3.3k sqft64149 E Greenbelt Ln, Saddlebrooke, AZ 85739For SaleMLS ID #22618495, Lisa M Bayless, Long Realty. MLS of Southern Arizona
- $490,0002 bd2 ba2.1k sqft63647 E Edgeview Ln, Saddlebrooke, AZ 85739For SaleMLS ID #22624258, Babette Spacone, Tierra Antigua Realty. MLS of Southern Arizona
- $599,0002 bd3 ba2.8k sqft65280 E Rose Ridge Ct, Saddlebrooke, AZ 85739For SaleMLS ID #22624006, Nara Brown, Long Realty. MLS of Southern Arizona
- $470,0002 bd2 ba2.2k sqft37923 S Cypress Ct, Tucson, AZ 85739For SaleMLS ID #22623401, Dawn Hecht, Coldwell Banker Realty. MLS of Southern Arizona
- $635,0003 bd3 ba2.6k sqft63330 E Harmony Dr, Tucson, AZ 85739For SaleMLS ID #22621396, Ann Fraley, Long Realty. MLS of Southern Arizona
- $530,0002 bd2 ba1.9k sqft61776 E Oakwood Dr, Saddlebrooke, AZ 85739For SaleMLS ID #22621555, Norma J West, Saddlebrooke Realty. MLS of Southern Arizona
- $647,0003 bd3 ba2.5k sqft63333 E Harmony Dr, Saddlebrooke, AZ 85739For SaleMLS ID #22622271, Ann Fraley, Long Realty. MLS of Southern Arizona
- $409,0002 bd2 ba1.6k sqft63814 E Poco Ln, Saddlebrooke, AZ 85739For SaleMLS ID #22622927, Norma J West, Saddlebrooke Realty. MLS of Southern Arizona
- $499,9992 bd2 ba1.8k sqft39316 S Sand Crest Dr, Tucson, AZ 85739For SaleMLS ID #22622784, Norma J West, Saddlebrooke Realty. MLS of Southern Arizona
- $449,0004 bd3 ba2.6k sqft39020 S Moonwood Dr, Saddlebrooke, AZ 85739For SaleMLS ID #22620617, Lauren M Moore, Keller Williams Southern Arizona. MLS of Southern Arizona
- $450,0003 bd2 ba2.3k sqft38676 S Running Roses Ln, Saddlebrooke, AZ 85739For SaleMLS ID #22622669, Kevin Nullmeyer, Timber Creek Real Estate. MLS of Southern Arizona
- $485,0002 bd2 ba2k sqft38323 S Golf Course Dr, Saddlebrooke, AZ 85739For SaleMLS ID #22621379, Lisa M Bayless, Long Realty. MLS of Southern Arizona
