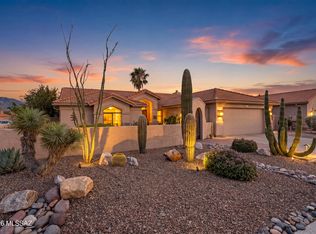
Step into this bright and spacious Cheyenne model featuring a welcoming round foyer, soaring ceilings, and an open-concept design. Perfect for entertaining, the family room offers a convenient wet bar with granite countertops, seating area, sink, and ample cabinetry. The kitchen flows seamlessly into the living spaces, creating an inviting atmosphere for gatherings. Expand your living area by opening the sliding doors to the screened patio, where you can relax and enjoy views of the waterfall and private backyard. The desirable split-bedroom floor plan provides privacy for owners and guests alike. Offered turnkey and fully furnished, this home is ready for you to move in and start enjoying the Arizona lifestyle. One owner is a Licensed Real Estate Agent in Arizona.
For sale
Price cut: $11K (7/16)
$579,000
37904 S Skyline Dr, Saddlebrooke, AZ 85739
3beds
2,593sqft
:
Get pre-qualified$3,958/mo
Single Family Residence
Built in 2003
9,147 Square Feet Lot
$568,100 Zestimate®
$223/sqft
$306/mo HOA
What's special
Screened patioInviting atmosphere for gatheringsDesirable split-bedroom floor planOpen-concept designSoaring ceilingsWelcoming round foyerAmple cabinetry
- 42 days |
- 753 |
- 9 |
Zillow last checked:
Listing updated:
Listed by:
Janet M Laufmann 605-595-5289,
Long Realty
Source: MLS of Southern Arizona,MLS#: 22615091
Facts & features
Interior
Bedrooms & bathrooms
- Bedrooms: 3
- Bathrooms: 3
- Full bathrooms: 2
- 1/2 bathrooms: 1
Heating
- Forced Air, Natural Gas
Cooling
- Central Air, Ceiling Fan(s)
Appliances
- Included: Exhaust Fan, Dishwasher, Disposal, Refrigerator, Convection Oven, Electric Oven, Gas Cooktop, Microwave
- Laundry: Storage, Laundry Room, Washer, Dryer
Features
- Kitchen Island, Wet Bar, Entrance Foyer, Vaulted Ceiling(s), Walk-In Closet(s), High Ceilings
- Flooring: Carpet, Ceramic Tile, Laminate
- Has fireplace: No
- Fireplace features: None
- Furnished: Yes
Interior area
- Total structure area: 2,593
- Total interior livable area: 2,593 sqft
Property
Parking
- Total spaces: 3
- Parking features: Garage Door Opener, Oversized, Workshop in Garage
- Garage spaces: 3
Accessibility
- Accessibility features: Door Levers, Level, Other Bath Modification, Roll-In Shower, Wide Doorways
Features
- Levels: One
- Stories: 1
- Entry location: 1
- Patio & porch: Screened
- Exterior features: Native Plants, Barbecue
- Pool features: None
- Has spa: Yes
- Spa features: None
- Fencing: Block,Stucco Finish
- Has view: Yes
- View description: Mountain(s)
Lot
- Size: 9,147 Square Feet
- Dimensions: 70 x 130 x 70 x 130
- Features: Decorative Gravel, Shrubs, Sprinklers In Front, East/West Exposure, Waterfall
Details
- Parcel number: 30584016
- Zoning: Pinal County - CR3
- Special conditions: None
Construction
Type & style
- Home type: SingleFamily
- Architectural style: Contemporary
- Property subtype: Single Family Residence
Materials
- Frame - Stucco
- Roof: Tile
Condition
- Year built: 2003
Utilities & green energy
- Sewer: Sewer Connected
- Water: Water Company
- Utilities for property: Phone Connected
Community & HOA
Community
- Features: Pool, Spa, Golf, Tennis Court(s), Putting Green, Fitness Center, Rec Center, Athletic Facilities, Walking Trail, Pickleball
- Security: Security System Owned, Smoke Detector(s), Carbon Monoxide Detector(s), Security Gate
- Senior community: Yes
- Subdivision: Saddlebrooke
HOA
- Has HOA: Yes
- Amenities included: Clubhouse, Pool, Security, Spa/Hot Tub, Tennis Court(s), Pickleball
- Services included: Common Area Maint, Street Maint
- HOA fee: $306 monthly
- HOA name: HOA 2
- HOA phone: 520-818-1000
Location
- Region: Saddlebrooke
Financial & listing details
- Price per square foot: $223/sqft
- Tax assessed value: $476,985
- Annual tax amount: $3,545
- Date on market: 6/20/2026
- Cumulative days on market: 42 days
- Listing terms: FHA,VA Loan,Conventional,Cash
- Road surface type: Paved
Estimated market value
$568,100
$540,000 - $597,000
$3,177/mo
Price history
| Date | Event | Price |
|---|---|---|
| 7/16/2026 | Price change | $579,000-1.9%$223/sqft |
Source:  MLS of Southern Arizona #22615091 Report a problem MLS of Southern Arizona #22615091 Report a problem | ||
| 6/20/2026 | Listed for sale | $590,000+3.7%$228/sqft |
Source: MLS of Southern Arizona #22615091 Report a problem | ||
| 5/12/2022 | Sold | $569,000$219/sqft |
Source: MLS of Southern Arizona #22207124 Report a problem | ||
| 4/23/2022 | Pending sale | $569,000$219/sqft |
Source: MLS of Southern Arizona #22207124 Report a problem | ||
| 3/20/2022 | Contingent | $569,000$219/sqft |
Source: MLS of Southern Arizona #22207124 Report a problem | ||
| 3/19/2022 | Listed for sale | $569,000-9%$219/sqft |
Source: MLS of Southern Arizona #22207124 Report a problem | ||
| 2/25/2022 | Listing removed | $625,000$241/sqft |
Source: MLS of Southern Arizona #22127295 Report a problem | ||
| 11/22/2021 | Price change | $625,000-3.1%$241/sqft |
Source: MLS of Southern Arizona #22127295 Report a problem | ||
| 10/22/2021 | Listed for sale | $645,000+146.6%$249/sqft |
Source: MLS of Southern Arizona #22127295 Report a problem | ||
| 3/12/2003 | Sold | $261,570$101/sqft |
Source: Public Record Report a problem | ||
Public tax history
| Year | Property taxes | Tax assessment |
|---|---|---|
| 2026 | $3,545 +13.3% | $47,698 -1.7% |
| 2025 | $3,129 -4.3% | $48,499 -1.5% |
| 2024 | $3,269 +8% | $49,243 +27.8% |
| 2023 | $3,027 -2.1% | $38,533 -17.2% |
| 2022 | $3,092 -3.6% | $46,541 +11.2% |
| 2021 | $3,209 +5.1% | $41,864 -1% |
| 2020 | $3,054 +0.8% | $42,302 +52.7% |
| 2019 | $3,031 -4.1% | $27,700 +1.7% |
| 2018 | $3,161 +3% | $27,242 -3.1% |
| 2017 | $3,070 +2% | $28,115 |
| 2016 | $3,008 -2.6% | -- |
| 2014 | $3,089 | $28,151 |
| 2013 | -- | -- |
| 2012 | -- | -- |
| 2011 | -- | $28,781 -0.9% |
| 2010 | -- | $29,034 |
| 2009 | -- | -- |
| 2008 | -- | -- |
| 2007 | -- | -- |
| 2006 | -- | -- |
| 2005 | -- | -- |
| 2004 | -- | -- |
| 2003 | -- | -- |
| 2002 | -- | -- |
Find assessor info on the county website
Monthly payment
Est. payment
Payment breakdown
Explore the cost of this home by adjusting the details. Changes won't be saved.Climate risks
Neighborhood: 85739
Nearby schools
GreatSchools rating
- 5/10Mountain Vista SchoolGrades: PK-8Distance: 8.1 mi
- $407,000-- bd-- ba1.6k sqft37920 S Skyline Dr, Saddlebrooke, AZ 85739Off Market
- $407,6002 bd2 ba1.9k sqft37888 S Skyline Dr, Saddlebrooke, AZ 85739Off Market

- $396,800-- bd-- ba1.9k sqft37936 S Skyline Dr, Saddlebrooke, AZ 85739Off Market
- $544,300-- bd3 ba3.4k sqft37872 S Skyline Dr, Saddlebrooke, AZ 85739Off Market
- $679,6004 bd3 ba2.6k sqft37905 S Skyline Dr, Saddlebrooke, AZ 85739Off Market
- $630,8003 bd2 ba3.1k sqft37921 S Skyline Dr, Saddlebrooke, AZ 85739Off Market
- $561,0003 bd3 ba3.1k sqft37921 S Skyline Dr, Tucson, AZ 85739Off Market
- $600,0003 bd2 ba2.3k sqft37889 S Skyline Dr, Tucson, AZ 85739Sold
A local agent can set up tours, give advice and negotiate with sellers.
Similar homes
- $595,0003 bd2 ba2.3k sqft62870 E Amberwood Dr, Saddlebrooke, AZ 85739For Sale

 MLS ID #22618674, Helen W F Graham, Long Realty. MLS of Southern Arizona
 - $575,0003 bd2 ba2.1k sqft65885 E Desert Ridge Dr, Saddlebrooke, AZ 85739For Sale
 MLS ID #22615028, Paula J MacRae, OMNI Homes International. MLS of Southern Arizona
 - $510,0003 bd3 ba2.5k sqft63491 E Whispering Tree Ln, Saddlebrooke, AZ 85739For Sale
 Long Realty Company
 - $439,0002 bd2 ba1.9k sqft65643 E Desert Moon Ct, Tucson, AZ 85739For Sale
 MLS ID #22618349, Lauren M Moore, Keller Williams Southern Arizona. MLS of Southern Arizona
 - $465,0003 bd2 ba2.4k sqft63762 E Desert Peak Dr, Saddlebrooke, AZ 85739For SaleMLS ID #22606846, Cyndi R.A. Sherman, Tierra Antigua Realty. MLS of Southern Arizona
- $415,0002 bd2 ba1.8k sqft38140 S Granite Crest Dr, Saddlebrooke, AZ 85739For SaleMLS ID #22614687, Tom Ebenhack, Long Realty. MLS of Southern Arizona
- $515,0002 bd2 ba1.9k sqft61776 E Oakwood Dr, Saddlebrooke, AZ 85739For SaleMLS ID #22617478, Norma J West, Saddlebrooke Realty. MLS of Southern Arizona
- $439,0002 bd2 ba1.5k sqft63810 E Canyon Side Ct, Saddlebrooke, AZ 85739For SaleMLS ID #22613339, Janet M Laufmann, Long Realty. MLS of Southern Arizona
- $459,0002 bd2 ba2k sqft64261 E Chippewa Ct, Saddlebrooke, AZ 85739For SaleMLS ID #22607399, Peggy Mincey, Long Realty. MLS of Southern Arizona
- $469,9002 bd2 ba2.1k sqft37632 S Mashie Dr, Saddlebrooke, AZ 85739For SaleMLS ID #22612582, Lisa M Bayless, Long Realty. MLS of Southern Arizona
- $485,0003 bd2 ba2.4k sqft39930 S Mountain Shadow Dr, Saddlebrooke, AZ 85739For Sale By Owner
- $449,0002 bd2 ba2.1k sqft36369 S Rock Crest Dr, Tucson, AZ 85739For SaleMLS ID #22614205, Lisa M Bayless, Long Realty. MLS of Southern Arizona
- $689,9002 bd2 ba2.7k sqft37850 S Rolling Hills Dr, Saddlebrooke, AZ 85739For SaleMLS ID #22608652, Nara Brown, Long Realty. MLS of Southern Arizona
- $779,0003 bd3 ba3.2k sqft37253 S Ocotillo Canyon Dr, Tucson, AZ 85739For SaleMLS ID #22615469, Helen W F Graham, Long Realty. MLS of Southern Arizona
- $465,0004 bd3 ba2.7k sqft3703 E Capriole Pl, Tucson, AZ 85739For SaleMLS ID #22615751, Heather Smith, United Real Estate Specialists. MLS of Southern Arizona
- $385,0003 bd2 ba2.1k sqft38280 S Mountain Site Dr, Saddlebrooke, AZ 85739For SaleMLS ID #22606942, Janet M Laufmann, Long Realty. MLS of Southern Arizona
- $414,0002 bd2 ba1.6k sqft37830 S Silverwood Dr, Saddlebrooke, AZ 85739For SaleMLS ID #22614736, Claudia C Costa Do Amaral, Tierra Antigua Realty. MLS of Southern Arizona
- $389,0003 bd2 ba1.6k sqft39687 S Buena Vista Dr, Tucson, AZ 85739For SaleMLS ID #22616006, Amy Perez, RE/MAX Excalibur Realty. MLS of Southern Arizona
- $640,0003 bd2 ba2k sqft11583 N Via De La Verbenita, Oro Valley, AZ 85737For SaleMLS ID #22618175, Mark Klugheit, Tierra Antigua Realty. MLS of Southern Arizona
- $445,0004 bd3 ba2.7k sqft3611 E Mecate Rd, Tucson, AZ 85739For SaleMLS ID #22611647, Evelyn Tovar Garcia, OMNI Homes International. MLS of Southern Arizona
