Beautifully reimagined Montana Model offering 2,352 sq. ft. of bright, open-concept living with 3 bedrooms, 2 baths, and versatile den. Designed for both everyday comfort and entertaining, the spacious great room opens to a stunning remodeled kitchen featuring granite countertops, a large island, updated cabinetry, slate appliances, gas range, and a custom pantry. A private hallway leads to the owner's retreat with patio access, a spa-inspired bath with dual granite vanities, custom tiled walk-in shower, and generous walk-in closet. Outside, enjoy a beautifully landscaped, fully walled backyard with a covered patio, paver entertaining area, low-maintenance turf, grilling space, and hot tub. Extended garage, newer HVAC, and water heater complete this exceptional home.
For sale
$595,000
62870 E Amberwood Dr, Saddlebrooke, AZ 85739
3beds
2,352sqft
Single Family Residence
Built in 2005
0.25 Acres Lot
$576,800 Zestimate®
$253/sqft
$306/mo HOA
What's special
Covered patioExtended garageBright open-concept livingLow-maintenance turfStunning remodeled kitchenLarge islandCustom pantry
- 23 days |
- 813 |
- 27 |
Likely to sell faster than
Zillow last checked:
Listing updated:
Listed by:
Helen W F Graham 303-902-6633,
Long Realty,
Jennifer A. Serrato,
Long Realty
Source: MLS of Southern Arizona,MLS#: 22618674
Facts & features
Interior
Bedrooms & bathrooms
- Bedrooms: 3
- Bathrooms: 2
- Full bathrooms: 2
Heating
- Natural Gas, Zoned
Cooling
- Zoned, Ceiling Fan(s)
Appliances
- Included: Dishwasher, Disposal, Refrigerator, Gas Cooktop, Microwave
- Laundry: Storage, Laundry Room, Washer, Dryer
Features
- Kitchen Island, Entrance Foyer, Walk-In Closet(s), High Ceilings
- Flooring: Carpet, Ceramic Tile
- Windows: Double Pane Windows
- Has fireplace: No
- Fireplace features: None
Interior area
- Total structure area: 2,352
- Total interior livable area: 2,352 sqft
Property
Parking
- Total spaces: 2
- Parking features: Garage Door Opener, Oversized
- Attached garage spaces: 2
Accessibility
- Accessibility features: None
Features
- Levels: One
- Stories: 1
- Entry location: 1
- Patio & porch: Covered
- Exterior features: Native Plants, Barbecue
- Pool features: None
- Spa features: Hot Tub
- Fencing: Block
- Has view: Yes
- View description: None
Lot
- Size: 0.25 Acres
- Dimensions: 65' x 170' x 65' x 170'
- Features: Decorative Gravel, Shrubs, Sprinklers In Front, North/South Exposure
Details
- Parcel number: 30590190
- Zoning: Other - CALL
- Special conditions: None
Construction
Type & style
- Home type: SingleFamily
- Architectural style: Contemporary,Southwestern
- Property subtype: Single Family Residence
Materials
- Stucco, Wood Frame
- Roof: Tile
Condition
- Year built: 2005
Utilities & green energy
- Sewer: Sewer Connected
- Water: Water Company
Community & HOA
Community
- Features: Pool, Golf, Tennis Court(s), Putting Green, Fitness Center, Rec Center, Paved Street, Walking Trail, Pickleball
- Security: Smoke Detector(s), Carbon Monoxide Detector(s), Wrought Iron Security Door
- Senior community: Yes
- Subdivision: Saddlebrooke
HOA
- Has HOA: Yes
- Amenities included: Clubhouse, Pool, Security, Spa/Hot Tub, Tennis Court(s), Pickleball
- Services included: Common Area Maint, Street Maint
- HOA fee: $306 monthly
Location
- Region: Saddlebrooke
Financial & listing details
- Price per square foot: $253/sqft
- Tax assessed value: $465,795
- Annual tax amount: $3,653
- Date on market: 7/31/2026
- Cumulative days on market: 23 days
- Listing terms: VA Loan,Conventional,Cash
- Road surface type: Paved
Estimated market value
$576,800
$548,000 - $606,000
$2,690/mo
Price history
| Date | Event | Price |
|---|---|---|
| 7/31/2026 | Listed for sale | $595,000-0.7%$253/sqft |
Source:  MLS of Southern Arizona #22618674 Report a problem MLS of Southern Arizona #22618674 Report a problem | ||
| 3/29/2026 | Listing removed | $4,400$2/sqft |
Source: Zillow Rentals Report a problem | ||
| 12/25/2025 | Listed for rent | $4,400$2/sqft |
Source: Zillow Rentals Report a problem | ||
| 6/1/2025 | Listing removed | $599,000$255/sqft |
Source: MLS of Southern Arizona #22511510 Report a problem | ||
| 4/24/2025 | Listed for sale | $599,000-4.8%$255/sqft |
Source: MLS of Southern Arizona #22511510 Report a problem | ||
| 4/24/2025 | Listing removed | $629,000$267/sqft |
Source: MLS of Southern Arizona #22427740 Report a problem | ||
| 1/18/2025 | Price change | $629,000-0.9%$267/sqft |
Source: MLS of Southern Arizona #22427740 Report a problem | ||
| 12/20/2024 | Listed for sale | $635,000$270/sqft |
Source: MLS of Southern Arizona #22427740 Report a problem | ||
| 12/16/2024 | Contingent | $635,000$270/sqft |
Source: MLS of Southern Arizona #22427740 Report a problem | ||
| 11/16/2024 | Listed for sale | $635,000+20%$270/sqft |
Source: MLS of Southern Arizona #22427740 Report a problem | ||
| 3/31/2022 | Sold | $529,000$225/sqft |
Source: MLS of Southern Arizona #22204174 Report a problem | ||
| 2/27/2022 | Contingent | $529,000$225/sqft |
Source: MLS of Southern Arizona #22204174 Report a problem | ||
| 2/24/2022 | Listed for sale | $529,000+76.4%$225/sqft |
Source: MLS of Southern Arizona #22204174 Report a problem | ||
| 10/25/2005 | Sold | $299,839$127/sqft |
Source: Public Record Report a problem | ||
Public tax history
| Year | Property taxes | Tax assessment |
|---|---|---|
| 2026 | $3,614 +4.7% | $46,579 -1.5% |
| 2025 | $3,452 -3.9% | $47,298 -1.3% |
| 2024 | $3,592 +16.4% | $47,898 +24.4% |
| 2023 | $3,086 -2.1% | $38,507 -18.9% |
| 2022 | $3,152 -4.2% | $47,505 +11.3% |
| 2021 | $3,288 +4.6% | $42,677 -1.6% |
| 2020 | $3,142 +1.3% | $43,353 +52.1% |
| 2019 | $3,103 -3.7% | $28,501 +2.2% |
| 2018 | $3,224 +2.1% | $27,891 -2.7% |
| 2017 | $3,157 +2% | $28,673 |
| 2016 | $3,094 +0.7% | -- |
| 2014 | $3,072 | $27,992 |
| 2013 | -- | -- |
| 2012 | -- | -- |
| 2011 | -- | $28,548 -1.1% |
| 2010 | -- | $28,872 |
| 2009 | -- | -- |
| 2008 | -- | -- |
| 2007 | -- | -- |
| 2006 | -- | -- |
| 2005 | -- | -- |
| 2004 | -- | -- |
| 2003 | -- | -- |
| 2002 | -- | -- |
Find assessor info on the county website
Monthly payment
Est. payment
Payment breakdown
Explore the cost of this home by adjusting the details. Changes won't be saved.Climate risks
Neighborhood: 85739
Nearby schools
GreatSchools rating
- 5/10Mountain Vista SchoolGrades: PK-8Distance: 8.7 mi
- $526,400-- bd-- ba2.4k sqft62892 E Amberwood Dr, Saddlebrooke, AZ 85739Off Market
- $483,1002 bd2 ba1.8k sqft62848 E Amberwood Dr, Saddlebrooke, AZ 85739Off Market

- $466,2002 bd2 ba1.8k sqft62826 E Amberwood Dr, Saddlebrooke, AZ 85739Off Market
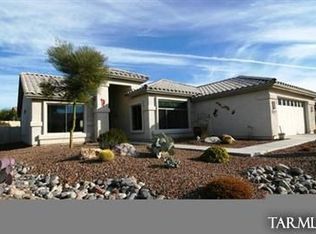
- $471,400-- bd-- ba1.9k sqft39252 S Lake Crest Dr, Saddlebrooke, AZ 85739Off Market
- $431,4002 bd2 ba1.8k sqft39234 S Lake Crest Dr, Saddlebrooke, AZ 85739Off Market
- $498,500-- bd-- ba1.8k sqft62845 E Harmony Dr, Saddlebrooke, AZ 85739Off Market
- $462,000-- bd-- ba1.8k sqft39216 S Lake Crest Dr, Tucson, AZ 85739Off Market
- $725,0003 bd3 ba2.7k sqft62863 E Harmony Dr, Saddlebrooke, AZ 85739Sold
A local agent can set up tours, give advice and negotiate with sellers.
Similar homes
- $469,0003 bd2 ba2k sqft62574 E Northwood Rd, Tucson, AZ 85739For Sale
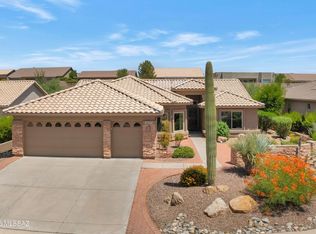
 MLS ID #22618614, Lauren M Moore, Keller Williams Southern Arizona. MLS of Southern Arizona
 - $569,0003 bd3 ba2.5k sqft37904 S Skyline Dr, Saddlebrooke, AZ 85739For Sale
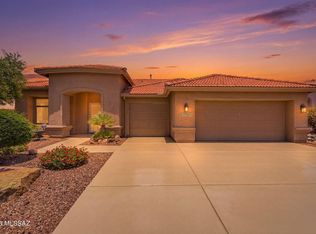 MLS ID #22615091, Janet M Laufmann, Long Realty. MLS of Southern Arizona
 - $474,0003 bd2 ba2.4k sqft62724 E Flower Ridge Dr, Saddlebrooke, AZ 85739For Sale
 MLS ID #22617058, Danny A Roth, OMNI Homes International. MLS of Southern Arizona
 - $525,0002 bd3 ba2k sqft39824 S Windwood Dr, Tucson, AZ 85739For Sale
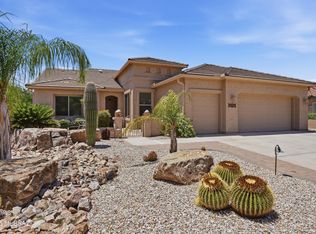 MLS ID #22618900, Lisa M Bayless, Long Realty. MLS of Southern Arizona
 - $524,9002 bd2 ba1.8k sqft37614 S Desert Bluff Dr, Tucson, AZ 85739For SaleMLS ID #22609296, Cara M Mancuso, Golden Girls with SW Desert Homes, LLC. MLS of Southern Arizona
- $879,0002 bd3 ba2.6k sqft35864 S Ocotillo Canyon Dr, Saddlebrooke, AZ 85739For SaleMLS ID #22620350, Renee Poisson Dale, Long Realty. MLS of Southern Arizona
- $665,0002 bd2 ba2.7k sqft37850 S Rolling Hills Dr, Saddlebrooke, AZ 85739For SaleMLS ID #22608652, Nara Brown, Long Realty. MLS of Southern Arizona
- $587,0002 bd3 ba1.9k sqft31710 S Summerwind Dr, Oracle, AZ 85623For SaleMLS ID #22619808, Stephen N Argentati, Oracle Land & Homes. MLS of Southern Arizona
- $779,0003 bd3 ba3.2k sqft37253 S Ocotillo Canyon Dr, Tucson, AZ 85739For SaleMLS ID #22615469, Helen W F Graham, Long Realty. MLS of Southern Arizona
- $350,0002 bd2 ba1.8k sqft36972 S Highland Ridge Dr, Tucson, AZ 85739For SaleMLS ID #22619865, Dottie May, Long Realty. MLS of Southern Arizona
- $525,0003 bd2 ba2.1k sqft13520 N Atalaya Way, Oro Valley, AZ 85755For SaleMLS ID #22620412, Lisa M Bayless, Long Realty. MLS of Southern Arizona
- $885,0002 bd3 ba2.4k sqft36548 S Cactus Ln, Tucson, AZ 85739For SaleMLS ID #22618692, Helen W F Graham, Long Realty. MLS of Southern Arizona
- $414,0002 bd2 ba1.6k sqft37830 S Silverwood Dr, Saddlebrooke, AZ 85739For SaleMLS ID #22614736, Claudia C Costa Do Amaral, Tierra Antigua Realty. MLS of Southern Arizona
- $395,0002 bd2 ba2.1k sqft38100 S Elbow Bend Dr, Saddlebrooke, AZ 85739For SaleMLS ID #22607025, Lynda Meyer, Long Realty. MLS of Southern Arizona
- $600,0003 bd2 ba2.4k sqft7865 N Via Laguna Niguel, Tucson, AZ 85743For SaleMLS ID #22619591, Francesca Napolitano, Long Realty. MLS of Southern Arizona
- $339,0002 bd2 ba1.8k sqft38100 S Mountain Site Dr, Tucson, AZ 85739For SaleMLS ID #22615350, Lynda Meyer, Long Realty. MLS of Southern Arizona
- $399,0002 bd2 ba1.5k sqft39086 S Casual Dr, Saddlebrooke, AZ 85739For SaleMLS ID #22608457, Lynda Meyer, Long Realty. MLS of Southern Arizona
- $659,9003 bd2 ba2.4k sqft1662 W Silver Berry Pl, Oro Valley, AZ 85737For SaleMLS ID #22618649, Michael D Oliver, Oliver Realty, LLC. MLS of Southern Arizona
- $575,0003 bd3 ba2.5k sqft11911 N Prospect Point Pl, Oro Valley, AZ 85737For SaleMLS ID #22612923, Lisa M Bayless, Long Realty. MLS of Southern Arizona
- $565,0003 bd4 ba2.4k sqft3426 W Copper Spirit Dr, Marana, AZ 85658For SaleMLS ID #22619783, Danny A Roth, OMNI Homes International. MLS of Southern Arizona
