PRICE ADJUSTED-Beautiful home w/extended screened Paver Patio for additional Living Space. Savor the peaceful backyard & no neighbors behind. All NEW WINDOWS 2025 as well as Plantation Shutters & Blinds, some Electric Sunshield & mature trees provide cooling shade and privacy. 18'' Tile Floors throughout. Flexible Living Areas, formal or casual-your choice. Well appointed Kitchen w/ Reverse Osmosis, Quartz Countertops, Soft Close Custom Cabinetry, SS Appliances, Convection Oven, and Dining Nook. Exit Slider off Kitchen to Enclosed Patio/Backyard for relaxation and grilling. Primary Suite also w/Slider to Patio. Primary EnSuite w/dual vanity, custom Shower & walk-in closet. Guest Bathroom adjacent to Guest Bedroom. Separate Laundry Room w/ample Storage. 2 Car Garage w/Work Bench.5 min. walk to Clubhouse Dining, Golf, Fitness, and more! Juice your own Oranges from your mature tree. Come enjoy the beauty of SaddleBrooke and all it has to offer.
For sale
Price cut: $21K (7/6)
$414,000
37830 S Silverwood Dr, Saddlebrooke, AZ 85739
2beds
1,676sqft
Single Family Residence
Built in 1991
6,969 Square Feet Lot
$405,800 Zestimate®
$247/sqft
$263/mo HOA
What's special
Dining nookWell appointed kitchenCustom showerConvection ovenReverse osmosisSs appliancesPlantation shutters and blinds
- 70 days |
- 507 |
- 17 |
Zillow last checked:
Listing updated:
Listed by:
Claudia C Costa Do Amaral 520-304-6881,
Tierra Antigua Realty
Source: MLS of Southern Arizona,MLS#: 22614736
Facts & features
Interior
Bedrooms & bathrooms
- Bedrooms: 2
- Bathrooms: 2
- Full bathrooms: 2
Heating
- Forced Air
Cooling
- Central Air, Ceiling Fan(s)
Appliances
- Included: Exhaust Fan, Dishwasher, Disposal, Refrigerator, Electric Range, Lazy Susan, Reverse Osmosis, Convection Oven, Microwave
- Laundry: Storage, Laundry Room
Features
- Vaulted Ceiling(s), Walk-In Closet(s)
- Flooring: Ceramic Tile
- Windows: Skylight(s), Low Emissivity Windows, Double Pane Windows, Plantation Shutters
- Has fireplace: No
- Fireplace features: None
Interior area
- Total structure area: 1,676
- Total interior livable area: 1,676 sqft
Property
Parking
- Total spaces: 2
- Parking features: Garage Door Opener, Attached Garage Cabinets, Workshop in Garage
- Attached garage spaces: 2
Accessibility
- Accessibility features: Wide Hallways
Features
- Levels: One
- Stories: 1
- Entry location: 1
- Patio & porch: Screened, Paver, Enclosed, Patio
- Exterior features: Native Plants
- Has spa: Yes
- Spa features: None
- Fencing: Block
- Has view: Yes
- View description: Sunset, Residential, Sunrise, Desert
Lot
- Size: 6,969 Square Feet
- Dimensions: 61' x 110' x 62' x 110
- Features: Sprinklers In Front, Adjacent to Wash, East/West Exposure
Details
- Parcel number: 305591610
- Zoning: Other - CALL
- Special conditions: None
Construction
Type & style
- Home type: SingleFamily
- Architectural style: Contemporary
- Property subtype: Single Family Residence
Materials
- Frame - Stucco, Stucco
- Roof: Tile
Condition
- Year built: 1991
Utilities & green energy
- Sewer: Sewer Connected
- Water: Water Company
Community & HOA
Community
- Features: Pool, Spa, Golf, Tennis Court(s), Fitness Center, Rec Center, Athletic Facilities, Lake, Walking Trail, Pickleball
- Security: Smoke Detector(s)
- Senior community: Yes
- Subdivision: Saddlebrooke
HOA
- Has HOA: Yes
- Amenities included: Clubhouse, Pool, Recreation Room, Sauna, Security, Spa/Hot Tub, Tennis Court(s), Pickleball
- Services included: Common Area Maint
- HOA fee: $263 monthly
- HOA name: Saddlebrooke HOA 1
- HOA phone: 520-825-3048
Location
- Region: Saddlebrooke
Financial & listing details
- Price per square foot: $247/sqft
- Tax assessed value: $275,898
- Annual tax amount: $2,209
- Date on market: 6/11/2026
- Cumulative days on market: 70 days
- Listing terms: FHA,Conventional,Cash
- Road surface type: Paved
Estimated market value
$405,800
$386,000 - $426,000
$3,071/mo
Price history
| Date | Event | Price |
|---|---|---|
| 7/6/2026 | Price change | $414,000-4.8%$247/sqft |
Source:  MLS of Southern Arizona #22614736 Report a problem MLS of Southern Arizona #22614736 Report a problem | ||
| 6/11/2026 | Listed for sale | $435,000+2.4%$260/sqft |
Source: MLS of Southern Arizona #22614736 Report a problem | ||
| 2/20/2024 | Sold | $425,000-0.9%$254/sqft |
Source: MLS of Southern Arizona #22327532 Report a problem | ||
| 2/4/2024 | Pending sale | $429,000$256/sqft |
Source: MLS of Southern Arizona #22327532 Report a problem | ||
| 1/11/2024 | Contingent | $429,000$256/sqft |
Source: MLS of Southern Arizona #22327532 Report a problem | ||
| 12/29/2023 | Listed for sale | $429,000+122.9%$256/sqft |
Source: MLS of Southern Arizona #22327532 Report a problem | ||
| 6/17/2016 | Sold | $192,500-3.7%$115/sqft |
Source: MLS of Southern Arizona #21518586 Report a problem | ||
| 6/16/2016 | Pending sale | $199,900$119/sqft |
Source: Long Realty Company #21518586 Report a problem | ||
| 5/26/2016 | Price change | $199,900-7%$119/sqft |
Source: Long Realty Company #21518586 Report a problem | ||
| 4/1/2016 | Price change | $215,000-4.4%$128/sqft |
Source: Long Realty Company #21518586 Report a problem | ||
| 2/4/2016 | Price change | $225,000-5.9%$134/sqft |
Source: Long Realty Company #21518586 Report a problem | ||
| 8/22/2015 | Price change | $239,000-4%$143/sqft |
Source: Long Realty Company #21518586 Report a problem | ||
| 7/3/2015 | Listed for sale | $249,000+79.1%$149/sqft |
Source: Long Realty Company #21518586 Report a problem | ||
| 8/27/1996 | Sold | $139,000$83/sqft |
Source: MLS of Southern Arizona #9604630 Report a problem | ||
Public tax history
| Year | Property taxes | Tax assessment |
|---|---|---|
| 2026 | $2,210 +30.5% | $27,589 -3.1% |
| 2025 | $1,693 -3.6% | $28,467 -2.5% |
| 2024 | $1,756 -1.9% | $29,184 +21.8% |
| 2023 | $1,790 -0.6% | $23,960 -21% |
| 2022 | $1,801 -4.2% | $30,318 +6.6% |
| 2021 | $1,880 -19.3% | $28,446 -0.9% |
| 2020 | $2,330 +1.1% | $28,690 +50.8% |
| 2019 | $2,305 -3.6% | $19,023 +1.1% |
| 2018 | $2,391 +0.3% | $18,807 -3.1% |
| 2017 | $2,384 +12.3% | $19,414 |
| 2016 | $2,124 -1.5% | -- |
| 2014 | $2,156 | $19,641 |
| 2013 | -- | -- |
| 2012 | -- | -- |
| 2011 | -- | $20,002 -1% |
| 2010 | -- | $20,210 |
| 2009 | -- | -- |
| 2008 | -- | -- |
| 2007 | -- | -- |
| 2006 | -- | -- |
| 2005 | -- | -- |
| 2004 | -- | -- |
| 2003 | -- | -- |
| 2002 | -- | -- |
| 2001 | -- | -- |
Find assessor info on the county website
Monthly payment
Est. payment
Payment breakdown
Explore the cost of this home by adjusting the details. Changes won't be saved.Climate risks
Neighborhood: 85739
Nearby schools
GreatSchools rating
- 5/10Mountain Vista SchoolGrades: PK-8Distance: 7.5 mi
- $436,0003 bd2 ba2k sqft37810 S Silverwood Dr, Tucson, AZ 85739Off Market

- $403,6002 bd3 ba2.1k sqft37850 S Silverwood Dr, Saddlebrooke, AZ 85739Off Market

- $414,2002 bd2 ba2.5k sqft37790 S Silverwood Dr, Tucson, AZ 85739Off Market

- $405,8003 bd2 ba1.8k sqft37870 S Silverwood Dr, Saddlebrooke, AZ 85739Off Market
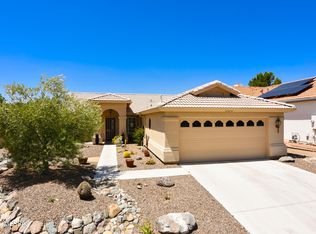
- $420,0003 bd2 ba2k sqft64161 E Santa Catalina Ct, Saddlebrooke, AZ 85739Sold
- $397,1002 bd2 ba1.8k sqft37770 S Silverwood Dr, Saddlebrooke, AZ 85739Off Market
- $313,5001 bd2 ba1.4k sqft37890 S Silverwood Dr, Tucson, AZ 85739Off Market
- $389,9003 bd3 ba1.9k sqft64181 E Santa Catalina Ct, Tucson, AZ 85739Off Market
A local agent can set up tours, give advice and negotiate with sellers.
Similar homes
- $465,0002 bd2 ba2.2k sqft37923 S Cypress Ct, Tucson, AZ 85739For Sale By Owner

- $359,0002 bd2 ba1.5k sqft64498 E Squash Blossom Ln, Saddlebrooke, AZ 85739For Sale
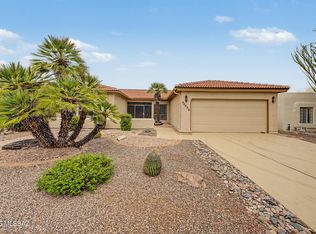
 MLS ID #22617890, Michael D Rhodes, Realty Executives Arizona Territory. MLS of Southern Arizona
 - $439,0002 bd2 ba1.9k sqft65643 E Desert Moon Ct, Tucson, AZ 85739For Sale
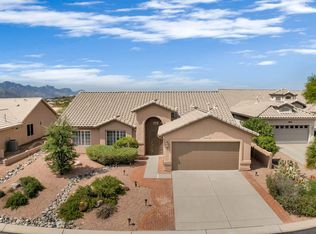 MLS ID #22618349, Lauren M Moore, Keller Williams Southern Arizona. MLS of Southern Arizona
 - $395,0002 bd2 ba2.1k sqft38100 S Elbow Bend Dr, Saddlebrooke, AZ 85739For Sale
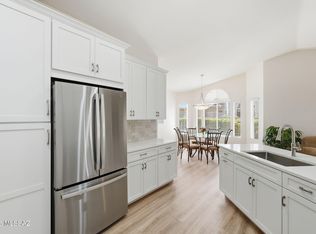 MLS ID #22607025, Lynda Meyer, Long Realty. MLS of Southern Arizona
 - $350,0002 bd2 ba1.8k sqft38100 S Mountain Site Dr, Tucson, AZ 85739For SaleMLS ID #22615350, Lynda Meyer, Long Realty. MLS of Southern Arizona
- $469,9002 bd2 ba2.1k sqft37632 S Mashie Dr, Saddlebrooke, AZ 85739For SaleMLS ID #22612582, Lisa M Bayless, Long Realty. MLS of Southern Arizona
- $469,0003 bd2 ba2k sqft62574 E Northwood Rd, Tucson, AZ 85739For SaleMLS ID #22618614, Lauren M Moore, Keller Williams Southern Arizona. MLS of Southern Arizona
- $399,0002 bd2 ba1.5k sqft39086 S Casual Dr, Saddlebrooke, AZ 85739For SaleMLS ID #22608457, Lynda Meyer, Long Realty. MLS of Southern Arizona
- $524,9002 bd2 ba1.8k sqft37614 S Desert Bluff Dr, Tucson, AZ 85739For SaleMLS ID #22609296, Cara M Mancuso, Golden Girls with SW Desert Homes, LLC. MLS of Southern Arizona
- $344,9002 bd2 ba1.6k sqft64351 E Wind Ridge Cir, Tucson, AZ 85739For SaleMLS ID #22608399, Scott H Robison, Compass. MLS of Southern Arizona
- $395,0002 bd2 ba1.2k sqft14280 N Trade Winds Way, Oro Valley, AZ 85755For SaleMLS ID #22608865, Lisa Korpi, Long Realty. MLS of Southern Arizona
- $299,0002 bd2 ba1.2k sqft65694 E Rocky Trail Dr, Tucson, AZ 85739For SaleMLS ID #22603041, Anne Marie Glenn, Long Realty. MLS of Southern Arizona
- $525,0002 bd3 ba2k sqft39824 S Windwood Dr, Tucson, AZ 85739For SaleMLS ID #22618900, Lisa M Bayless, Long Realty. MLS of Southern Arizona
- $595,0003 bd2 ba2.3k sqft62870 E Amberwood Dr, Saddlebrooke, AZ 85739For SaleMLS ID #22618674, Helen W F Graham, Long Realty. MLS of Southern Arizona
- $579,0003 bd2 ba2.1k sqft3535 E Thornberry Ln, Tucson, AZ 85739For SaleMLS ID #22614407, Catherine S Donovan, Berkshire Hathaway HomeServices Arizona Properties. MLS of Southern Arizona
- $425,0002 bd2 ba1.6k sqft1029 E Rising Sun Dr, Oro Valley, AZ 85755For SaleMLS ID #22615687, Jennifer Shuffelbottom, Long Realty. MLS of Southern Arizona
- $429,9003 bd2 ba1.9k sqft12970 N Yellow Orchid Dr, Oro Valley, AZ 85755For SaleMLS ID #22619409, Jennifer N Micciche, Realty One Group Integrity. MLS of Southern Arizona
- $414,9003 bd2 ba1.4k sqft12975 N Suizo Mountains Rd, Marana, AZ 85658For SaleMLS ID #22618722, Kaukaha S Watanabe, Real Broker. MLS of Southern Arizona
- $430,0003 bd2 ba2.3k sqft7473 N Clemens Way, Tucson, AZ 85743For SaleMLS ID #22620227, Adena Gauthier, Tierra Antigua Realty. MLS of Southern Arizona
- $465,0004 bd2 ba2.1k sqft13891 N Big Wash Overlook Pl, Tucson, AZ 85739For SaleMLS ID #22524570, Nara Brown, Long Realty. MLS of Southern Arizona
