Located in the prestigious active adult community of SaddleBrooke, this expanded south-facing Montana model offers 3 bedrooms plus a den with beautifully updated finishes throughout. The remodeled kitchen features slab granite countertops, custom cabinetry, under-cabinet lighting, custom backsplash, undermount sink, and stainless steel appliances. Wood flooring flows through the living room, family room, and den, while custom plantation shutters and window treatments add warmth and elegance throughout the home. Designed for both comfort and entertaining, the home offers two spacious living areas, including a family room with built-in entertainment center and cozy gas fireplace. The upgraded bathrooms and thoughtfully remodeled interior create a move-in ready home with SaddleBrooke is one of Southern Arizona's premier resort-style active adult communities, located in the Catalina Foothills just north of Tucson at nearly 3,500 feet elevation, offering cooler temperatures and year-round outdoor living. Residents enjoy multiple golf courses, fitness centers, swimming pools, tennis and pickleball courts, clubhouses, restaurants, social clubs, and endless community activities.
For sale
$474,000
62724 E Flower Ridge Dr, Saddlebrooke, AZ 85739
3beds
2,420sqft
Single Family Residence
Built in 2001
10,018 Square Feet Lot
$464,900 Zestimate®
$196/sqft
$306/mo HOA
What's special
Cozy gas fireplaceRemodeled kitchenBeautifully updated finishes throughoutCustom backsplashSlab granite countertopsUnder-cabinet lightingUndermount sink
- 29 days
- 337
- 28
Zillow last checked:
Listing updated:
Listed by:
Danny A Roth 520-490-4000,
OMNI Homes International,
Dallas Howell,
OMNI Homes International
Source: MLS of Southern Arizona,MLS#: 22621409
Facts & features
Interior
Bedrooms & bathrooms
- Bedrooms: 3
- Bathrooms: 2
- Full bathrooms: 2
Heating
- Forced Air, Natural Gas
Cooling
- Central Air
Appliances
- Included: Dishwasher, Disposal
- Laundry: Laundry Room
Features
- Kitchen Island
- Flooring: Ceramic Tile, Wood
- Number of fireplaces: 1
- Fireplace features: Insert, Family Room
Interior area
- Total structure area: 2,420
- Total interior livable area: 2,420 sqft
Property
Parking
- Total spaces: 2
- Parking features: Garage - Attached
- Attached garage spaces: 2
Accessibility
- Accessibility features: None
Features
- Levels: One
- Stories: 1
- Patio & porch: Covered
- Exterior features: None
- Spa features: Conventional
- Fencing: Block,Stucco Finish
- View description: None
Lot
- Size: 10,018 Square Feet
- Features: Decorative Gravel, Shrubs, Subdivided
Details
- Parcel number: 305880110
- Zoning: Other - CALL
- Special conditions: Court Approval Required
Construction
Type & style
- Home type: SingleFamily
- Architectural style: Contemporary
- Property subtype: Single Family Residence
Materials
- Frame - Stucco
- Roof: Tile
Condition
- Year built: 2001
Utilities & green energy
- Sewer: Sewer Connected
- Water: Water Company
Community & HOA
Community
- Features: Golf, Tennis Court(s), Jogging/Bike Path, Shuffle Board, Basketball Court, Fitness Center, Rec Center, Athletic Facilities
- Security: None
- Senior community: Yes
- Subdivision: Saddlebrooke
HOA
- Has HOA: Yes
- Amenities included: Clubhouse, Park, Pool, Tennis Court(s), Pickleball
- Services included: Common Area Maint
- HOA fee: $306 monthly
Location
- Region: Saddlebrooke
Financial & listing details
- Price per square foot: $196/sqft
- Tax assessed value: $424,902
- Annual tax amount: $3,281
- Date on market: 9/3/2026
- Cumulative days on market: 128 days
- Listing terms: FHA,VA Loan,Conventional,Cash
- Road surface type: Paved
Estimated market value
$464,900
$442,000 - $488,000
$2,665/mo
Price history
| Date | Event | Price |
|---|---|---|
| 9/3/2026 | Listed for sale | $474,000$196/sqft |
Source:  MLS of Southern Arizona #22621409 Report a problem MLS of Southern Arizona #22621409 Report a problem | ||
| 9/1/2026 | Listing removed | $474,000$196/sqft |
Source: MLS of Southern Arizona #22617058 Report a problem | ||
| 7/9/2026 | Price change | $474,000-5%$196/sqft |
Source: MLS of Southern Arizona #22613348 Report a problem | ||
| 5/26/2026 | Listed for sale | $499,000+24.8%$206/sqft |
Source: MLS of Southern Arizona #22613348 Report a problem | ||
| 10/1/2013 | Listing removed | $399,900$165/sqft |
Source: Coldwell Banker Residential Brokerage - Northwest #21308592 Report a problem | ||
| 4/2/2013 | Listed for sale | $399,900+80.7%$165/sqft |
Source: Coldwell Banker Residential Brokerage - Northwest #21308592 Report a problem | ||
| 9/1/2005 | Sold | $221,301$91/sqft |
Source: Public Record Report a problem | ||
| 11/30/2001 | Sold | $221,301$91/sqft |
Source: Public Record Report a problem | ||
Public tax history
| Year | Property taxes | Tax assessment |
|---|---|---|
| 2026 | $3,281 +4.7% | $42,490 -2.7% |
| 2025 | $3,134 -3.9% | $43,649 -1.3% |
| 2024 | $3,261 +5.6% | $44,232 +26.1% |
| 2023 | $3,087 -1.5% | $35,081 -18.5% |
| 2022 | $3,133 -3.6% | $43,048 +11.1% |
| 2021 | $3,250 +2.5% | $38,743 -1% |
| 2020 | $3,172 +2.2% | $39,118 +51.1% |
| 2019 | $3,104 -3.3% | $25,893 +2.2% |
| 2018 | $3,212 +1% | $25,330 -2.8% |
| 2017 | $3,181 | $26,072 |
| 2016 | -- | -- |
| 2014 | -- | $25,743 |
| 2013 | -- | -- |
| 2012 | -- | -- |
| 2011 | -- | $26,270 -1.9% |
| 2010 | -- | $26,780 |
| 2009 | -- | -- |
| 2008 | -- | -- |
| 2007 | -- | -- |
| 2006 | -- | -- |
| 2005 | -- | -- |
| 2004 | -- | -- |
| 2003 | -- | -- |
| 2002 | -- | -- |
Find assessor info on the county website
Monthly payment
Est. payment
Payment breakdown
Explore the cost of this home by adjusting the details. Changes won't be saved.Climate risks
Neighborhood: 85739
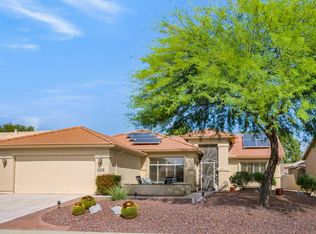
- $443,0002 bd2 ba1.9k sqft62738 E Flower Ridge Dr, Tucson, AZ 85739Off Market
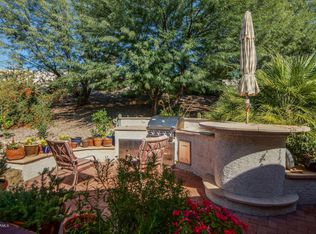
- $432,6002 bd1 ba1.8k sqft62710 E Flower Ridge Dr, Saddlebrooke, AZ 85739Off Market
- $464,700-- bd-- ba1.4k sqft62752 E Flower Ridge Dr, Saddlebrooke, AZ 85739Off Market
- $397,1002 bd2 ba1.8k sqft62696 E Flower Ridge Dr, Saddlebrooke, AZ 85739Off Market

Similar homes
- $465,0002 bd2 ba2.2k sqft62408 E Amberwood Dr, Saddlebrooke, AZ 85739For Sale
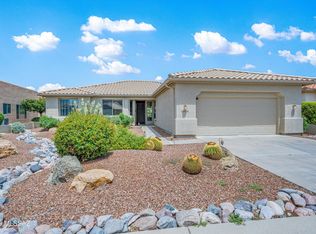
 MLS ID #22621285, Dottie May, Long Realty. MLS of Southern Arizona
 - $415,0002 bd2 ba2.3k sqft63134 E Flower Ridge Dr, Saddlebrooke, AZ 85739For Sale
 MLS ID #22622109, Sara E Hersha, Engel & Volkers Tucson. MLS of Southern Arizona
 - $445,0002 bd2 ba1.9k sqft37654 S Skyline Dr, Saddlebrooke, AZ 85739For Sale
 MLS ID #22621438, Margo J. Brownell, eXp Realty. MLS of Southern Arizona
 - $595,0003 bd2 ba2.3k sqft62870 E Amberwood Dr, Saddlebrooke, AZ 85739For Sale
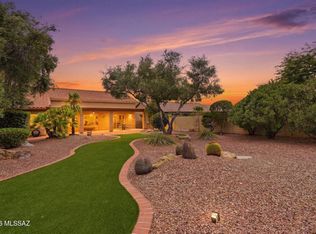 MLS ID #22618674, Helen W F Graham, Long Realty. MLS of Southern Arizona
 - $540,0003 bd2 ba2.1k sqft60958 E Eagle Mountain Dr, Saddlebrooke, AZ 85739For SaleMLS ID #22620984, Shannon Macey, Coldwell Banker Realty. MLS of Southern Arizona
- $515,0002 bd2 ba2.1k sqft37658 S Stoney Cliff Ct, Saddlebrooke, AZ 85739For SaleMLS ID #22621213, Helen W F Graham, Long Realty. MLS of Southern Arizona
- $485,0002 bd2 ba2k sqft38323 S Golf Course Dr, Saddlebrooke, AZ 85739For SaleMLS ID #22621379, Lisa M Bayless, Long Realty. MLS of Southern Arizona
- $475,0003 bd3 ba3.2k sqft64640 E Drifter Dr, Saddlebrooke, AZ 85739For SaleMLS ID #22613021, Darci Lynn Dunn, eXp Realty. MLS of Southern Arizona
- $545,0002 bd3 ba2.7k sqft63704 E Desert Peak Dr, Saddlebrooke, AZ 85739For SaleMLS ID #22622117, Joanne Wells, HomeSmart Advantage Group. MLS of Southern Arizona
- $559,0003 bd3 ba2.5k sqft37904 S Skyline Dr, Saddlebrooke, AZ 85739For SaleMLS ID #22615091, Janet M Laufmann, Long Realty. MLS of Southern Arizona
- $439,0002 bd2 ba1.9k sqft38095 S Elbow Bend Dr, Tucson, AZ 85739For SaleMLS ID #22621045, Lauren M Moore, Keller Williams Southern Arizona. MLS of Southern Arizona
- $599,0002 bd3 ba2.8k sqft65280 E Rose Ridge Ct, Saddlebrooke, AZ 85739For SaleMLS ID #22624006, Nara Brown, Long Realty. MLS of Southern Arizona
- $530,0002 bd2 ba1.9k sqft61776 E Oakwood Dr, Saddlebrooke, AZ 85739For SaleMLS ID #22621555, Norma J West, Saddlebrooke Realty. MLS of Southern Arizona
- $445,0002 bd3 ba2.4k sqft64240 E Greenbelt Ln, Saddlebrooke, AZ 85739For SaleMLS ID #22529882, Leta Jacquet, West USA Realty. MLS of Southern Arizona
- $575,0003 bd2 ba2.3k sqft65187 E Desert Sands Ct, Saddlebrooke, AZ 85739For SaleMLS ID #22621557, Helen W F Graham, Long Realty. MLS of Southern Arizona
- $409,0002 bd2 ba1.6k sqft63814 E Poco Ln, Saddlebrooke, AZ 85739For SaleMLS ID #22622927, Norma J West, Saddlebrooke Realty. MLS of Southern Arizona
- $640,0002 bd2 ba2.7k sqft37850 S Rolling Hills Dr, Saddlebrooke, AZ 85739For SaleMLS ID #22623474, Nara Brown, Long Realty. MLS of Southern Arizona
- $689,0004 bd4 ba3k sqft39648 S Mountain Shadow Dr, Saddlebrooke, AZ 85739For SaleMLS ID #22621060, Lynn Tofel Dent, Realty Executives Arizona Territory. MLS of Southern Arizona
- $389,0002 bd2 ba1.5k sqft39086 S Casual Dr, Saddlebrooke, AZ 85739For SaleMLS ID #22608457, Lynda Meyer, Long Realty. MLS of Southern Arizona
