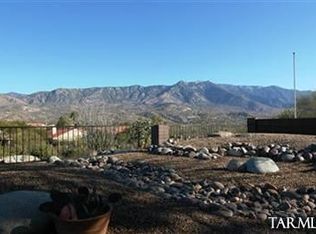
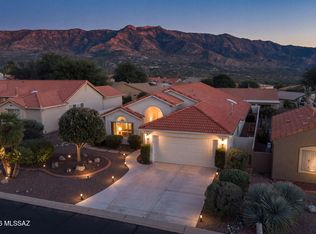
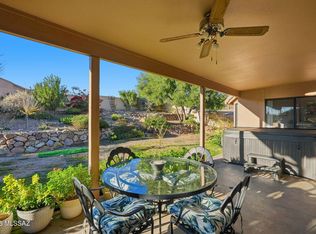
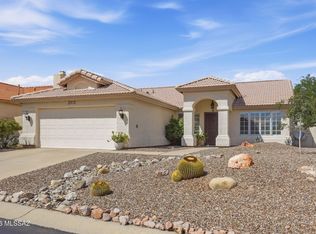
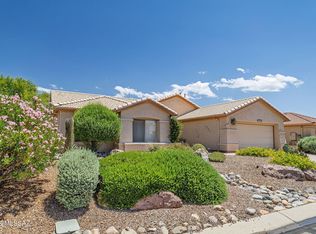
Enjoy the beauty of SaddleBrooke from this well-appointed Fiesta floor plan, ideally positioned to capture Catalina Mountain views from the front and an unobstructed desert landscape from the back. With no rear wall of neighboring homes, the backyard feels wonderfully open and private. Inside, this 2-bedroom, 2-bath home features new flooring throughout, with carpet remaining in the second bedroom, along with quartz countertops and numerous additional upgrades. The 2-car plus golf cart garage provides plenty of room for vehicles, toys and storage. The breakfast nook offers a beautiful view of the open desert. An electronic shade on the patio sliders make indoor/outdoor living even more comfortable, while the newer washer and dryer add to the home's move-in ready appeal.
For sale
$395,000
38444 S Canyon View Ct, Saddlebrooke, AZ 85739
2beds
1,846sqft
Single Family Residence
Built in 1990
9,583 Square Feet Lot
$383,700 Zestimate®
$214/sqft
$264/mo HOA
What's special
Well-appointed fiesta floor planQuartz countertopsNew flooring throughout
- 6 days
- 263
- 18
Likely to sell faster than
Zillow last checked:
Listing updated:
Listed by:
Danielle M Schamp 505-681-4883,
Long Realty
Source: MLS of Southern Arizona,MLS#: 22624380
Facts & features
Interior
Bedrooms & bathrooms
- Bedrooms: 2
- Bathrooms: 2
- Full bathrooms: 2
Heating
- Forced Air, Natural Gas
Cooling
- Central Air, Ceiling Fan(s), Ceiling Fans Pre-Wired, Gas
Appliances
- Included: Exhaust Fan, Dishwasher, Disposal, Refrigerator, Electric Cooktop, Microwave, ENERGY STAR Qualified Dryer, ENERGY STAR Qualified Washer
- Laundry: Sink, Laundry Room, Dryer, Gas Dryer Hookup, Electric Dryer Hookup
Features
- Cathedral Ceiling(s), Walk-In Closet(s), High Ceilings
- Flooring: Carpet, Ceramic Tile, Laminate
- Windows: Skylight(s), Plantation Shutters
- Has fireplace: No
- Fireplace features: None
Interior area
- Total structure area: 1,846
- Total interior livable area: 1,846 sqft
Property
Parking
- Total spaces: 3
- Parking features: Garage Door Opener, Golf Cart Garage, Workshop in Garage
- Attached garage spaces: 3
Accessibility
- Accessibility features: Accessible Entrance
Features
- Levels: One
- Stories: 1
- Patio & porch: Paver, Patio
- Pool features: None
- Has spa: Yes
- Spa features: None
- Fencing: Wrought Iron,Stucco Finish,Masonry
- Has view: Yes
- View description: Sunset, Sunrise, Desert
Lot
- Size: 9,583 Square Feet
- Dimensions: 118' x 58' x 120' x 83' x 18'
- Features: Decorative Gravel, Shrubs, Sprinklers In Front, Cul-De-Sac, East/West Exposure
Details
- Parcel number: 30558129
- Zoning: Other - CALL
- Special conditions: None
- Other equipment: Air Purifier, Satellite Dish, Pre-Wired Sat Dish
Construction
Type & style
- Home type: SingleFamily
- Architectural style: Ranch
- Property subtype: Single Family Residence
Materials
- Frame, Stucco
- Roof: Tile
Condition
- Year built: 1990
Utilities & green energy
- Sewer: Sewer Connected
- Water: Public, Water Company
- Utilities for property: Phone Connected
Community & HOA
Community
- Features: Pool, Spa, Golf, Tennis Court(s), Shuffle Board, Putting Green, Basketball Court, Fitness Center, Athletic Facilities, Paved Street, Pickleball
- Security: Smoke Detector(s), Wrought Iron Security Door
- Senior community: Yes
- Subdivision: Saddlebrooke
HOA
- Has HOA: Yes
- Amenities included: Maintenance, Clubhouse, Pool, Sauna, Security, Spa/Hot Tub, Tennis Court(s), Pickleball
- Services included: Common Area Maint, Street Maint
- HOA fee: $264 monthly
- HOA name: SaddleBrooke One
- HOA phone: 520-825-3048
Location
- Region: Saddlebrooke
Financial & listing details
- Price per square foot: $214/sqft
- Tax assessed value: $288,847
- Annual tax amount: $2,365
- Date on market: 10/6/2026
- Cumulative days on market: 20 days
- Listing terms: FHA,VA Loan,Conventional,Cash
- Road surface type: Paved
Estimated market value
$383,700
$365,000 - $403,000
$2,489/mo
Price history
| Date | Event | Price |
|---|---|---|
| 10/6/2026 | Listed for sale | $395,000+2.9%$214/sqft |
Source:  MLS of Southern Arizona #22624380 Report a problem MLS of Southern Arizona #22624380 Report a problem | ||
| 3/22/2023 | Sold | $384,000+2.4%$208/sqft |
Source: MLS of Southern Arizona #22303342 Report a problem | ||
| 3/22/2023 | Pending sale | $375,000$203/sqft |
Source: MLS of Southern Arizona #22303342 Report a problem | ||
| 2/15/2023 | Contingent | $375,000$203/sqft |
Source: MLS of Southern Arizona #22303342 Report a problem | ||
| 2/13/2023 | Listed for sale | $375,000+84.7%$203/sqft |
Source: MLS of Southern Arizona #22303342 Report a problem | ||
| 9/18/2017 | Sold | $203,000-3.3%$110/sqft |
Source: MLS of Southern Arizona #21717834 Report a problem | ||
| 7/9/2017 | Pending sale | $210,000$114/sqft |
Source: Arizona Metropolitan Realty #21717834 Report a problem | ||
| 6/21/2017 | Price change | $210,000-8.7%$114/sqft |
Source: Arizona Metropolitan Realty #21703908 Report a problem | ||
| 3/21/2017 | Price change | $229,900-4.2%$125/sqft |
Source: Arizona Metropolitan Realty #21703908 Report a problem | ||
| 2/9/2017 | Listed for sale | $239,900$130/sqft |
Source: Arizona Metropolitan Realty #21703907 Report a problem | ||
Public tax history
| Year | Property taxes | Tax assessment |
|---|---|---|
| 2026 | $2,281 +3.9% | $28,884 -1.9% |
| 2025 | $2,195 -4.3% | $29,447 -2.6% |
| 2024 | $2,293 -2% | $30,234 +22% |
| 2023 | $2,340 -1.5% | $24,775 -20.8% |
| 2022 | $2,375 -4.3% | $31,285 +6.5% |
| 2021 | $2,481 +3% | $29,368 -1.6% |
| 2020 | $2,409 +1.1% | $29,857 +51.8% |
| 2019 | $2,383 +5.4% | $19,667 +1.1% |
| 2018 | $2,260 +0.7% | $19,447 -3.3% |
| 2017 | $2,243 +2% | $20,105 |
| 2016 | $2,198 | -- |
| 2014 | $2,198 | $20,724 |
| 2013 | -- | -- |
| 2012 | -- | -- |
| 2011 | -- | $21,133 -0.9% |
| 2010 | -- | $21,327 |
| 2009 | -- | -- |
| 2008 | -- | -- |
| 2007 | -- | -- |
| 2006 | -- | -- |
| 2005 | -- | -- |
| 2004 | -- | -- |
| 2003 | -- | -- |
| 2002 | -- | -- |
| 2001 | -- | -- |
Find assessor info on the county website
Monthly payment
Est. payment
Payment breakdown
Explore the cost of this home by adjusting the details. Changes won't be saved.Climate risks
Neighborhood: 85739
- $407,5002 bd2 ba2k sqft38476 S Canyon View Ct, Tucson, AZ 85739Sold

- $317,9002 bd2 ba1.3k sqft38410 S Canyon View Ct, Saddlebrooke, AZ 85739Off Market

- $535,000-- bd-- ba2.6k sqft38433 S Canyon View Ct, Saddlebrooke, AZ 85739Off Market
- $544,2002 bd2 ba2.1k sqft38455 S Canyon View Ct, Saddlebrooke, AZ 85739Off Market
Similar homes
- $425,0002 bd2 ba1.8k sqft64345 E Round Robin Ln, Saddlebrooke, AZ 85739For Sale
 MLS ID #22624346, Lisa M Bayless, Long Realty. MLS of Southern Arizona
 - $433,5002 bd2 ba2.2k sqft37794 S Skyline Dr, Saddlebrooke, AZ 85739For Sale
 MLS ID #22624676, Helen W F Graham, Long Realty. MLS of Southern Arizona
 - $409,0002 bd2 ba1.6k sqft63814 E Poco Ln, Saddlebrooke, AZ 85739For Sale
 MLS ID #22622927, Norma J West, Saddlebrooke Realty. MLS of Southern Arizona
 - $449,0003 bd2 ba2.4k sqft62724 E Flower Ridge Dr, Saddlebrooke, AZ 85739For Sale
 MLS ID #22624421, Danny A Roth, OMNI Homes International. MLS of Southern Arizona
 - $415,0002 bd2 ba2.3k sqft63134 E Flower Ridge Dr, Saddlebrooke, AZ 85739For SaleMLS ID #22622109, Sara E Hersha, Engel & Volkers Tucson. MLS of Southern Arizona
- $500,0003 bd2 ba2.2k sqft63140 E Whispering Tree Ln, Tucson, AZ 85739For SaleMLS ID #22624900, Heather L Arnaud, Realty Executives Arizona Territory. MLS of Southern Arizona
- $515,0003 bd3 ba2.5k sqft63491 E Whispering Tree Ln, Saddlebrooke, AZ 85739For SaleMLS ID #22624940, Jennifer Coxon Johnson, Long Realty. MLS of Southern Arizona
- $445,0002 bd2 ba1.9k sqft37654 S Skyline Dr, Saddlebrooke, AZ 85739For SaleMLS ID #22621438, Margo J. Brownell, eXp Realty. MLS of Southern Arizona
- $389,0002 bd2 ba1.5k sqft39086 S Casual Dr, Saddlebrooke, AZ 85739For SaleMLS ID #22608457, Lynda Meyer, Long Realty. MLS of Southern Arizona
- $569,0004 bd3 ba2.1k sqft37324 S Terrace Park Dr, Saddlebrooke, AZ 85739For SaleMLS ID #22624750, Aeric Traylor, Tierra Antigua Realty. MLS of Southern Arizona
- $485,0002 bd2 ba2k sqft38323 S Golf Course Dr, Saddlebrooke, AZ 85739For SaleMLS ID #22621379, Lisa M Bayless, Long Realty. MLS of Southern Arizona
- $515,0002 bd2 ba2.1k sqft37658 S Stoney Cliff Ct, Saddlebrooke, AZ 85739For SaleMLS ID #22621213, Helen W F Graham, Long Realty. MLS of Southern Arizona
- $400,0004 bd3 ba2.1k sqft60308 E Verde Vista Ct, Tucson, AZ 85739For SaleMLS ID #22621031, Blanca Patricia Larby-Pena, Real Broker. MLS of Southern Arizona
- $299,0002 bd2 ba1.7k sqft38916 S Carefree Dr, Tucson, AZ 85739For SaleMLS ID #22617650, Dawn Hecht, Coldwell Banker Realty. MLS of Southern Arizona
- $575,0003 bd2 ba2.3k sqft65187 E Desert Sands Ct, Saddlebrooke, AZ 85739For SaleMLS ID #22621557, Helen W F Graham, Long Realty. MLS of Southern Arizona
- $554,0003 bd3 ba2.5k sqft37904 S Skyline Dr, Saddlebrooke, AZ 85739For SaleMLS ID #22615091, Janet M Laufmann, Long Realty. MLS of Southern Arizona
- $390,0002 bd2 ba1.3k sqft1013 E Boulder Pass, Oro Valley, AZ 85755For SaleMLS ID #22623134, Lisa M Bayless, Long Realty. MLS of Southern Arizona
- $435,0004 bd3 ba2.7k sqft3611 E Mecate Rd, Tucson, AZ 85739For SaleMLS ID #22611647, Evelyn Tovar Garcia, OMNI Homes International. MLS of Southern Arizona
- $549,9003 bd2 ba1.4k sqft14910 N Appleton Ave, Tucson, AZ 85739For SaleMLS ID #22619859, Michael D Oliver, Oliver Realty, LLC. MLS of Southern Arizona
- $385,0002 bd2 ba1.2k sqft2211 E Jonquil St, Oro Valley, AZ 85755For SaleMLS ID #22621391, Ashley Hart, Long Realty. MLS of Southern Arizona
