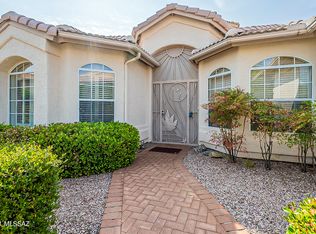
Experience Southern Arizona living and stunning mountain views in this immaculate residence situated inside SaddleBrooke, Southern Arizona's premier 55+ active-adult, golf community. Showcasing the highly expansive Alameda floor plan, this 2BD/2BA+Den/Office (2,026sqft) contemporary home delivers an incredibly functional layout. Designed for upscale entertainment and casual relaxation, the home features fantastic mountain views, a stunning wet bar, and a blend of ceramic tile, and Red Oak wood flooring. The living area serves as a stunning visual anchor, warmed by a gas fireplace. The kitchen acts as a culinary center, complete with a breakfast bar and a flowing layout that connects directly to the dedicated breakfast nook and casual living spaces. The floor plan prioritizes owner privacy, yielding an expansive primary suite with an upgraded bathroom. The home transitions smoothly out to a spectacular, low-maintenance rear oasis situated on a premium lot. The covered patio features classic brick pavers, creating an intimate setting to watch both sunrises and sunsets. Living in Saddlebrooke awards you immediate proximity to elite master-planned amenities. Residents enjoy access to a championship golf club course, tennis and pickleball courts, resort-style swimming pools, state-of-the-art fitness center pavilions, and vibrant social clubhouse dining hubs.
For sale
$485,000
38323 S Golf Course Dr, Saddlebrooke, AZ 85739
2beds
2,026sqft
Single Family Residence
Built in 1992
7,405 Square Feet Lot
$469,100 Zestimate®
$239/sqft
$263/mo HOA
What's special
Gas fireplaceFantastic mountain viewsStunning mountain viewsBreakfast barSpectacular low-maintenance rear oasisStunning wet barPremium lot
- 45 days
- 352
- 11
Zillow last checked:
Listing updated:
Listed by:
Lisa M Bayless 520-668-8293,
Long Realty
Source: MLS of Southern Arizona,MLS#: 22621379
Facts & features
Interior
Bedrooms & bathrooms
- Bedrooms: 2
- Bathrooms: 2
- Full bathrooms: 2
Heating
- Forced Air, Natural Gas
Cooling
- Central Air, Ceiling Fan(s)
Appliances
- Included: Dishwasher, Disposal, Refrigerator, Electric Oven, Gas Cooktop, Microwave
- Laundry: Storage, Laundry Room, Washer, Dryer
Features
- Entrance Foyer, High Ceilings
- Flooring: Ceramic Tile, Engineered Hardwood
- Windows: Skylight(s), Double Pane Windows, Plantation Shutters
- Number of fireplaces: 1
- Fireplace features: Gas, Living Room
Interior area
- Total structure area: 2,026
- Total interior livable area: 2,026 sqft
Property
Parking
- Total spaces: 2
- Parking features: Garage Door Opener, Attached Garage Cabinets, Oversized
- Attached garage spaces: 2
Accessibility
- Accessibility features: Level
Features
- Levels: One
- Stories: 1
- Patio & porch: Covered, Paver, Patio
- Exterior features: Native Plants, Courtyard
- Pool features: None
- Has spa: Yes
- Spa features: None
- Fencing: Block
- Has view: Yes
- View description: Mountain(s), Sunset, Sunrise
Lot
- Size: 7,405 Square Feet
- Features: Decorative Gravel, Shrubs, Sprinklers In Front, Subdivided
Details
- Parcel number: 305611020
- Zoning: Other - CALL
- Special conditions: None
Construction
Type & style
- Home type: SingleFamily
- Architectural style: Contemporary
- Property subtype: Single Family Residence
Materials
- Frame - Stucco
- Roof: Tile
Condition
- Year built: 1992
Utilities & green energy
- Sewer: Sewer Connected
- Water: Public
Community & HOA
Community
- Features: Pool, Spa, Golf, Tennis Court(s), Jogging/Bike Path, Putting Green, Fitness Center, Rec Center, Athletic Facilities, Pickleball
- Security: Smoke Detector(s), Carbon Monoxide Detector(s), Wrought Iron Security Door
- Senior community: Yes
- Subdivision: Saddlebrooke
HOA
- Has HOA: Yes
- Amenities included: Clubhouse, Pool, Security, Spa/Hot Tub, Tennis Court(s), Pickleball
- Services included: Blanket Ins Policy, Common Area Maint, Street Maint
- HOA fee: $263 monthly
Location
- Region: Saddlebrooke
Financial & listing details
- Price per square foot: $239/sqft
- Tax assessed value: $330,821
- Annual tax amount: $2,683
- Date on market: 9/3/2026
- Cumulative days on market: 46 days
- Listing terms: Conventional,Cash,Submit
- Road surface type: Paved
Estimated market value
$469,100
$446,000 - $493,000
$3,101/mo
Price history
| Date | Event | Price |
|---|---|---|
| 9/3/2026 | Listed for sale | $485,000+65.3%$239/sqft |
Source:  MLS of Southern Arizona #22621379 Report a problem | ||
| 2/18/2005 | Sold | $293,450+56.5%$145/sqft |
Source: MLS of Southern Arizona #2429542 Report a problem | ||
| 10/29/1999 | Sold | $187,500$93/sqft |
Source: MLS of Southern Arizona #9911639 Report a problem | ||
Public tax history
| Year | Property taxes | Tax assessment |
|---|---|---|
| 2026 | $2,588 +3.9% | $33,082 -3% |
| 2025 | $2,490 -4.3% | $34,120 -2.4% |
| 2024 | $2,601 +8% | $34,973 +22.3% |
| 2023 | $2,409 -2.1% | $28,606 -20.6% |
| 2022 | $2,461 -4.2% | $36,040 +8.2% |
| 2021 | $2,569 +3.7% | $33,318 -1.6% |
| 2020 | $2,478 +0.3% | $33,870 +50.7% |
| 2019 | $2,470 -3.6% | $22,472 +1.2% |
| 2018 | $2,562 +0.9% | $22,203 -2.6% |
| 2017 | $2,539 +2.1% | $22,786 |
| 2016 | $2,488 -4.6% | -- |
| 2014 | $2,608 | $23,764 |
| 2013 | -- | -- |
| 2012 | -- | -- |
| 2011 | -- | $24,224 -0.9% |
| 2010 | -- | $24,450 |
| 2009 | -- | -- |
| 2008 | -- | -- |
| 2007 | -- | -- |
| 2006 | -- | -- |
| 2005 | -- | -- |
| 2004 | -- | -- |
| 2003 | -- | -- |
| 2002 | -- | -- |
| 2001 | -- | -- |
Find assessor info on the county website
Monthly payment
Est. payment
Payment breakdown
Explore the cost of this home by adjusting the details. Changes won't be saved.Climate risks
Neighborhood: 85739


Similar homes
- $515,0002 bd2 ba2.1k sqft37658 S Stoney Cliff Ct, Saddlebrooke, AZ 85739For Sale

 MLS ID #22621213, Helen W F Graham, Long Realty. MLS of Southern Arizona
- $439,0002 bd2 ba1.9k sqft38095 S Elbow Bend Dr, Tucson, AZ 85739For Sale
 MLS ID #22621045, Lauren M Moore, Keller Williams Southern Arizona. MLS of Southern Arizona
- $470,0002 bd2 ba2.2k sqft37923 S Cypress Ct, Tucson, AZ 85739For Sale
 MLS ID #22623401, Dawn Hecht, Coldwell Banker Realty. MLS of Southern Arizona
- $490,0002 bd2 ba2.1k sqft63647 E Edgeview Ln, Saddlebrooke, AZ 85739For Sale
 MLS ID #22624258, Babette Spacone, Tierra Antigua Realty. MLS of Southern Arizona
- $384,9002 bd2 ba2.2k sqft38080 S Elbow Bend Dr, Saddlebrooke, AZ 85739For SaleMLS ID #22623359, Lynn Tofel Dent, Realty Executives Arizona Territory. MLS of Southern Arizona
- $425,0002 bd2 ba1.8k sqft64345 E Round Robin Ln, Saddlebrooke, AZ 85739For SaleMLS ID #22624346, Lisa M Bayless, Long Realty. MLS of Southern Arizona
- $449,0003 bd2 ba2.4k sqft62724 E Flower Ridge Dr, Saddlebrooke, AZ 85739For SaleMLS ID #22624421, Danny A Roth, OMNI Homes International. MLS of Southern Arizona
- $365,0002 bd2 ba2.1k sqft38245 S Elbow Bend Dr, Tucson, AZ 85739For SaleMLS ID #22619541, Lisa M Bayless, Long Realty. MLS of Southern Arizona
- $433,5002 bd2 ba2.2k sqft37794 S Skyline Dr, Saddlebrooke, AZ 85739For SaleMLS ID #22624676, Helen W F Graham, Long Realty. MLS of Southern Arizona
- $395,0002 bd2 ba1.8k sqft38444 S Canyon View Ct, Saddlebrooke, AZ 85739For SaleMLS ID #22624380, Danielle M Schamp, Long Realty. MLS of Southern Arizona
- $385,0003 bd2 ba2.1k sqft38280 S Mountain Site Dr, Saddlebrooke, AZ 85739For SaleMLS ID #22622559, Janet M Laufmann, Long Realty. MLS of Southern Arizona
- $449,9003 bd2 ba2.4k sqft63762 E Desert Peak Dr, Saddlebrooke, AZ 85739For SaleMLS ID #22606846, Cyndi R.A. Sherman, Tierra Antigua Realty. MLS of Southern Arizona
- $429,0003 bd2 ba1.8k sqft64203 E Whispering Tree Ln, Saddlebrooke, AZ 85739For SaleMLS ID #22623982, Jennifer Coxon Johnson, Long Realty. MLS of Southern Arizona
- $530,0002 bd2 ba1.9k sqft61776 E Oakwood Dr, Saddlebrooke, AZ 85739For SaleMLS ID #22621555, Norma J West, Saddlebrooke Realty. MLS of Southern Arizona
- $575,0003 bd2 ba2.3k sqft65187 E Desert Sands Ct, Saddlebrooke, AZ 85739For SaleMLS ID #22621557, Helen W F Graham, Long Realty. MLS of Southern Arizona
- $550,0003 bd2 ba2.5k sqft63722 E Whispering Tree Ln, Saddlebrooke, AZ 85739For SaleMLS ID #22616570, Anne Marie Glenn, Long Realty. MLS of Southern Arizona
- $399,9002 bd2 ba1.6k sqft63814 E Poco Ln, Saddlebrooke, AZ 85739For SaleMLS ID #22622927, Norma J West, Saddlebrooke Realty. MLS of Southern Arizona
- $540,0003 bd2 ba2.1k sqft60958 E Eagle Mountain Dr, Saddlebrooke, AZ 85739For SaleMLS ID #22620984, Shannon Macey, Coldwell Banker Realty. MLS of Southern Arizona
- $554,0003 bd3 ba2.5k sqft37904 S Skyline Dr, Saddlebrooke, AZ 85739For SaleMLS ID #22615091, Janet M Laufmann, Long Realty. MLS of Southern Arizona
