This popular Topaz floorplan offers 2 bedrooms plus a den and a spacious 2,213 square feet of comfortable living. The kitchen features granite countertops and updated stainless-steel appliances, while the formal living and dining areas along with a separate family room provide flexible spaces for relaxing or entertaining. The large primary suite includes a private bath with a walk-in shower and dual vanities. An extra-large laundry area offers the perfect opportunity for an additional office or hobby room, and the garage is sized to accommodate a large truck. Additional highlights include plantation shutters throughout, an enclosed patio with three ceiling fans, and a peaceful backyard complete with mature fruit trees and a tranquil fountain. See 'More' for recent updates. Refrigerator, walk-in shower in primary bath, Microwave, Dishwasher (2023), Washer/Dryer, Water Heater (2019)
HVAC (2018), Stove (2017).
Saddlebrooke is one of Robson's premier active adult communities featuring 3 clubhouses, 6 pools, 3 golf courses, tennis, pickleball, fitness centers, restaurants, softball field, dog park, Desert View Performing arts center, activity centers, and ton's of Clubs, Classes, and Community events. Start enjoying all that Saddlebrooke has to offer today!
For sale
Price cut: $11K (5/16)
$389,000
38080 S Elbow Bend Dr, Saddlebrooke, AZ 85739
2beds
2,213sqft
:
Get pre-qualified$2,716/mo
Single Family Residence
Built in 1993
6,969 Square Feet Lot
$380,700 Zestimate®
$176/sqft
$263/mo HOA
What's special
Kitchen features granite countertopsPlantation shutters throughoutTranquil fountainLarge primary suiteExtra-large laundry areaPeaceful backyardMature fruit trees
- 101 days |
- 296 |
- 7 |
Zillow last checked:
Listing updated:
Listed by:
Nara Brown 520-390-6000,
Long Realty
Source: MLS of Southern Arizona,MLS#: 22610053
Facts & features
Interior
Bedrooms & bathrooms
- Bedrooms: 2
- Bathrooms: 2
- Full bathrooms: 2
Heating
- Forced Air, Natural Gas
Cooling
- Central Air, Ceiling Fan(s)
Appliances
- Included: Dishwasher, Disposal, Refrigerator, Desk, Electric Range, Microwave
- Laundry: Storage, Laundry Room
Features
- Walk-In Closet(s)
- Flooring: Carpet, Ceramic Tile
- Windows: Plantation Shutters
- Has fireplace: No
- Fireplace features: None
Interior area
- Total structure area: 2,213
- Total interior livable area: 2,213 sqft
Property
Parking
- Total spaces: 2
- Parking features: Garage Door Opener, Attached Garage Cabinets, Oversized
- Garage spaces: 2
Accessibility
- Accessibility features: None
Features
- Levels: One
- Stories: 1
- Patio & porch: Paver, Enclosed, Patio
- Exterior features: Fountain
- Has spa: Yes
- Spa features: None
- Fencing: Block
- Has view: Yes
- View description: None
Lot
- Size: 6,969 Square Feet
- Dimensions: 64x110
- Features: Decorative Gravel, Shrubs, Sprinklers In Front, Subdivided
Details
- Parcel number: 305602650
- Zoning: Other - CALL
- Special conditions: None
Construction
Type & style
- Home type: SingleFamily
- Architectural style: Contemporary
- Property subtype: Single Family Residence
Materials
- Frame - Stucco
- Roof: Tile
Condition
- Year built: 1993
Utilities & green energy
- Sewer: Sewer Connected
- Water: Water Company
Community & HOA
Community
- Features: Pool, Spa, Golf, Tennis Court(s), Putting Green, Fitness Center, Rec Center, Athletic Facilities, Pickleball
- Security: Smoke Detector(s)
- Senior community: Yes
- Subdivision: Saddlebrooke
HOA
- Has HOA: Yes
- Services included: Blanket Ins Policy, Common Area Maint, Street Maint
- HOA fee: $263 monthly
- HOA name: Saddlebrooke HOA1
- HOA phone: 520-825-3048
Location
- Region: Saddlebrooke
Financial & listing details
- Price per square foot: $176/sqft
- Tax assessed value: $339,135
- Annual tax amount: $2,579
- Date on market: 4/17/2026
- Cumulative days on market: 226 days
- Listing terms: FHA,VA Loan,Conventional,Cash
- Road surface type: Paved
Estimated market value
$380,700
$362,000 - $400,000
$3,143/mo
Price history
| Date | Event | Price |
|---|---|---|
| 5/16/2026 | Price change | $389,000-2.8%$176/sqft |
Source:  MLS of Southern Arizona #22610053 Report a problem MLS of Southern Arizona #22610053 Report a problem | ||
| 4/17/2026 | Listed for sale | $400,000-3.6%$181/sqft |
Source: MLS of Southern Arizona #22610053 Report a problem | ||
| 4/13/2026 | Listing removed | $415,000$188/sqft |
Source:  Long Realty Company #22531379 Report a problem Long Realty Company #22531379 Report a problem | ||
| 1/22/2026 | Price change | $415,000-1.7%$188/sqft |
Source: MLS of Southern Arizona #22531379 Report a problem | ||
| 12/10/2025 | Listed for sale | $422,000+93.6%$191/sqft |
Source: MLS of Southern Arizona #22531379 Report a problem | ||
| 2/16/2017 | Sold | $218,000-3.1%$99/sqft |
Source: MLS of Southern Arizona #21628219 Report a problem | ||
| 2/4/2017 | Pending sale | $225,000$102/sqft |
Source: Long Realty Company #21628219 Report a problem | ||
| 1/24/2017 | Price change | $225,000-2.2%$102/sqft |
Source: Long Realty Company #21628219 Report a problem | ||
| 10/22/2016 | Listed for sale | $230,000+0%$104/sqft |
Source: Long Realty Company #21628219 Report a problem | ||
| 7/4/2015 | Listing removed | $229,900$104/sqft |
Source: Long Realty Company #21418809 Report a problem | ||
| 7/5/2014 | Listed for sale | $229,900-7.5%$104/sqft |
Source: Long Realty Company #21418809 Report a problem | ||
| 1/1/2014 | Listing removed | $248,600$112/sqft |
Source: Long Realty Company #21309860 Report a problem | ||
| 9/18/2013 | Price change | $248,600-2.5%$112/sqft |
Source: Long Realty Company #21309860 Report a problem | ||
| 4/14/2013 | Price change | $254,900-4.7%$115/sqft |
Source: Long Realty Company #21309860 Report a problem | ||
| 1/2/2013 | Price change | $267,500-0.6%$121/sqft |
Source: Long Realty Company #21127442 Report a problem | ||
| 7/15/2012 | Listed for sale | $269,000$122/sqft |
Source: Long Realty Company #21127442 Report a problem | ||
| 6/10/2012 | Listing removed | $269,000$122/sqft |
Source: Long Realty Company #21127442 Report a problem | ||
| 10/23/2011 | Listed for sale | $269,000-5.6%$122/sqft |
Source: Long Realty Company #21127442 Report a problem | ||
| 6/13/2005 | Sold | $285,000+19.2%$129/sqft |
Source: MLS of Southern Arizona #2504684 Report a problem | ||
| 8/23/2004 | Sold | $239,000+36.6%$108/sqft |
Source: MLS of Southern Arizona #2412850 Report a problem | ||
| 4/28/1999 | Sold | $175,000+3%$79/sqft |
Source: Public Record Report a problem | ||
| 7/24/1997 | Sold | $169,900+25.9%$77/sqft |
Source: Public Record Report a problem | ||
| 10/13/1995 | Sold | $135,000+6.1%$61/sqft |
Source: Public Record Report a problem | ||
| 11/3/1993 | Sold | $127,196$57/sqft |
Source: Public Record Report a problem | ||
Public tax history
| Year | Property taxes | Tax assessment |
|---|---|---|
| 2026 | $2,580 +3.9% | $33,913 -3.1% |
| 2025 | $2,482 -4.3% | $34,999 -2.6% |
| 2024 | $2,593 +8% | $35,924 +23.9% |
| 2023 | $2,401 -2.1% | $29,006 -19.2% |
| 2022 | $2,452 -4.3% | $35,879 +8.1% |
| 2021 | $2,563 +3.8% | $33,205 -1.7% |
| 2020 | $2,468 +1.2% | $33,786 +50.9% |
| 2019 | $2,438 -4.4% | $22,386 +2.1% |
| 2018 | $2,551 +2.1% | $21,918 -3.4% |
| 2017 | $2,498 +2.1% | $22,689 |
| 2016 | $2,448 -2% | -- |
| 2014 | $2,498 | $22,763 |
| 2013 | -- | -- |
| 2012 | -- | -- |
| 2011 | -- | $23,218 -1% |
| 2010 | -- | $23,454 |
| 2009 | -- | -- |
| 2008 | -- | -- |
| 2007 | -- | -- |
| 2006 | -- | -- |
| 2005 | -- | -- |
| 2004 | -- | -- |
| 2003 | -- | -- |
| 2002 | -- | -- |
| 2001 | -- | -- |
Find assessor info on the county website
Monthly payment
Est. payment
Payment breakdown
Explore the cost of this home by adjusting the details. Changes won't be saved.Climate risks
Neighborhood: 85739
Nearby schools
GreatSchools rating
- 5/10Mountain Vista SchoolGrades: PK-8Distance: 7.2 mi
- $383,8002 bd2 ba1.6k sqft38090 S Elbow Bend Dr, Saddlebrooke, AZ 85739Off Market
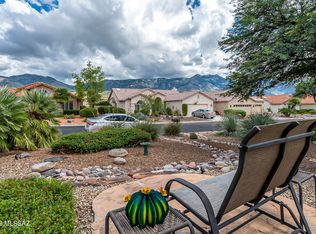
- $327,900-- bd-- ba1.4k sqft38060 S Elbow Bend Dr, Saddlebrooke, AZ 85739Off Market
- $2,4002 bd2 ba1.8k sqft38040 S Elbow Bend Dr, Saddlebrooke, AZ 85739For Rent
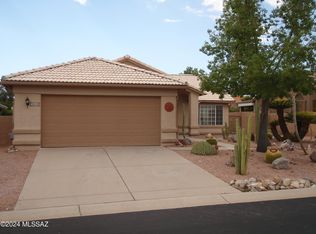
- $395,0002 bd2 ba2.1k sqft38100 S Elbow Bend Dr, Saddlebrooke, AZ 85739For Sale
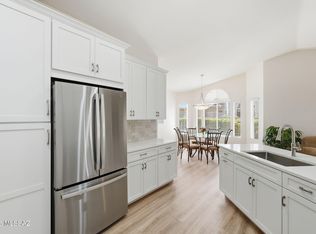
- $420,3002 bd2 ba2k sqft38085 S Elbow Bend Dr, Saddlebrooke, AZ 85739Off Market
- $367,6002 bd2 ba1.9k sqft38095 S Elbow Bend Dr, Tucson, AZ 85739Off Market
- $372,200-- bd-- ba1.8k sqft38065 S Elbow Bend Dr, Saddlebrooke, AZ 85739Off Market
- $384,8002 bd2 ba1.9k sqft38020 S Elbow Bend Dr, Tucson, AZ 85739Off Market
A local agent can set up tours, give advice and negotiate with sellers.
Similar homes
- $385,0002 bd2 ba2.2k sqft37866 S Cleek Dr, Tucson, AZ 85739For Sale

 MLS ID #22604254, Lauren M Moore, Keller Williams Southern Arizona. MLS of Southern Arizona
 - $395,0002 bd2 ba2.1k sqft38100 S Elbow Bend Dr, Saddlebrooke, AZ 85739For SaleMLS ID #22607025, Lynda Meyer, Long Realty. MLS of Southern Arizona
- $385,0003 bd2 ba2.1k sqft38280 S Mountain Site Dr, Saddlebrooke, AZ 85739For Sale
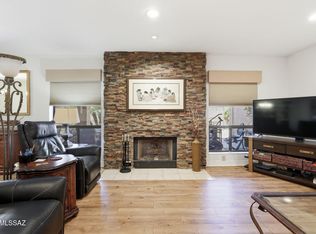 MLS ID #22606942, Janet M Laufmann, Long Realty. MLS of Southern Arizona
 - $350,0002 bd2 ba1.8k sqft38100 S Mountain Site Dr, Tucson, AZ 85739For Sale
 MLS ID #22615350, Lynda Meyer, Long Realty. MLS of Southern Arizona
 - $414,0002 bd2 ba1.6k sqft37830 S Silverwood Dr, Saddlebrooke, AZ 85739For SaleMLS ID #22614736, Claudia C Costa Do Amaral, Tierra Antigua Realty. MLS of Southern Arizona
- $414,0002 bd2 ba1.9k sqft38322 S Skyline Dr, Saddlebrooke, AZ 85739For SaleMLS ID #22607570, Lauren M Moore, Keller Williams Southern Arizona. MLS of Southern Arizona
- $459,0002 bd2 ba2k sqft64261 E Chippewa Ct, Saddlebrooke, AZ 85739For SaleMLS ID #22607399, Peggy Mincey, Long Realty. MLS of Southern Arizona
- $469,9002 bd2 ba2.1k sqft37632 S Mashie Dr, Saddlebrooke, AZ 85739For SaleMLS ID #22612582, Lisa M Bayless, Long Realty. MLS of Southern Arizona
- $347,9992 bd2 ba1.8k sqft65781 E Rose Crest Dr, Saddlebrooke, AZ 85739For SaleMLS ID #22607359, Kimberly Ann Leister, Tierra Antigua Realty. MLS of Southern Arizona
- $449,0002 bd2 ba2.1k sqft36369 S Rock Crest Dr, Tucson, AZ 85739For SaleMLS ID #22614205, Lisa M Bayless, Long Realty. MLS of Southern Arizona
- $474,0003 bd2 ba2.4k sqft62724 E Flower Ridge Dr, Saddlebrooke, AZ 85739For SaleMLS ID #22617058, Danny A Roth, OMNI Homes International. MLS of Southern Arizona
- $399,0002 bd2 ba1.5k sqft39086 S Casual Dr, Saddlebrooke, AZ 85739For SaleMLS ID #22608457, Lynda Meyer, Long Realty. MLS of Southern Arizona
- $307,0002 bd2 ba1.2k sqft65694 E Rocky Trail Dr, Tucson, AZ 85739For SaleMLS ID #22603041, Anne Marie Glenn, Long Realty. MLS of Southern Arizona
- $475,0003 bd3 ba3.2k sqft64640 E Drifter Dr, Saddlebrooke, AZ 85739For SaleMLS ID #22613021, Darci Lynn Dunn, eXp Realty. MLS of Southern Arizona
- $575,0003 bd2 ba2.1k sqft65885 E Desert Ridge Dr, Saddlebrooke, AZ 85739For SaleMLS ID #22615028, Paula J MacRae, OMNI Homes International. MLS of Southern Arizona
- $389,0003 bd3 ba2.4k sqft15032 N Twin Lakes Dr, Tucson, AZ 85739For SaleMLS ID #22526714, Jennifer C Smith, Realty Executives Arizona Territory. MLS of Southern Arizona
- $575,0003 bd2 ba2.5k sqft63722 E Whispering Tree Ln, Saddlebrooke, AZ 85739For SaleMLS ID #22616570, Anne Marie Glenn, Long Realty. MLS of Southern Arizona
- $344,9002 bd2 ba1.6k sqft64351 E Wind Ridge Cir, Tucson, AZ 85739For SaleMLS ID #22608399, Scott H Robison, Compass. MLS of Southern Arizona
- $299,0002 bd2 ba1.7k sqft38916 S Carefree Dr, Tucson, AZ 85739For SaleMLS ID #22617650, Dawn Hecht, Coldwell Banker Realty. MLS of Southern Arizona
- $510,0003 bd3 ba2.5k sqft63491 E Whispering Tree Ln, Saddlebrooke, AZ 85739For SaleMLS ID #22611559, Jennifer Coxon Johnson, Long Realty. MLS of Southern Arizona
