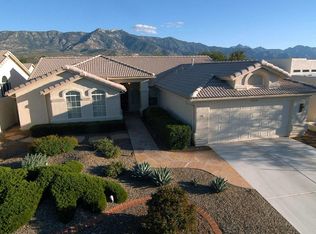
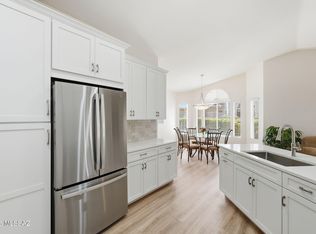
Welcome to this beautifully maintained 3 BD/2BA Alameda model in the highly desirable active-adult community of SaddleBrooke. This inviting home features a bright, open floor plan perfect for everyday living and entertaining. The updated kitchen showcases elegant quartz countertops, complemented by a convenient quartz wet bar ideal for hosting guests. Both bathrooms have been tastefully updated, and the cozy gas fireplace adds warmth and charm to the living space. Additional highlights include ceiling fans in all bedrooms, recirculating water pump, fresh exterior paint (2024), hot tub hookup, and updated irrigation system. Step outside to enjoy the private backyard featuring two citrus trees and a dedicated garden area, creating the perfect setting for relaxing. Solar screens help with
For sale
Price cut: $14K (6/3)
$385,000
38280 S Mountain Site Dr, Saddlebrooke, AZ 85739
3beds
2,101sqft
:
Get pre-qualified$2,428/mo
Single Family Residence
Built in 1992
7,840 Square Feet Lot
$382,200 Zestimate®
$183/sqft
$-- HOA
What's special
Updated kitchenBright open floor planUpdated irrigation systemElegant quartz countertops
- 145 days |
- 652 |
- 31 |
Zillow last checked:
Listed by:
Janet Laufmann,
Long Realty Company
Source: Long Realty Company,MLS#: 22606942
Facts & features
Interior
Bedrooms & bathrooms
- Bedrooms: 3
- Bathrooms: 2
- Full bathrooms: 2
Heating
- Has Heating (Unspecified Type)
Cooling
- Central Air
Features
- Flooring: Carpet, Laminate
- Has basement: No
- Has fireplace: No
- Fireplace features: Y
Interior area
- Total structure area: 2,101
- Total interior livable area: 2,101 sqft
Property
Parking
- Parking features: 2 Car Garage
- Has garage: Yes
Features
- Stories: 1
Lot
- Size: 7,840 Square Feet
Details
- Parcel number: 30560103
Construction
Type & style
- Home type: SingleFamily
- Architectural style: Contemporary
- Property subtype: Single Family Residence
Condition
- Year built: 1992
Community & HOA
Community
- Subdivision: Saddlebrooke
Location
- Region: Saddlebrooke
Financial & listing details
- Price per square foot: $183/sqft
- Tax assessed value: $329,340
- Annual tax amount: $2,528
- Date on market: 3/14/2026
- Lease term: Contact For Details
Estimated market value
$382,200
$363,000 - $401,000
$2,704/mo
Price history
| Date | Event | Price |
|---|---|---|
| 6/3/2026 | Price change | $385,000-3.5%$183/sqft |
Source:  MLS of Southern Arizona #22606942 Report a problem MLS of Southern Arizona #22606942 Report a problem | ||
| 5/19/2026 | Price change | $399,000-1.5%$190/sqft |
Source: MLS of Southern Arizona #22606942 Report a problem | ||
| 4/22/2026 | Price change | $405,000-3.6%$193/sqft |
Source: MLS of Southern Arizona #22606942 Report a problem | ||
| 3/14/2026 | Listed for sale | $420,000+121.1%$200/sqft |
Source: MLS of Southern Arizona #22606942 Report a problem | ||
| 12/27/2013 | Sold | $190,000-4.5%$90/sqft |
Source: MLS of Southern Arizona #21322351 Report a problem | ||
| 9/14/2013 | Price change | $199,000-4.8%$95/sqft |
Source: Tierra Antigua Realty #21322351 Report a problem | ||
| 8/21/2013 | Price change | $209,000-5%$99/sqft |
Source: Tierra Antigua Realty #21322351 Report a problem | ||
| 7/27/2013 | Price change | $219,900-4%$105/sqft |
Source: Tierra Antigua Realty #21311173 Report a problem | ||
| 5/23/2013 | Price change | $229,000-4.2%$109/sqft |
Source: Tierra Antigua Realty #21311173 Report a problem | ||
| 4/26/2013 | Listed for sale | $239,000+49.4%$114/sqft |
Source: Tierra Antigua Realty #21311173 Report a problem | ||
| 3/27/2013 | Sold | $160,000-8.6%$76/sqft |
Source: MLS of Southern Arizona #21219684 Report a problem | ||
| 5/28/2012 | Price change | $175,000-7.9%$83/sqft |
Source: Coldwell Banker Residential Brokerage - Williams Centre #21210521 Report a problem | ||
| 4/28/2012 | Listed for sale | $190,000$90/sqft |
Source: Coldwell Banker Residential Br #21210521 Report a problem | ||
| 3/8/2012 | Listing removed | $190,000$90/sqft |
Source: Coldwell Banker Residential Brokerage - Williams Centre #21128665 Report a problem | ||
| 2/19/2012 | Price change | $190,000-2.6%$90/sqft |
Source: Coldwell Banker Residential Brokerage - Williams Centre #21128665 Report a problem | ||
| 2/1/2012 | Price change | $195,000-2.5%$93/sqft |
Source: Coldwell Banker Residential Brokerage - Williams Centre #21128665 Report a problem | ||
| 11/6/2011 | Listed for sale | $200,000-8.9%$95/sqft |
Source: Coldwell Banker Residential Brokerage - Williams Centre #21128665 Report a problem | ||
| 9/1/2011 | Sold | $219,613+18.4%$105/sqft |
Source: Public Record Report a problem | ||
| 1/29/1998 | Sold | $185,500$88/sqft |
Source: MLS of Southern Arizona #9717142 Report a problem | ||
Public tax history
| Year | Property taxes | Tax assessment |
|---|---|---|
| 2026 | $2,528 +3.9% | $32,934 -3.2% |
| 2025 | $2,433 -4.3% | $34,020 -2.2% |
| 2024 | $2,541 +8% | $34,793 +23.2% |
| 2023 | $2,353 -2.1% | $28,235 -20.2% |
| 2022 | $2,403 -4.2% | $35,371 +8.7% |
| 2021 | $2,510 +3.7% | $32,545 -1.6% |
| 2020 | $2,420 +0.4% | $33,091 +50.8% |
| 2019 | $2,411 -3.7% | $21,950 +1.3% |
| 2018 | $2,502 +1.4% | $21,670 -2.6% |
| 2017 | $2,468 | $22,256 |
| 2016 | -- | -- |
| 2014 | -- | $23,309 |
| 2013 | -- | -- |
| 2012 | -- | -- |
| 2011 | -- | $23,797 -1.1% |
| 2010 | -- | $24,067 |
| 2009 | -- | -- |
| 2008 | -- | -- |
| 2007 | -- | -- |
| 2006 | -- | -- |
| 2005 | -- | -- |
| 2004 | -- | -- |
| 2003 | -- | -- |
| 2002 | -- | -- |
| 2001 | -- | -- |
Find assessor info on the county website
Monthly payment
Est. payment
Payment breakdown
Explore the cost of this home by adjusting the details. Changes won't be saved.Climate risks
Neighborhood: 85739
Nearby schools
GreatSchools rating
- 5/10Mountain Vista SchoolGrades: PK-8Distance: 7.4 mi
- $323,5002 bd2 ba1.4k sqft38260 S Mountain Site Dr, Tucson, AZ 85739Off Market

- $525,0002 bd2 ba2.1k sqft38275 S Rolling Hills Dr, Saddlebrooke, AZ 85739Sold

- $417,1002 bd2 ba2.2k sqft38295 S Rolling Hills Dr, Saddlebrooke, AZ 85739Off Market
- $330,0002 bd2 ba1.7k sqft38240 S Mountain Site Dr, Saddlebrooke, AZ 85739Sold

- $426,9002 bd2 ba2.4k sqft38305 S Rolling Hills Dr, Tucson, AZ 85739Off Market
- $339,3002 bd2 ba1.2k sqft38255 S Rolling Hills Dr, Saddlebrooke, AZ 85739Off Market
- $482,1003 bd3 ba2.2k sqft38295 S Mountain Site Dr, Saddlebrooke, AZ 85739Off Market
- $439,7002 bd2 ba2.1k sqft38285 S Mountain Site Dr, Tucson, AZ 85739Off Market
A local agent can set up tours, give advice and negotiate with sellers.
Similar homes
- $395,0002 bd2 ba2.1k sqft38100 S Elbow Bend Dr, Saddlebrooke, AZ 85739For Sale
 MLS ID #22607025, Lynda Meyer, Long Realty. MLS of Southern Arizona
 - $419,0002 bd2 ba2.1k sqft36220 S Mesa Ridge Dr, Saddlebrooke, AZ 85739For Sale
 MLS ID #22618623, Ann Fraley, Long Realty. MLS of Southern Arizona
 - $525,0002 bd2 ba2.5k sqft38475 S Double Eagle Dr, Saddlebrooke, AZ 85739For Sale
 MLS ID #22618409, Lynn Tofel Dent, Realty Executives Arizona Territory. MLS of Southern Arizona
 - $414,0002 bd2 ba1.6k sqft37830 S Silverwood Dr, Saddlebrooke, AZ 85739For Sale
 MLS ID #22614736, Claudia C Costa Do Amaral, Tierra Antigua Realty. MLS of Southern Arizona
 - $383,0003 bd2 ba1.6k sqft39687 S Buena Vista Dr, Tucson, AZ 85739For SaleMLS ID #22616006, Amy Perez, RE/MAX Excalibur Realty. MLS of Southern Arizona
- $420,0002 bd2 ba2.1k sqft36369 S Rock Crest Dr, Tucson, AZ 85739For SaleMLS ID #22614205, Lisa M Bayless, Long Realty. MLS of Southern Arizona
- $459,0002 bd2 ba2k sqft64261 E Chippewa Ct, Saddlebrooke, AZ 85739For SaleMLS ID #22607399, Peggy Mincey, Long Realty. MLS of Southern Arizona
- $439,0002 bd2 ba1.5k sqft63810 E Canyon Side Ct, Saddlebrooke, AZ 85739For SaleMLS ID #22613339, Janet M Laufmann, Long Realty. MLS of Southern Arizona
- $469,9002 bd2 ba2.1k sqft37632 S Mashie Dr, Saddlebrooke, AZ 85739For SaleMLS ID #22612582, Lisa M Bayless, Long Realty. MLS of Southern Arizona
- $474,0003 bd2 ba2.4k sqft62724 E Flower Ridge Dr, Saddlebrooke, AZ 85739For SaleMLS ID #22617058, Danny A Roth, OMNI Homes International. MLS of Southern Arizona
- $515,0002 bd2 ba2.7k sqft38190 S Par Ct, Saddlebrooke, AZ 85739For SaleMLS ID #22614220, Leah Beth Mandal, Real Broker. MLS of Southern Arizona
- $299,0003 bd2 ba1.4k sqft4530 E Edwin Rd, Tucson, AZ 85739For SaleMLS ID #22618883, Karen A Baughman, Coldwell Banker Realty. MLS of Southern Arizona
- $399,0002 bd2 ba1.5k sqft39086 S Casual Dr, Saddlebrooke, AZ 85739For SaleMLS ID #22608457, Lynda Meyer, Long Realty. MLS of Southern Arizona
- $450,0002 bd3 ba2.4k sqft64240 E Greenbelt Ln, Saddlebrooke, AZ 85739For SaleMLS ID #22529882, Leta Jacquet, West USA Realty. MLS of Southern Arizona
- $395,0004 bd2 ba2k sqft16120 N Elkins Rd, Tucson, AZ 85739For SaleMLS ID #22610668, Julie Ruth Valenzuela, Realty Executives Arizona Territory. MLS of Southern Arizona
- $575,0003 bd2 ba2.1k sqft65885 E Desert Ridge Dr, Saddlebrooke, AZ 85739For SaleMLS ID #22615028, Paula J MacRae, OMNI Homes International. MLS of Southern Arizona
- $575,0003 bd2 ba2.5k sqft63722 E Whispering Tree Ln, Saddlebrooke, AZ 85739For SaleMLS ID #22616570, Anne Marie Glenn, Long Realty. MLS of Southern Arizona
- $424,0002 bd2 ba1.4k sqft63577 E Vacation Dr, Tucson, AZ 85739For SaleMLS ID #22616277, Helen W F Graham, Long Realty. MLS of Southern Arizona
- $485,0003 bd2 ba2.4k sqft39930 S Mountain Shadow Dr, Saddlebrooke, AZ 85739For Sale By Owner
- $549,0002 bd2 ba2.5k sqft37547 S Canyon Side Dr, Saddlebrooke, AZ 85739For SaleMLS ID #22615398, John S Bogers, Coldwell Banker Realty. MLS of Southern Arizona
