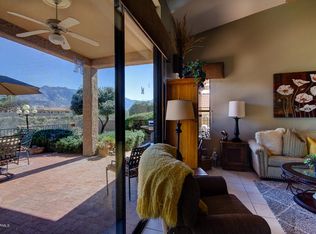
Wake up every morning to sunlight pouring in and breathtaking sunrises over the Catalina Mountains while you are enjoying your coffee.
This beautifully updated 2BR 2BA home features two en suites with ample space for an office area.
Soaring 15 foot cathedral ceilings and walls of windows throughout the main living areas create an open, airy atmosphere and fill the home with natural light. Luxury vinyl plank flooring, all new SS appliances, New baseboards, two custom floor to ceiling stone showers, and two generous walk in closets are just a few of the features. Inviting secured iron screened in porch and enclosed backyard are welcoming to any pet. Updated fixtures, fans, faucets and hardware throughout add a fresh, modern touch.
Ideally located in a highly desirable HOA 1 area where IMPROVEMENTS 37547 S. CANYON SIDE DRIVE
-Remodeled floor plan
-All new luxury engineered vinyl plank flooring
-New two custom showers with extended tile
and river rock floor
-All new baseboards
-Accent wall paint
-Extended masonry wall back patio
-Barn door in guest bathroom
-All new kitchen stainless steel appliances
-Newer Washer/dryer
-Additional kitchen shelving and pantry closet
-New gas line and range
-Instant Hot water faucet
-Farmhouse sink
-New fixtures, fans, faucets, hardware
-Epoxy driveway
-Flagstone Walkway
-Additional electrical added for additional fans
-New decorative rock, boulders, swail
-Rescreened patio entrance and screening throughout
-New cornices throughout
-Copper backsplash
-Granite island
-New hot water heater 2022
-New garage door opener 2022
-Overhead garage storage unit added
-Landscape lighting
-All interior doors painted
-Air ducts cleaned 2023
-GFI added on patio for fountain
-Only 10% of homes here share a fabulous mountain view
Advanced Features that make this home special:
Make this your Home!
Only a small percentage of homes here have:
Expansive Mountain View from most rooms
Extremely vaulted 15 ft ceilings
Extensive hardscape Flagstone front and back-no maintenance backyard
Entry foyer coat closet
Two Custom Walk-in Stone Showers
Remodeled floor plan, turnkey interior
Screened Porch
Convenient proximity to PT, Pharmacy, Dentist, Bank, Salon
Proximity to Main Clubhouse/fitness with Separate Men/Womens Hot tub, Sauna. .
Immediately off Walking Path and Dog trail
For sale
$549,000
37547 S Canyon Side Dr, Saddlebrooke, AZ 85739
2beds
2,520sqft
:
Get pre-qualified$3,676/mo
Single Family Residence
Built in 1994
7,840 Square Feet Lot
$530,000 Zestimate®
$218/sqft
$248/mo HOA
What's special
Remodeled floor planLandscape lightingInstant hot water faucetNew cornices throughoutGranite islandFarmhouse sinkOpen airy atmosphere
- 49 days |
- 616 |
- 14 |
Likely to sell faster than
Zillow last checked:
Listing updated:
Listed by:
John S Bogers 520-850-5818,
Coldwell Banker Realty,
Dawn Hecht,
Coldwell Banker Realty
Source: MLS of Southern Arizona,MLS#: 22615398
Facts & features
Interior
Bedrooms & bathrooms
- Bedrooms: 2
- Bathrooms: 2
- Full bathrooms: 2
Heating
- Forced Air, Natural Gas
Cooling
- Central Air, Ceiling Fan(s), Ceiling Fans Pre-Wired
Appliances
- Included: ENERGY STAR Qualified Water Heater, Exhaust Fan, Dishwasher, Disposal, Refrigerator, Desk, Gas Range, Gas Cooktop, Gas Oven, Microwave
- Laundry: Laundry Room, Washer, Dryer, Gas Dryer Hookup
Features
- Kitchen Island, Cathedral Ceiling(s), Vaulted Ceiling(s), Walk-In Closet(s), High Ceilings
- Flooring: Carpet, Ceramic Tile
- Windows: Skylight(s)
- Has fireplace: No
- Fireplace features: None
Interior area
- Total structure area: 2,520
- Total interior livable area: 2,520 sqft
Video & virtual tour
Property
Parking
- Total spaces: 2
- Parking features: Garage Door Opener, Attached Garage Cabinets
- Garage spaces: 2
Accessibility
- Accessibility features: Other Bath Modification
Features
- Levels: One
- Stories: 1
- Patio & porch: Covered, Screened, Enclosed, Patio
- Pool features: None
- Has spa: Yes
- Spa features: None
- Fencing: Wrought Iron,Stucco Finish
- Has view: Yes
- View description: Mountain(s), Sunset, Sunrise, Desert
Lot
- Size: 7,840 Square Feet
- Features: Decorative Gravel, Shrubs, Adjacent to Wash, East/West Exposure
Details
- Parcel number: 30563008
- Zoning: Other - CALL
- Special conditions: None
Construction
Type & style
- Home type: SingleFamily
- Architectural style: Southwestern
- Property subtype: Single Family Residence
Materials
- Frame - Stucco
- Roof: Tile
Condition
- Year built: 1994
Utilities & green energy
- Sewer: Sewer Connected
- Water: Water Company
Community & HOA
Community
- Features: Pool, Spa, Golf, Tennis Court(s), Putting Green, Fitness Center, Rec Center, Athletic Facilities, Walking Trail, Pickleball
- Security: Smoke Detector(s)
- Senior community: Yes
- Subdivision: Saddlebrooke
HOA
- Has HOA: Yes
- Amenities included: Clubhouse, Pool, Recreation Room, Sauna, Spa/Hot Tub, Tennis Court(s), Pickleball
- Services included: Common Area Maint, Street Maint
- HOA fee: $248 monthly
- HOA name: SB 1
- HOA phone: 520-825-3048
Location
- Region: Saddlebrooke
Financial & listing details
- Price per square foot: $218/sqft
- Tax assessed value: $386,248
- Annual tax amount: $2,867
- Date on market: 6/20/2026
- Cumulative days on market: 347 days
- Listing terms: Conventional,Cash
- Road surface type: Paved
Estimated market value
$530,000
$504,000 - $557,000
$3,109/mo
Price history
| Date | Event | Price |
|---|---|---|
| 6/20/2026 | Listed for sale | $549,000+5.8%$218/sqft |
Source:  MLS of Southern Arizona #22615398 Report a problem MLS of Southern Arizona #22615398 Report a problem | ||
| 5/26/2026 | Listing removed | $518,689$206/sqft |
Source: MLS of Southern Arizona #22602674 Report a problem | ||
| 4/14/2026 | Price change | $518,689-1.2%$206/sqft |
Source: MLS of Southern Arizona #22602674 Report a problem | ||
| 1/28/2026 | Listed for sale | $525,000-0.9%$208/sqft |
Source: MLS of Southern Arizona #22602674 Report a problem | ||
| 1/26/2026 | Listing removed | $530,000$210/sqft |
Source: MLS of Southern Arizona #22519528 Report a problem | ||
| 11/25/2025 | Price change | $530,000-5.4%$210/sqft |
Source: MLS of Southern Arizona #22519528 Report a problem | ||
| 10/23/2025 | Price change | $560,000-0.9%$222/sqft |
Source: MLS of Southern Arizona #22519528 Report a problem | ||
| 8/3/2025 | Listed for sale | $565,000$224/sqft |
Source: MLS of Southern Arizona #22519528 Report a problem | ||
| 7/28/2025 | Contingent | $565,000$224/sqft |
Source: MLS of Southern Arizona #22519528 Report a problem | ||
| 7/25/2025 | Listed for sale | $565,000$224/sqft |
Source: MLS of Southern Arizona #22519528 Report a problem | ||
| 6/16/2025 | Listing removed | $565,000$224/sqft |
Source: MLS of Southern Arizona #22511719 Report a problem | ||
| 4/26/2025 | Listed for sale | $565,000+12.1%$224/sqft |
Source: MLS of Southern Arizona #22511719 Report a problem | ||
| 5/12/2022 | Sold | $503,900+6.1%$200/sqft |
Source: MLS of Southern Arizona #22208548 Report a problem | ||
| 4/21/2022 | Pending sale | $475,000$188/sqft |
Source: MLS of Southern Arizona #22208548 Report a problem | ||
| 4/21/2022 | Contingent | $475,000$188/sqft |
Source: MLS of Southern Arizona #22208548 Report a problem | ||
| 4/13/2022 | Listed for sale | $475,000+137.5%$188/sqft |
Source: MLS of Southern Arizona #22208548 Report a problem | ||
| 4/15/1997 | Sold | $200,000-4%$79/sqft |
Source: MLS of Southern Arizona #9605171 Report a problem | ||
| 3/18/1994 | Sold | $208,303$83/sqft |
Source: Public Record Report a problem | ||
Public tax history
| Year | Property taxes | Tax assessment |
|---|---|---|
| 2026 | $2,867 +3.9% | $38,624 -3.1% |
| 2025 | $2,759 -4.3% | $39,870 -2.7% |
| 2024 | $2,882 +8% | $40,974 +26.3% |
| 2023 | $2,668 -2.1% | $32,448 -19.2% |
| 2022 | $2,726 -4.4% | $40,147 +8.8% |
| 2021 | $2,851 +4.8% | $36,907 -1.8% |
| 2020 | $2,720 +0.5% | $37,584 +52.4% |
| 2019 | $2,705 -3.9% | $24,666 +1.5% |
| 2018 | $2,815 +2.5% | $24,312 -2.9% |
| 2017 | $2,747 +2% | $25,036 |
| 2016 | $2,691 -7.5% | -- |
| 2014 | $2,910 | $26,518 |
| 2013 | -- | -- |
| 2012 | -- | -- |
| 2011 | -- | $27,106 -1.2% |
| 2010 | -- | $27,445 |
| 2009 | -- | -- |
| 2008 | -- | -- |
| 2007 | -- | -- |
| 2006 | -- | -- |
| 2005 | -- | -- |
| 2004 | -- | -- |
| 2003 | -- | -- |
| 2002 | -- | -- |
| 2001 | -- | -- |
Find assessor info on the county website
Monthly payment
Est. payment
Payment breakdown
Explore the cost of this home by adjusting the details. Changes won't be saved.Climate risks
Neighborhood: 85739
Nearby schools
GreatSchools rating
- 5/10Mountain Vista SchoolGrades: PK-8Distance: 7.4 mi
- $456,000-- bd-- ba2.1k sqft37569 S Canyon Side Dr, Saddlebrooke, AZ 85739Off Market
- $510,7003 bd3 ba3.2k sqft37525 S Canyon Side Dr, Tucson, AZ 85739Off Market

- $520,8003 bd3 ba2.2k sqft37591 S Canyon Side Dr, Saddlebrooke, AZ 85739Off Market
- $444,000-- bd-- ba2.1k sqft63880 E Poco Ln, Saddlebrooke, AZ 85739Off Market
- $391,200-- bd-- ba2.1k sqft63869 E Poco Ln, Saddlebrooke, AZ 85739Off Market
- $480,0002 bd2 ba2.2k sqft37613 S Canyon Side Dr, Saddlebrooke, AZ 85739Sold
- $339,9002 bd2 ba1.6k sqft63858 E Poco Ln, Tucson, AZ 85739For Sale
- $368,4002 bd2 ba1.6k sqft63847 E Poco Ln, Saddlebrooke, AZ 85739Off Market
A local agent can set up tours, give advice and negotiate with sellers.
Similar homes
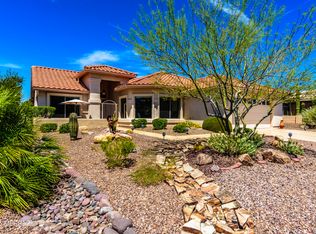
- $524,9002 bd2 ba1.8k sqft37614 S Desert Bluff Dr, Tucson, AZ 85739For Sale
 MLS ID #22609296, Cara M Mancuso, Golden Girls with SW Desert Homes, LLC. MLS of Southern Arizona
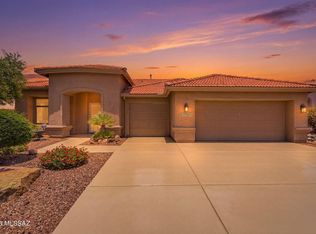
 - $579,0003 bd3 ba2.5k sqft37904 S Skyline Dr, Saddlebrooke, AZ 85739For Sale
 MLS ID #22615091, Janet M Laufmann, Long Realty. MLS of Southern Arizona
 - $465,0002 bd2 ba2.2k sqft37923 S Cypress Ct, Tucson, AZ 85739For Sale By Owner

- $515,0002 bd2 ba2.7k sqft38190 S Par Ct, Saddlebrooke, AZ 85739For Sale
 MLS ID #22614220, Leah Beth Mandal, Real Broker. MLS of Southern Arizona
 - $575,0003 bd2 ba2.1k sqft65885 E Desert Ridge Dr, Saddlebrooke, AZ 85739For SaleMLS ID #22615028, Paula J MacRae, OMNI Homes International. MLS of Southern Arizona
- $595,0003 bd2 ba2.3k sqft62870 E Amberwood Dr, Saddlebrooke, AZ 85739For SaleMLS ID #22618674, Helen W F Graham, Long Realty. MLS of Southern Arizona
- $799,9003 bd2 ba2.9k sqft37925 S Boulder Ridge Dr, Saddlebrooke, AZ 85739For SaleMLS ID #22619252, Jennifer Coxon Johnson, Long Realty. MLS of Southern Arizona
- $600,0003 bd2 ba2.3k sqft38393 S Granite Crest Dr, Saddlebrooke, AZ 85739For SaleMLS ID #22611289, Josh Berkley, Keller Williams Southern Arizo. MLS of Southern Arizona
- $519,0003 bd2 ba2.7k sqft39716 S Mountain Shadow Dr, Saddlebrooke, AZ 85739For SaleMLS ID #22602426, Sarah Bond, Tierra Antigua Realty. MLS of Southern Arizona
- $515,0002 bd2 ba1.9k sqft61776 E Oakwood Dr, Saddlebrooke, AZ 85739For SaleMLS ID #22617478, Norma J West, Saddlebrooke Realty. MLS of Southern Arizona
- $519,0003 bd3 ba2.3k sqft39682 S Horse Run Dr, Saddlebrooke, AZ 85739For SaleMLS ID #22613374, Kevin Nullmeyer, Timber Creek Real Estate. MLS of Southern Arizona
- $450,0002 bd3 ba2.4k sqft64240 E Greenbelt Ln, Saddlebrooke, AZ 85739For SaleMLS ID #22529882, Leta Jacquet, West USA Realty. MLS of Southern Arizona
- $469,9002 bd2 ba2.1k sqft37632 S Mashie Dr, Saddlebrooke, AZ 85739For SaleMLS ID #22612582, Lisa M Bayless, Long Realty. MLS of Southern Arizona
- $675,0002 bd2 ba2.7k sqft37850 S Rolling Hills Dr, Saddlebrooke, AZ 85739For SaleMLS ID #22608652, Nara Brown, Long Realty. MLS of Southern Arizona
- $649,9503 bd4 ba2.6k sqft3884 E Gwynns Run Pl, Tucson, AZ 85739For SaleMLS ID #22617765, Douglas J Sedam, SBRanchRealty. MLS of Southern Arizona
- $785,0004 bd5 ba2.5k sqft64552 E Horseshoe Bend Rd, Tucson, AZ 85739For SaleMLS ID #22613543, Jodi Criser, Oracle Land & Homes. MLS of Southern Arizona
- $779,0003 bd3 ba3.2k sqft37253 S Ocotillo Canyon Dr, Tucson, AZ 85739For SaleMLS ID #22615469, Helen W F Graham, Long Realty. MLS of Southern Arizona
- $545,0003 bd3 ba2.4k sqft11390 N Copper Creek Dr, Oro Valley, AZ 85737For SaleMLS ID #22618206, Michael D Rhodes, Realty Executives Arizona Territory. MLS of Southern Arizona
- $525,0002 bd2 ba1.9k sqft14421 N Glen Hollow Pl, Oro Valley, AZ 85755For SaleMLS ID #22618694, Lisa M Bayless, Long Realty. MLS of Southern Arizona
- $558,0002 bd2 ba1.8k sqft13706 N Nightstar Ct, Marana, AZ 85658For SaleMLS ID #22619093, Kimberly Ann Leister, Tierra Antigua Realty. MLS of Southern Arizona
