Enjoy endless views from front & rear decks in this unique Sombra built 3 bed, 2 ½ bath plus bonus room. As you enter huge vaulted ceilings create an open feel to a living & formal dining area. The nicely updated kitchen w/black quartz countertops, tile backsplash, loads of storage & SS appliances is open to a great room w/cozy fireplace. Two guest bedrooms share a jack/jill bath & a central half-bath & laundry room complete the downstairs (& Tesla charger in garage). Upstairs a primary suite features a private sunset deck, dual vanities, separate shower & garden tub, & a sizable walk-in closet. A bonus room is the perfect home-office or workout room w/private walk-out balcony & endless views. Out back enjoy a refreshing pool, full-width covered patio, putting green & views that never end
For sale
Price cut: $6K (7/16)
$519,000
39682 S Horse Run Dr, Saddlebrooke, AZ 85739
3beds
2,360sqft
:
Get pre-qualified$3,290/mo
Single Family Residence
Built in 2005
7,405 Square Feet Lot
$509,700 Zestimate®
$220/sqft
$50/mo HOA
What's special
Refreshing poolFull-width covered patioViews that never endTile backsplashSs appliancesTesla charger in garageCentral half-bath
- 52 days |
- 242 |
- 14 |
Zillow last checked:
Listing updated:
Listed by:
Kevin Nullmeyer 520-485-8569,
Timber Creek Real Estate
Source: MLS of Southern Arizona,MLS#: 22613374
Facts & features
Interior
Bedrooms & bathrooms
- Bedrooms: 3
- Bathrooms: 3
- Full bathrooms: 2
- 1/2 bathrooms: 1
Heating
- Forced Air, Natural Gas
Cooling
- Central Air
Appliances
- Included: Dishwasher, Refrigerator, Gas Range, Microwave
- Laundry: Laundry Room
Features
- Kitchen Island, Vaulted Ceiling(s), Walk-In Closet(s)
- Flooring: Ceramic Tile
- Number of fireplaces: 1
- Fireplace features: Gas, Wood Burning, Family Room, Great Room
Interior area
- Total structure area: 2,360
- Total interior livable area: 2,360 sqft
Property
Parking
- Total spaces: 2
- Parking features: Garage Door Opener, Electric Vehicle Charging Station(s)
- Garage spaces: 2
Accessibility
- Accessibility features: None
Features
- Levels: Two
- Stories: 2
- Entry location: 2
- Patio & porch: Deck, Patio
- Exterior features: Balcony, Putting Green
- Spa features: None
- Fencing: Block,View Fence
- Has view: Yes
- View description: Mountain(s), Sunset
Lot
- Size: 7,405 Square Feet
- Features: Shrubs, Decorative Gravel, Hillside Lot
Details
- Parcel number: 305933400
- Zoning: Catalina - CR3
- Special conditions: None
Construction
Type & style
- Home type: SingleFamily
- Architectural style: Contemporary
- Property subtype: Single Family Residence
Materials
- Stucco, Wood Frame
- Roof: Tile
Condition
- Year built: 2005
Utilities & green energy
- Sewer: Sewer Connected
- Water: Water Company
Community & HOA
Community
- Features: Basketball Court, Sidewalks, Park
- Security: Security System Owned, Smoke Detector(s), Carbon Monoxide Detector(s), Wrought Iron Security Door
- Subdivision: Eagle Crest Ranch
HOA
- Has HOA: Yes
- Amenities included: Park
- Services included: Common Area Maint, Street Maint
- HOA fee: $50 monthly
Location
- Region: Saddlebrooke
Financial & listing details
- Price per square foot: $220/sqft
- Tax assessed value: $363,037
- Annual tax amount: $2,651
- Date on market: 6/10/2026
- Cumulative days on market: 53 days
- Listing terms: FHA,VA Loan,Conventional,Cash
- Road surface type: Paved
Estimated market value
$509,700
$484,000 - $535,000
$2,826/mo
Price history
| Date | Event | Price |
|---|---|---|
| 7/16/2026 | Price change | $519,000-1.1%$220/sqft |
Source:  MLS of Southern Arizona #22613374 Report a problem MLS of Southern Arizona #22613374 Report a problem | ||
| 6/10/2026 | Listed for sale | $525,000+6.8%$222/sqft |
Source: MLS of Southern Arizona #22613374 Report a problem | ||
| 8/30/2022 | Sold | $491,500-0.7%$208/sqft |
Source: MLS of Southern Arizona #22218355 Report a problem | ||
| 8/26/2022 | Pending sale | $495,000$210/sqft |
Source: MLS of Southern Arizona #22218355 Report a problem | ||
| 8/8/2022 | Contingent | $495,000$210/sqft |
Source: MLS of Southern Arizona #22218355 Report a problem | ||
| 7/25/2022 | Price change | $495,000-2.9%$210/sqft |
Source: MLS of Southern Arizona #22218355 Report a problem | ||
| 7/14/2022 | Listed for sale | $510,000+137.2%$216/sqft |
Source: MLS of Southern Arizona #22218355 Report a problem | ||
| 2/5/2016 | Sold | $215,000$91/sqft |
Source: MLS of Southern Arizona #21517572 Report a problem | ||
| 12/22/2015 | Pending sale | $215,000$91/sqft |
Source: Long Realty Company #21517572 Report a problem | ||
| 10/25/2015 | Price change | $215,000-2.2%$91/sqft |
Source: Long Realty Company #21517572 Report a problem | ||
| 10/11/2015 | Price change | $219,900-2.3%$93/sqft |
Source: Long Realty Company #21517572 Report a problem | ||
| 9/2/2015 | Price change | $225,000-2.1%$95/sqft |
Source: Long Realty Company #21517572 Report a problem | ||
| 8/14/2015 | Price change | $229,900-2.1%$97/sqft |
Source: Long Realty Company #21517572 Report a problem | ||
| 7/26/2015 | Price change | $234,900-2.1%$100/sqft |
Source: Long Realty Company #21517572 Report a problem | ||
| 6/27/2015 | Price change | $239,900-11.1%$102/sqft |
Source: Long Realty Company #21517572 Report a problem | ||
| 6/21/2015 | Listed for sale | $269,900+10.2%$114/sqft |
Source: Long Realty Company #21517572 Report a problem | ||
| 1/1/2014 | Listing removed | $245,000$104/sqft |
Source: Coldwell Banker Residential Brokerage - Oro Valley-Marana #21230583 Report a problem | ||
| 8/15/2013 | Price change | $245,000-2%$104/sqft |
Source: Coldwell Banker Residential Brokerage - Oro Valley-Marana #21230583 Report a problem | ||
| 6/12/2013 | Price change | $250,000-3.8%$106/sqft |
Source: Coldwell Banker Residential Brokerage - Oro Valley-Marana #21230583 Report a problem | ||
| 1/5/2013 | Price change | $260,000-8.8%$110/sqft |
Source: Coldwell Banker Residential Brokerage - Oro Valley-Marana #21230583 Report a problem | ||
| 12/14/2012 | Listed for sale | $285,000+32.6%$121/sqft |
Source: Coldwell Banker Residential Brokerage #21230583 Report a problem | ||
| 11/20/2009 | Sold | $215,000-35.6%$91/sqft |
Source: MLS of Southern Arizona #20927008 Report a problem | ||
| 8/14/2009 | Sold | $333,943-13%$142/sqft |
Source: Public Record Report a problem | ||
| 3/14/2009 | Listed for sale | $383,898-13.3%$163/sqft |
Source: Listhub #20907770 Report a problem | ||
| 2/23/2006 | Sold | $443,000+45.1%$188/sqft |
Source: Public Record Report a problem | ||
| 11/18/2005 | Sold | $305,287$129/sqft |
Source: Public Record Report a problem | ||
Public tax history
| Year | Property taxes | Tax assessment |
|---|---|---|
| 2026 | $2,651 +28% | $36,303 +0.7% |
| 2025 | $2,071 -2.7% | $36,040 -0.2% |
| 2024 | $2,130 -11.3% | $36,121 +21% |
| 2023 | $2,401 -1.1% | $29,845 -19.8% |
| 2022 | $2,428 -0.6% | $37,196 +15.6% |
| 2021 | $2,442 +7.5% | $32,166 +1.4% |
| 2020 | $2,273 -3.2% | $31,714 +56% |
| 2019 | $2,347 -4.5% | $20,333 +1.8% |
| 2018 | $2,457 +2.5% | $19,971 -4.5% |
| 2017 | $2,396 +2.2% | $20,902 |
| 2016 | $2,344 | -- |
| 2014 | $2,344 | $18,432 |
| 2013 | -- | -- |
| 2012 | -- | -- |
| 2011 | -- | $18,431 -0.4% |
| 2010 | -- | $18,498 |
| 2009 | -- | -- |
| 2008 | -- | -- |
| 2007 | -- | -- |
| 2006 | -- | -- |
| 2005 | -- | -- |
| 2004 | -- | -- |
Find assessor info on the county website
Monthly payment
Est. payment
Payment breakdown
Explore the cost of this home by adjusting the details. Changes won't be saved.Climate risks
Neighborhood: 85739
Nearby schools
GreatSchools rating
- 5/10Mountain Vista SchoolGrades: PK-8Distance: 9.8 mi
Schools provided by the listing agent
- Elementary: Mountain Vista
- Middle: Mountain Vista
- High: Canyon Del Oro
Source: MLS of Southern Arizona. This data may not be complete. We recommend contacting the local school district to confirm school assignments for this home.
- $435,800-- bd-- ba2.1k sqft39674 S Horse Run Dr, Saddlebrooke, AZ 85739Off Market
- $592,5005 bd4 ba3.4k sqft39688 S Horse Run Dr, Saddlebrooke, AZ 85739Sold
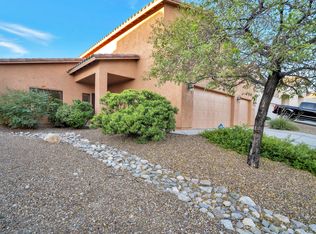
- $527,0004 bd3 ba2.9k sqft39662 S Horse Run Dr, Saddlebrooke, AZ 85739Off Market

- $474,4005 bd3 ba2.8k sqft39694 S Horse Run Dr, Saddlebrooke, AZ 85739Off Market
- $387,5003 bd2 ba2.1k sqft39683 S Horse Run Dr, Saddlebrooke, AZ 85739Off Market
- $410,3003 bd2 ba2.1k sqft39671 S Horse Run Dr, Saddlebrooke, AZ 85739Off Market
- $429,6004 bd2 ba2.2k sqft39695 S Horse Run Dr, Saddlebrooke, AZ 85739Off Market
- $463,2005 bd3 ba2.6k sqft39650 S Horse Run Dr, Saddlebrooke, AZ 85739Off Market
A local agent can set up tours, give advice and negotiate with sellers.
Similar homes
- $529,9003 bd2 ba2.7k sqft39716 S Mountain Shadow Dr, Saddlebrooke, AZ 85739For Sale

 MLS ID #22602426, Sarah Bond, Tierra Antigua Realty. MLS of Southern Arizona
 - $515,0002 bd2 ba1.9k sqft61776 E Oakwood Dr, Saddlebrooke, AZ 85739For Sale
 MLS ID #22617478, Norma J West, Saddlebrooke Realty. MLS of Southern Arizona
 - $579,0003 bd2 ba2.1k sqft3535 E Thornberry Ln, Tucson, AZ 85739For Sale
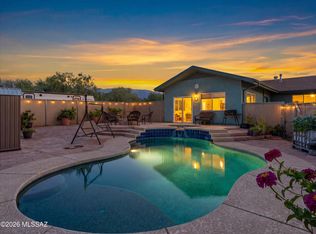 MLS ID #22614407, Catherine S Donovan, Berkshire Hathaway HomeServices Arizona Properties. MLS of Southern Arizona
 - $465,0002 bd2 ba2.2k sqft37923 S Cypress Ct, Tucson, AZ 85739For Sale By Owner

- $575,0003 bd2 ba2.5k sqft63722 E Whispering Tree Ln, Saddlebrooke, AZ 85739For SaleMLS ID #22616570, Anne Marie Glenn, Long Realty. MLS of Southern Arizona
- $485,0003 bd2 ba2.4k sqft62583 E Amberwood Dr, Saddlebrooke, AZ 85739For SaleMLS ID #22525739, Ryan J Brown, Long Realty. MLS of Southern Arizona
- $579,0003 bd3 ba2.5k sqft37904 S Skyline Dr, Saddlebrooke, AZ 85739For SaleMLS ID #22615091, Janet M Laufmann, Long Realty. MLS of Southern Arizona
- $549,0002 bd2 ba2.5k sqft37547 S Canyon Side Dr, Saddlebrooke, AZ 85739For SaleMLS ID #22615398, John S Bogers, Coldwell Banker Realty. MLS of Southern Arizona
- $515,0002 bd2 ba2.7k sqft38190 S Par Ct, Saddlebrooke, AZ 85739For SaleMLS ID #22614220, Leah Beth Mandal, Real Broker. MLS of Southern Arizona
- $389,0003 bd2 ba1.6k sqft39687 S Buena Vista Dr, Tucson, AZ 85739For SaleMLS ID #22616006, Amy Perez, RE/MAX Excalibur Realty. MLS of Southern Arizona
- $439,0002 bd2 ba1.9k sqft65643 E Desert Moon Ct, Tucson, AZ 85739For SaleMLS ID #22618349, Lauren M Moore, Keller Williams Southern Arizona. MLS of Southern Arizona
- $465,0004 bd3 ba2.7k sqft3703 E Capriole Pl, Tucson, AZ 85739For SaleMLS ID #22615751, Heather Smith, United Real Estate Specialists. MLS of Southern Arizona
- $487,9004 bd3 ba2.6k sqft13772 N High Mountain View Pl, Tucson, AZ 85739For SaleMLS ID #22605901, Adam Reyes, Realty One Group Integrity. MLS of Southern Arizona
- $469,9002 bd2 ba2.1k sqft37632 S Mashie Dr, Saddlebrooke, AZ 85739For SaleMLS ID #22612582, Lisa M Bayless, Long Realty. MLS of Southern Arizona
- $545,0003 bd3 ba2.4k sqft11390 N Copper Creek Dr, Oro Valley, AZ 85737For SaleMLS ID #22618206, Michael D Rhodes, Realty Executives Arizona Territory. MLS of Southern Arizona
- $525,0003 bd3 ba2k sqft1701 E Crown Ridge Way, Oro Valley, AZ 85755For SaleMLS ID #22612733, Brenda O'Brien, Long Realty. MLS of Southern Arizona
- $465,0004 bd2 ba2.1k sqft13891 N Big Wash Overlook Pl, Tucson, AZ 85739For SaleMLS ID #22524570, Nara Brown, Long Realty. MLS of Southern Arizona
- $514,0003 bd3 ba2.6k sqft727 W Annandale Way, Oro Valley, AZ 85737For SaleMLS ID #22614738, Robin Lee Serna, Tierra Antigua Realty. MLS of Southern Arizona
- $389,0003 bd3 ba2.4k sqft15032 N Twin Lakes Dr, Tucson, AZ 85739For SaleMLS ID #22526714, Jennifer C Smith, Realty Executives Arizona Territory. MLS of Southern Arizona
- $520,0004 bd3 ba2.2k sqft11488 N Ingot Loop, Oro Valley, AZ 85737For SaleMLS ID #22618010, Kaukaha S Watanabe, Real Broker. MLS of Southern Arizona
