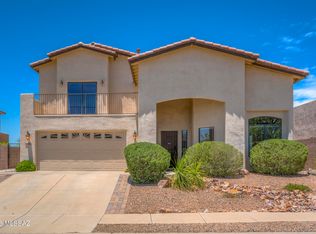
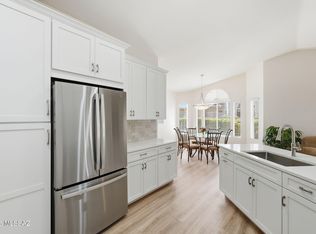
Exceptionally well maintained and truly move-in ready. This updated home combines features that are difficult to find together: a private pool, a separate den, a desirable split-bedroom floor plan, newer mechanical systems and roof, an epoxy garage floor, and Catalina Mountain views. For convenience, it can be purchased furnished, creating a rare turnkey opportunity for full-time living or a lock-and-leave seasonal retreat. The open great room features an updated stone fireplace with a wood mantel, while the versatile den is ideal for a home office, library, hobby room, or second living area. The updated kitchen offers granite countertops, stainless steel appliances, a gas range, pantry closet, breakfast bar, new lighting, and an adjoining dining area. The thoughtfully designed floor plan provides privacy for the primary suite while the secondary bedrooms are located on the opposite side of the home. Tastefully updated bathrooms include a custom walk-in shower. Additional quality features include plantation shutters throughout, tile and luxury plank flooring (no carpet), and an epoxy-coated garage floor.
The east-facing backyard is designed for year-round enjoyment, offering valuable afternoon shade, a covered patio, rolling sun screen, private pool, fully paved low-maintenance courtyard-style yard with terraced planters, a mature citrus tree, and Catalina Mountain views. The pool has been meticulously maintained and includes a new filter (2025), variable-speed pump (2026), and removable mesh safety fencing.
Significant improvements provide lasting value and peace of mind, including new tile roof underlayment (2025), new interior and exterior paint (2025-2026), a newer water heater (2024), and a well-maintained HVAC system replaced in 2013.
With extensive updates already completed and furnishings available, this home offers an exceptional turnkey opportunity for year-round living or as an easy lock-and-leave seasonal residence.
Under contract
Price cut: $6K (8/6)
$383,000
39687 S Buena Vista Dr, Tucson, AZ 85739
3beds
1,636sqft
Single Family Residence
Built in 2003
5,662 Square Feet Lot
$377,200 Zestimate®
$234/sqft
$50/mo HOA
What's special
Private poolCovered patioUpdated kitchenDesirable split-bedroom floor planEpoxy garage floorTastefully updated bathroomsCatalina mountain views
- 63 days
- 637
- 48
Likely to sell faster than
Zillow last checked:
Listing updated:
Listed by:
Amy Perez 520-999-1160,
RE/MAX Excalibur Realty
Source: MLS of Southern Arizona,MLS#: 22616006
Facts & features
Interior
Bedrooms & bathrooms
- Bedrooms: 3
- Bathrooms: 2
- Full bathrooms: 2
Heating
- Forced Air, Natural Gas
Cooling
- Central Air, Ceiling Fan(s)
Appliances
- Included: Dishwasher, Disposal, Refrigerator, Gas Range, Microwave
- Laundry: Laundry Room
Features
- Kitchen Island, Entrance Foyer, Walk-In Closet(s), High Ceilings
- Flooring: Ceramic Tile
- Windows: Bay Window(s), Plantation Shutters
- Number of fireplaces: 1
- Fireplace features: Gas, Great Room
- Furnished: Yes
Interior area
- Total structure area: 1,636
- Total interior livable area: 1,636 sqft
Property
Parking
- Total spaces: 2
- Parking features: Garage - Attached
- Attached garage spaces: 2
Accessibility
- Accessibility features: Level
Features
- Levels: One
- Stories: 1
- Patio & porch: Patio
- Spa features: None
- Fencing: Block
- Has view: Yes
- View description: Mountain(s), Residential
Lot
- Size: 5,662 Square Feet
- Dimensions: 50x118x45x118
- Features: East/West Exposure
Details
- Parcel number: 305930010
- Zoning: Pinal County - SR
- Special conditions: None
Construction
Type & style
- Home type: SingleFamily
- Architectural style: Contemporary
- Property subtype: Single Family Residence
Materials
- Stucco, Wood Frame
- Roof: Tile
Condition
- Year built: 2003
Utilities & green energy
- Sewer: Sewer Connected
- Water: Water Company
Community & HOA
Community
- Features: None
- Security: Smoke Detector(s), Wrought Iron Security Door
- Subdivision: Eagle Crest Ranch
HOA
- Has HOA: Yes
- Amenities included: None
- Services included: None
- HOA fee: $50 monthly
- HOA name: Eagle Crest Ranch
Location
- Region: Tucson
Financial & listing details
- Price per square foot: $234/sqft
- Tax assessed value: $274,806
- Annual tax amount: $2,156
- Date on market: 6/26/2026
- Cumulative days on market: 63 days
- Listing terms: FHA,VA Loan,Conventional,Cash
- Road surface type: Paved
Estimated market value
$377,200
$358,000 - $396,000
$2,372/mo
Price history
| Date | Event | Price |
|---|---|---|
| 8/19/2026 | Contingent | $383,000$234/sqft |
Source:  MLS of Southern Arizona #22616006 Report a problem MLS of Southern Arizona #22616006 Report a problem | ||
| 8/6/2026 | Price change | $383,000-1.5%$234/sqft |
Source: MLS of Southern Arizona #22616006 Report a problem | ||
| 7/23/2026 | Price change | $389,000-1.5%$238/sqft |
Source: MLS of Southern Arizona #22616006 Report a problem | ||
| 6/26/2026 | Listed for sale | $395,000$241/sqft |
Source: MLS of Southern Arizona #22616006 Report a problem | ||
| 9/19/2023 | Listing removed | $395,000$241/sqft |
Source: MLS of Southern Arizona #22315558 Report a problem | ||
| 9/15/2023 | Price change | $395,000-1%$241/sqft |
Source: MLS of Southern Arizona #22315558 Report a problem | ||
| 9/9/2023 | Price change | $399,000-0.3%$244/sqft |
Source: MLS of Southern Arizona #22315558 Report a problem | ||
| 8/17/2023 | Listed for sale | $400,000+70.2%$244/sqft |
Source: MLS of Southern Arizona #22315558 Report a problem | ||
| 9/29/2019 | Listing removed | $1,375$1/sqft |
Source: Real Property Management Pinnacle - Tucson Report a problem | ||
| 9/13/2019 | Price change | $1,375-1.7%$1/sqft |
Source: Real Property Management Pinnacle - Tucson Report a problem | ||
| 9/8/2019 | Listed for rent | $1,399$1/sqft |
Source: Real Property Management Pinnacle - Tucson Report a problem | ||
| 8/26/2019 | Sold | $235,000-2.1%$144/sqft |
Source: MLS of Southern Arizona #21915363 Report a problem | ||
| 7/4/2019 | Pending sale | $240,000$147/sqft |
Source: Keller Williams Realty #21915363 Report a problem | ||
| 6/18/2019 | Price change | $240,000-2%$147/sqft |
Source: Keller Williams Realty #21915363 Report a problem | ||
| 6/10/2019 | Listed for sale | $245,000$150/sqft |
Source: Keller Williams Realty #21915363 Report a problem | ||
| 6/8/2019 | Pending sale | $245,000$150/sqft |
Source: Keller Williams Realty #21915363 Report a problem | ||
| 6/7/2019 | Listed for sale | $245,000+16.7%$150/sqft |
Source: Keller Williams Southern Arizona #21915363 Report a problem | ||
| 1/22/2018 | Sold | $210,000-6.7%$128/sqft |
Source: MLS of Southern Arizona #21723155 Report a problem | ||
| 12/19/2017 | Pending sale | $225,000$138/sqft |
Source: Long Realty Company #21723155 Report a problem | ||
| 11/16/2017 | Price change | $225,000-6.2%$138/sqft |
Source: Long Realty Company #21723155 Report a problem | ||
| 9/30/2017 | Price change | $239,900-4%$147/sqft |
Source: Long Realty Company #21723155 Report a problem | ||
| 9/3/2017 | Listed for sale | $250,000+25.6%$153/sqft |
Source: Long Realty Company #21723155 Report a problem | ||
| 12/31/2009 | Sold | $199,000-4.8%$122/sqft |
Source: MLS of Southern Arizona #20927964 Report a problem | ||
| 11/1/2009 | Price change | $209,000-2.3%$128/sqft |
Source: Long Realty Company #20927964 Report a problem | ||
| 10/1/2009 | Listed for sale | $214,000+31.9%$131/sqft |
Source: Long Realty Company #20927964 Report a problem | ||
| 10/7/2003 | Sold | $162,187$99/sqft |
Source: Public Record Report a problem | ||
Public tax history
| Year | Property taxes | Tax assessment |
|---|---|---|
| 2026 | $2,134 +6.6% | $27,479 +0.6% |
| 2025 | $2,002 -3.9% | $27,325 -0.2% |
| 2024 | $2,084 +5.1% | $27,386 +21.9% |
| 2023 | $1,984 -0.7% | $22,466 -19.4% |
| 2022 | $1,998 -0.3% | $27,864 +15.4% |
| 2021 | $2,003 +17.3% | $24,151 +2.1% |
| 2020 | $1,708 -3.3% | $23,662 +55.6% |
| 2019 | $1,766 -6.5% | $15,207 +0.9% |
| 2018 | $1,888 +5.5% | $15,072 -4.5% |
| 2017 | $1,789 +2.3% | $15,777 |
| 2016 | $1,749 +12.8% | -- |
| 2014 | $1,552 | $13,656 |
| 2013 | -- | -- |
| 2012 | -- | -- |
| 2011 | -- | $13,655 -0.3% |
| 2010 | -- | $13,691 |
| 2009 | -- | -- |
| 2008 | -- | -- |
| 2007 | -- | -- |
| 2006 | -- | -- |
| 2004 | -- | -- |
| 2003 | -- | -- |
Find assessor info on the county website
Monthly payment
Est. payment
Payment breakdown
Explore the cost of this home by adjusting the details. Changes won't be saved.Climate risks
Neighborhood: 85739
Nearby schools
Schools provided by the listing agent
- Elementary: Mountain Vista
- Middle: Mountain Vista
- High: Canyon Del Oro
Source: MLS of Southern Arizona. This data may not be complete. We recommend contacting the local school district to confirm school assignments for this home.
- $334,1003 bd2 ba1.8k sqft39701 S Buena Vista Dr, Saddlebrooke, AZ 85739Off Market
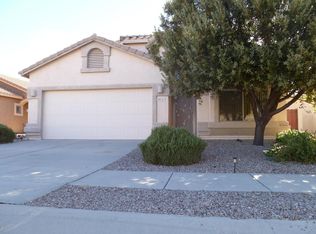
- $285,0003 bd2 ba1.5k sqft39673 S Buena Vista Dr, Tucson, AZ 85739Sold

- $277,5002 bd2 ba1.2k sqft39715 S Buena Vista Dr, Saddlebrooke, AZ 85739Off Market
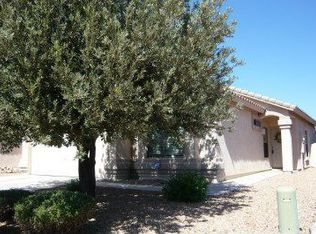
- $380,0003 bd2 ba1.7k sqft60209 E Greystone Dr, Saddlebrooke, AZ 85739Sold
Similar homes
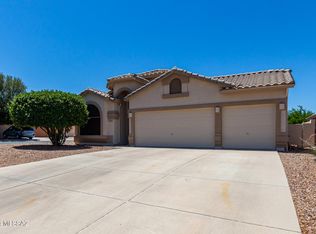
- $375,0004 bd2 ba1.7k sqft39425 S Cinch Strap Pl, Saddlebrooke, AZ 85739For Sale
 MLS ID #22607946, Angela Marie Kuzma, Keller Williams Integrity First. MLS of Southern Arizona
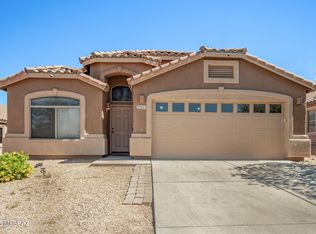
 - $519,0003 bd3 ba2.3k sqft39682 S Horse Run Dr, Saddlebrooke, AZ 85739For Sale
 MLS ID #22613374, Kevin Nullmeyer, Timber Creek Real Estate. MLS of Southern Arizona
 - $395,0002 bd2 ba2.1k sqft38100 S Elbow Bend Dr, Saddlebrooke, AZ 85739For Sale
 MLS ID #22607025, Lynda Meyer, Long Realty. MLS of Southern Arizona
 - $339,0002 bd2 ba1.8k sqft38100 S Mountain Site Dr, Tucson, AZ 85739For Sale
 MLS ID #22615350, Lynda Meyer, Long Realty. MLS of Southern Arizona
 - $399,0002 bd2 ba1.5k sqft39086 S Casual Dr, Saddlebrooke, AZ 85739For SaleMLS ID #22608457, Lynda Meyer, Long Realty. MLS of Southern Arizona
- $524,9002 bd2 ba1.8k sqft37614 S Desert Bluff Dr, Tucson, AZ 85739For SaleMLS ID #22609296, Cara M Mancuso, Golden Girls with SW Desert Homes, LLC. MLS of Southern Arizona
- $450,0002 bd3 ba2.4k sqft64240 E Greenbelt Ln, Saddlebrooke, AZ 85739For SaleMLS ID #22529882, Leta Jacquet, West USA Realty. MLS of Southern Arizona
- $469,9002 bd2 ba2.1k sqft37632 S Mashie Dr, Saddlebrooke, AZ 85739For SaleMLS ID #22612582, Lisa M Bayless, Long Realty. MLS of Southern Arizona
- $410,0003 bd2 ba1.7k sqft2256 E Stone Stable Dr, Oro Valley, AZ 85737For SaleMLS ID #22613817, Matthew Barre, Fiv Realty Co. MLS of Southern Arizona
- $374,9003 bd2 ba1.6k sqft12973 N Yellow Orchid Dr, Oro Valley, AZ 85755For SaleMLS ID #22611355, Sheila A Myers-Moore, SAM Realty Group LLC. MLS of Southern Arizona
- $405,0003 bd2 ba1.4k sqft1352 W Hopbush Way, Tucson, AZ 85704For SaleMLS ID #22620721, Zachariah S Samorano, Hot Casa Real Estate. MLS of Southern Arizona
- $375,9003 bd2 ba1.4k sqft10990 N Double Eagle Ct, Oro Valley, AZ 85737For SaleMLS ID #22612558, Sara Laverne Bartz, Keller Williams Southern Arizona. MLS of Southern Arizona
- $465,0004 bd2 ba2.1k sqft327 W Klinger Canyon Dr, Oro Valley, AZ 85755For SaleMLS ID #22620725, Gonzo Grasis, Tierra Antigua Realty. MLS of Southern Arizona
- $419,9003 bd2 ba1.9k sqft12970 N Yellow Orchid Dr, Oro Valley, AZ 85755For SaleMLS ID #22619409, Jennifer N Micciche, Realty One Group Integrity. MLS of Southern Arizona
- $355,0002 bd2 ba1.2k sqft2382 E Cargondera Canyon Dr, Oro Valley, AZ 85755For SaleMLS ID #22607667, Richard Harless, AZ Flat Fee. MLS of Southern Arizona
- $405,0003 bd3 ba1.9k sqft2856 N Silkie Pl, Tucson, AZ 85719For SaleMLS ID #22620504, Nancy Nhu Ho, Realty Executives Arizona Territory. MLS of Southern Arizona
- $389,0003 bd2 ba1.5k sqft5465 W Bandtail Ct, Marana, AZ 85658For SaleMLS ID #22616343, Stephan Daniel Desgagne, Real Broker. MLS of Southern Arizona
- $395,0003 bd2 ba1.7k sqft2646 W Cholla Ridge Pl, Tucson, AZ 85742For SaleMLS ID #22619706, Angela Marie Kuzma, Keller Williams Integrity First. MLS of Southern Arizona
- $380,0002 bd2 ba1.7k sqft13122 N Rivercane Loop, Marana, AZ 85658For SaleMLS ID #22619864, Anthony D Schaefer, Long Realty. MLS of Southern Arizona
- $419,9002 bd2 ba1.7k sqft61193 E Shale Rd, Oracle, AZ 85623For SaleMLS ID #22616940, Leta Jacquet, West USA Realty. MLS of Southern Arizona
