Stylish Santa Fe Retreat with Resort-Style Backyard in North Tucson
Welcome to 1352 W Hopbush Way, a beautifully updated 3-bedroom, 2-bathroom home offering 1,415 square feet in one of North Tucson's established 85704 neighborhoods. With classic Southwestern architecture -- a tiled roof, arched entry, and desert landscaping accented by a statement saguaro -- this home makes a striking first impression, especially as dusk settles over the mountain views beyond.
Step through the rustic wood and iron front door into a bright, vaulted great room anchored by a sleek linear gas fireplace with a floating wood mantel and mounted TV. Tile flooring flows throughout the main living areas, and oversized clerestory windows fill the space with natural light.
The fully remodeled kitchen is a tru showpiece: crisp white shaker cabinetry with gold hardware, quartz waterfall-edge countertops, a farmhouse sink, a gold pot-filler over the gas range, a penny-tile backsplash, built-in beverage fridge, and a large island with bar seating -- perfect for entertaining or everyday living.
The primary suite offers a spacious layout with a walk-in closet and an en-suite bath featuring a dual-sink vanity with quartz counters, a step-in shower, and a large mirrored medicine cabinet.
Out back, discover a true entertainer's dream: a covered patio topped with a corrugated pergola roof and market lights, a built-in stone bar with seating, a lounge area, and space for a grill and dining table -- all overlooking a low-maintenance turf lawn framed by block-wall fencing for privacy.
Additional features include a 2-car garage, updated fixtures throughout, and a location close to shopping, dining, and top-rated Amphitheater schools.
This move-in-ready home blends modern updates with timeless Southwestern charm -- schedule your showing today!
For sale
Price cut: $6K (10/8)
$399,000
1352 W Hopbush Way, Tucson, AZ 85704
3beds
1,415sqft
Single Family Residence
Built in 1994
5,662 Square Feet Lot
$394,800 Zestimate®
$282/sqft
$120/mo HOA
What's special
Mountain viewsFully remodeled kitchenUpdated fixtures throughoutBuilt-in beverage fridgePenny-tile backsplashFarmhouse sinkWalk-in closet
- 46 days
- 775
- 88
Zillow last checked:
Listing updated:
Listed by:
Zachariah S Samorano 520-444-9370,
Hot Casa Real Estate
Source: MLS of Southern Arizona,MLS#: 22620721
Facts & features
Interior
Bedrooms & bathrooms
- Bedrooms: 3
- Bathrooms: 2
- Full bathrooms: 2
Heating
- Forced Air, Natural Gas
Cooling
- Central Air, Ceiling Fan(s)
Appliances
- Included: Exhaust Fan, Dishwasher, Disposal, Gas Range, Gas Cooktop, Gas Oven, Microwave
- Laundry: Laundry Room, Gas Dryer Hookup, Electric Dryer Hookup
Features
- Cathedral Ceiling(s), Vaulted Ceiling(s), Walk-In Closet(s), High Ceilings, Built-in Features
- Flooring: Carpet, Ceramic Tile
- Number of fireplaces: 1
- Fireplace features: Insert, Great Room
Interior area
- Total structure area: 1,415
- Total interior livable area: 1,415 sqft
Property
Parking
- Total spaces: 2
- Parking features: Garage - Attached
- Attached garage spaces: 2
Accessibility
- Accessibility features: None
Features
- Levels: One
- Stories: 1
- Entry location: 1
- Patio & porch: Covered, Paver, Ramada, Patio
- Exterior features: Built-in Barbecue
- Spa features: None
- Fencing: Block
- Has view: Yes
- View description: Mountain(s), Sunset, Sunrise
Lot
- Size: 5,662 Square Feet
- Features: East/West Exposure
Details
- Additional structures: Outdoor Kitchen
- Parcel number: 105062440
- Zoning: Pima County - CR5
- Special conditions: None
- Other equipment: Satellite Dish
Construction
Type & style
- Home type: SingleFamily
- Architectural style: Contemporary,Santa Fe
- Property subtype: Single Family Residence
Materials
- Frame - Stucco, Stucco
- Roof: Tile,Built-Up - Reflect
Condition
- Year built: 1994
Utilities & green energy
- Sewer: Sewer Connected
- Water: Water Company
Community & HOA
Community
- Features: Paved Street, Sidewalks
- Security: Smoke Detector(s), Carbon Monoxide Detector(s)
- Subdivision: Hills On La Canada (The)
HOA
- Has HOA: Yes
- Amenities included: Pool, Spa/Hot Tub
- Services included: Common Area Maint, Street Maint
- HOA fee: $120 monthly
Location
- Region: Tucson
Financial & listing details
- Price per square foot: $282/sqft
- Tax assessed value: $262,847
- Annual tax amount: $2,580
- Date on market: 9/19/2026
- Cumulative days on market: 38 days
- Listing terms: FHA,VA Loan,Conventional,Cash
- Road surface type: Chip And Seal
Estimated market value
$394,800
$375,000 - $415,000
$1,891/mo
Price history
| Date | Event | Price |
|---|---|---|
| 10/8/2026 | Price change | $399,000-1.5%$282/sqft |
Source:  MLS of Southern Arizona #22620721 Report a problem MLS of Southern Arizona #22620721 Report a problem | ||
| 9/19/2026 | Listed for sale | $405,000$286/sqft |
Source: MLS of Southern Arizona #22620721 Report a problem | ||
| 9/11/2026 | Contingent | $405,000$286/sqft |
Source: MLS of Southern Arizona #22620721 Report a problem | ||
| 8/26/2026 | Listed for sale | $405,000+97.6%$286/sqft |
Source: MLS of Southern Arizona #22620721 Report a problem | ||
| 2/26/2021 | Sold | $205,000+24.2%$145/sqft |
Source: Public Record Report a problem | ||
| 1/7/2021 | Listing removed | -- |
Source:  MLS of Southern Arizona Report a problem MLS of Southern Arizona Report a problem | ||
| 12/30/2020 | Listed for rent | $1,700$1/sqft |
Source: MLS of Southern Arizona #22031741 Report a problem | ||
| 8/12/2009 | Sold | $165,000-3.8%$117/sqft |
Source: MLS of Southern Arizona #20909219 Report a problem | ||
| 5/17/2009 | Listed for sale | $171,500-1.6%$121/sqft |
Source: Listhub #20909219 Report a problem | ||
| 5/9/2008 | Sold | $174,375-26.2%$123/sqft |
Source: Public Record Report a problem | ||
| 10/27/2005 | Sold | $236,400+84.7%$167/sqft |
Source: MLS of Southern Arizona #2524044 Report a problem | ||
| 12/17/1999 | Sold | $128,000+18.5%$90/sqft |
Source: Public Record Report a problem | ||
| 4/19/1996 | Sold | $108,000$76/sqft |
Source: Public Record Report a problem | ||
Public tax history
| Year | Property taxes | Tax assessment |
|---|---|---|
| 2026 | $2,580 +4.5% | $26,285 +6.4% |
| 2025 | $2,470 +4.1% | $24,700 -2.5% |
| 2024 | $2,371 +4.4% | $25,324 +22.7% |
| 2023 | $2,271 -9.2% | $20,642 +20% |
| 2022 | $2,500 +1.8% | $17,201 -9.1% |
| 2021 | $2,457 +3.2% | $18,915 +1.6% |
| 2020 | $2,382 | $18,623 +7.3% |
| 2019 | $2,382 +4.2% | $17,351 +14.8% |
| 2018 | $2,286 +1.6% | $15,117 |
| 2017 | $2,250 +3.3% | $15,117 +0.6% |
| 2016 | $2,178 +8.8% | $15,025 +5% |
| 2015 | $2,002 | $14,310 |
| 2014 | -- | -- |
| 2013 | -- | $144,791 |
| 2012 | -- | -- |
| 2011 | -- | -- |
| 2010 | -- | -- |
| 2009 | -- | -- |
| 2007 | -- | -- |
| 2006 | -- | -- |
| 2005 | -- | -- |
| 2004 | -- | -- |
| 2003 | -- | -- |
| 2002 | -- | -- |
| 2001 | $1,601 +4.7% | -- |
| 2000 | $1,529 | -- |
Find assessor info on the county website
Monthly payment
Est. payment
Payment breakdown
Explore the cost of this home by adjusting the details. Changes won't be saved.Climate risks
Neighborhood: Casas Adobes
Nearby schools
Schools provided by the listing agent
- Elementary: Walker
- Middle: La Cima
- High: Amphitheater
Source: MLS of Southern Arizona. This data may not be complete. We recommend contacting the local school district to confirm school assignments for this home.

Similar homes
- $400,0003 bd2 ba1.7k sqft5495 N Little River Ln, Tucson, AZ 85704For Sale
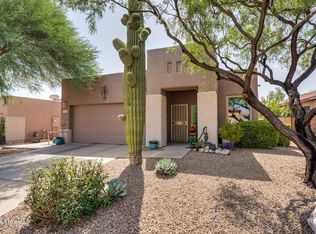
 MLS ID #22621116, Liz Prather, Rincon Rising Real Estate. MLS of Southern Arizona
 - $385,0004 bd2 ba1.9k sqft4936 N La Canada Dr, Tucson, AZ 85704For Sale
 MLS ID #22614322, David Segovia, Realty Executives Arizona Territory. MLS of Southern Arizona
 - $350,0002 bd2 ba1k sqft1681 W Chimayo Pl, Tucson, AZ 85704For Sale
 MLS ID #22623548, Donald Wehn, 1ST American Real Estate and Property Management. MLS of Southern Arizona
 - $399,0003 bd2 ba1.5k sqft2639 W Desert Bluffs Ct, Tucson, AZ 85742For Sale
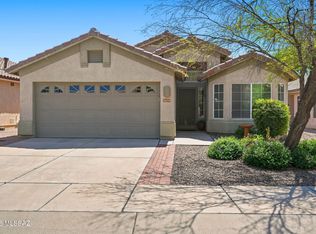 MLS ID #22622078, Lisa M Bayless, Long Realty. MLS of Southern Arizona
 - $392,0003 bd2 ba1.8k sqft11079 N Mountain Breeze Dr, Oro Valley, AZ 85737For SaleMLS ID #22623931, Stacey Markley, OMNI Homes International. MLS of Southern Arizona
- $400,0003 bd2 ba1.3k sqft3013 E Linden St, Tucson, AZ 85716For SaleMLS ID #22621683, Kaukaha S Watanabe, Real Broker. MLS of Southern Arizona
- $399,0003 bd2 ba1.6k sqft1781 W Eagle Crest Pl, Oro Valley, AZ 85737For SaleMLS ID #22621983, Amy Nehls, Long Realty. MLS of Southern Arizona
- $374,9003 bd2 ba1.6k sqft3434 N Oak Springs Ct, Tucson, AZ 85745For SaleMLS ID #22618415, Mike Tart, Precision Real Estate. MLS of Southern Arizona
- $410,0004 bd2 ba2.1k sqft1818 N Dragoon St, Tucson, AZ 85745For SaleMLS ID #22612907, Rosa Isela Sontay, Tierra Antigua Realty. MLS of Southern Arizona
- $395,0003 bd2 ba1.5k sqft2225 E 15th St, Tucson, AZ 85719For SaleMLS ID #22617980, Brittany Palma, Tierra Antigua Realty. MLS of Southern Arizona
- $388,0003 bd2 ba1.4k sqft2134 W Ephesus Ct, Tucson, AZ 85741For SaleMLS ID #22605210, Don H Vallee, Realty Executives Arizona Territory. MLS of Southern Arizona
- $387,5003 bd3 ba1.6k sqft3125 N Olsen Ave, Tucson, AZ 85719For SaleMLS ID #22622785, Mike P Morgan, OMNI Homes International. MLS of Southern Arizona
- $420,0003 bd2 ba1.6k sqft4055 E Camino De Palmas, Tucson, AZ 85711For SaleMLS ID #22622160, Christina Esala, Real Broker. MLS of Southern Arizona
- $399,0003 bd2 ba1.2k sqft9324 N Agave Gold Rd, Tucson, AZ 85742For SaleMLS ID #22619411, Kimberly Mihalka, Realty Executives Arizona Territory. MLS of Southern Arizona
- $430,0003 bd2 ba1.5k sqft6331 N Camino Los Mochis, Tucson, AZ 85718For SaleMLS ID #22621970, Ricardo J Coppel, Long Realty. MLS of Southern Arizona
- $399,0004 bd3 ba2k sqft7447 W Sonesta Dr, Tucson, AZ 85743For SaleMLS ID #22617979, Michael Shiner, CXT Realty. MLS of Southern Arizona
- $375,0003 bd2 ba1.5k sqft5516 W Durham Hills St, Marana, AZ 85658For SaleMLS ID #22624051, Melissa Dawn Rich, Tierra Antigua Realty. MLS of Southern Arizona
- $395,0003 bd2 ba1.4k sqft12975 N Suizo Mountains Rd, Marana, AZ 85658For SaleMLS ID #22618722, Kaukaha S Watanabe, Real Broker. MLS of Southern Arizona
- $425,0004 bd3 ba2k sqft4044 E Wading Duck Ct, Tucson, AZ 85712For SaleMLS ID #22615880, Kari Bock, Tierra Antigua Realty. MLS of Southern Arizona
- $385,0003 bd3 ba1.4k sqft7085 W Amarante Dr, Tucson, AZ 85743For SaleMLS ID #22613584, Ana Quintanar-Zavala, Realty Executives Arizona Territory. MLS of Southern Arizona
