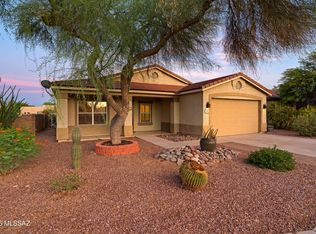
Run home to Views of Safford Peak! Thoughtfully & Beautifully Renovated 4BD/3BA plus a spacious light filled loft all in the highly desirable Continental Ranch Community. Every detail has been thoughtfully upgraded, from the elegant, brand-new waterproof LVP flooring and fresh, illuminating interior and exterior paint to the stunning, remodeled gourmet chef's kitchen featuring two-tone soft-close cabinetry, gorgeous quartz countertops, and sleek stainless steel appliances. Designed for both everyday living and entertaining, the spacious floor plan immediately offers a voluminous, high-ceiling family room and a separate living room with a dining area. Step outside to a large, south-facing covered patio with brand new turf, perfect for relaxing or entertaining while enjoying private views of the Tucson Mountains and Sombrero Peak. Enjoy true resort-style community amenities including multiple pools, parks, playgrounds, tennis courts, a recreation center, a skate park, and quick access to The Loop bike path all in your backyard. It's more than a home, it's an outdoor lifestyle.
For sale
Price cut: $100 (8/23)
$409,900
7447 W Sonesta Dr, Tucson, AZ 85743
4beds
2,055sqft
Single Family Residence
Built in 1999
5,227 Square Feet Lot
$-- Zestimate®
$199/sqft
$32/mo HOA
What's special
Spacious floor planBrand new turfSleek stainless steel appliancesViews of safford peakLarge south-facing covered patioGorgeous quartz countertopsTwo-tone soft-close cabinetry
- 31 days |
- 493 |
- 52 |
Zillow last checked:
Listing updated:
Listed by:
Michael Shiner 520-247-6436,
CXT Realty,
Adam Donaldson 602-478-9571,
CXT Realty
Source: MLS of Southern Arizona,MLS#: 22617979
Facts & features
Interior
Bedrooms & bathrooms
- Bedrooms: 4
- Bathrooms: 3
- Full bathrooms: 2
- 1/2 bathrooms: 1
Heating
- Forced Air, Natural Gas
Cooling
- Central Air, Ceiling Fan(s)
Appliances
- Included: Refrigerator, Electric Range
- Laundry: Storage, Laundry Room
Features
- Walk-In Closet(s), High Ceilings
- Flooring: Vinyl
- Has fireplace: No
- Fireplace features: None
Interior area
- Total structure area: 2,055
- Total interior livable area: 2,055 sqft
Property
Parking
- Total spaces: 2
- Parking features: Garage Door Opener
- Attached garage spaces: 2
Accessibility
- Accessibility features: None
Features
- Levels: Two
- Stories: 2
- Patio & porch: Covered, Patio
- Has spa: Yes
- Spa features: None
- Fencing: Block
- Has view: Yes
- View description: Mountain(s)
Lot
- Size: 5,227 Square Feet
- Dimensions: 120' x 42'
- Features: Adjacent to Wash
Details
- Parcel number: 226116750
- Zoning: Marana - F
- Special conditions: No Insurance Claims History Report
Construction
Type & style
- Home type: SingleFamily
- Architectural style: Contemporary
- Property subtype: Single Family Residence
Materials
- Frame - Stucco
- Roof: Tile
Condition
- Year built: 1999
Utilities & green energy
- Electric: Solar PV System
- Sewer: Sewer Connected
- Water: Public
Community & HOA
Community
- Features: Pool, Spa, Tennis Court(s), Jogging/Bike Path, Fitness Center, Rec Center, Athletic Facilities, Park, Walking Trail
- Security: Smoke Detector(s)
- Subdivision: Continental Ranch Parcel 36
HOA
- Has HOA: Yes
- HOA fee: $32 monthly
Location
- Region: Tucson
Financial & listing details
- Price per square foot: $199/sqft
- Tax assessed value: $310,781
- Annual tax amount: $3,232
- Date on market: 7/23/2026
- Cumulative days on market: 31 days
- Listing terms: FHA,VA Loan,Conventional,Cash
- Road surface type: Paved
Foreclosure details
Estimated market value
Not available
Estimated sales range
Not available
Not available
Price history
| Date | Event | Price |
|---|---|---|
| 8/23/2026 | Price change | $409,9000%$199/sqft |
Source:  MLS of Southern Arizona #22617979 Report a problem MLS of Southern Arizona #22617979 Report a problem | ||
| 8/13/2026 | Price change | $410,000-1%$200/sqft |
Source: MLS of Southern Arizona #22617979 Report a problem | ||
| 7/23/2026 | Listed for sale | $414,000+85.7%$201/sqft |
Source: MLS of Southern Arizona #22617979 Report a problem | ||
| 9/12/2014 | Sold | $223,000-3%$109/sqft |
Source: MLS of Southern Arizona #21411673 Report a problem | ||
| 4/24/2014 | Price change | $229,900+2.2%$112/sqft |
Source: Congress Realty #21411673 Report a problem | ||
| 1/19/2014 | Listed for sale | $225,000+4.7%$109/sqft |
Source: Owner Report a problem | ||
| 6/21/2013 | Sold | $215,000-2.2%$105/sqft |
Source: MLS of Southern Arizona #21303261 Report a problem | ||
| 4/7/2013 | Price change | $219,900-2.2%$107/sqft |
Source: Tierra Antigua Realty #21303261 Report a problem | ||
| 2/3/2013 | Listed for sale | $224,900+64.3%$109/sqft |
Source: Tierra Antigua Realty #21303261 Report a problem | ||
| 12/17/1999 | Sold | $136,900$67/sqft |
Source: Public Record Report a problem | ||
Public tax history
| Year | Property taxes | Tax assessment |
|---|---|---|
| 2026 | $3,232 +5.1% | $31,078 +6.4% |
| 2025 | $3,076 +4.5% | $29,212 -7.9% |
| 2024 | $2,945 +7.3% | $31,734 +24.1% |
| 2023 | $2,743 -1.8% | $25,572 +21.5% |
| 2022 | $2,794 +5.8% | $21,045 +0.4% |
| 2021 | $2,641 +2.4% | $20,958 +2.4% |
| 2020 | $2,579 | $20,464 +4.6% |
| 2019 | $2,579 +3% | $19,573 +23.7% |
| 2018 | $2,504 +1.6% | $15,818 |
| 2017 | $2,463 +5.8% | $15,818 +5% |
| 2016 | $2,328 +8.9% | $15,065 +5% |
| 2015 | $2,139 | $14,347 |
| 2014 | -- | -- |
| 2013 | -- | $140,738 |
| 2012 | -- | -- |
| 2011 | -- | -- |
| 2010 | -- | -- |
| 2009 | -- | -- |
| 2007 | -- | -- |
| 2006 | -- | -- |
| 2005 | -- | -- |
| 2004 | -- | -- |
| 2003 | -- | -- |
| 2002 | -- | -- |
| 2001 | $1,655 +633.3% | -- |
| 2000 | $226 | -- |
Find assessor info on the county website
Monthly payment
Est. payment
Payment breakdown
Explore the cost of this home by adjusting the details. Changes won't be saved.Climate risks
Neighborhood: 85743
Nearby schools
GreatSchools rating
- 7/10Twin Peaks K-8Grades: PK-8Distance: 0.7 mi
- 6/10Marana High SchoolGrades: 9-12Distance: 5.7 mi
- 3/10Marana Middle SchoolGrades: 7-8Distance: 7 mi
Schools provided by the listing agent
- Elementary: Twin Peaks K-8
- Middle: Marana
- High: Marana
Source: MLS of Southern Arizona. This data may not be complete. We recommend contacting the local school district to confirm school assignments for this home.
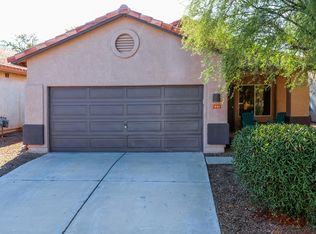
- $371,2003 bd2 ba1.4k sqft7441 W Sonesta Dr, Tucson, AZ 85743Off Market
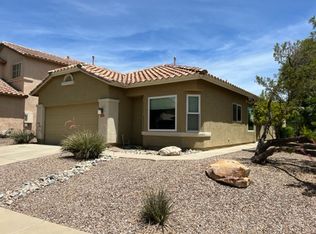
- $357,2003 bd2 ba1.5k sqft7453 W Sonesta Dr, Tucson, AZ 85743Off Market
- $334,2003 bd2 ba1.5k sqft7435 W Sonesta Dr, Tucson, AZ 85743Off Market
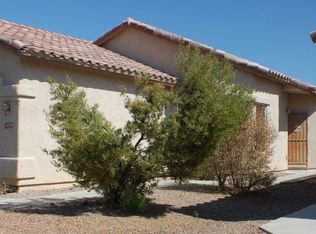
- $274,1002 bd2 ba1.1k sqft7429 W Sonesta Dr, Tucson, AZ 85743Off Market
- $332,6003 bd2 ba1.5k sqft7423 W Sonesta Dr, Tucson, AZ 85743Off Market
- $375,0003 bd2 ba1.6k sqft7448 W Sonesta Dr, Tucson, AZ 85743Sold
- $348,5004 bd3 ba1.9k sqft7442 W Sonesta Dr, Tucson, AZ 85743Off Market
- $--3 bd2 ba1.5k sqft7435 W Sonesta Dr #ID1247675P, Tucson, AZ 85743Off Market
A local agent can set up tours, give advice and negotiate with sellers.
Similar homes
- $435,0003 bd3 ba2.4k sqft9205 N Sugar Foot Dr, Tucson, AZ 85743For Sale

 MLS ID #22614228, Cynthia Gomez, Tierra Antigua Realty. MLS of Southern Arizona
 - $390,0004 bd2 ba1.8k sqft6301 W YEW PINE Way, Tucson, AZ 85743For Sale
 MLS ID #7064277, Mehfar Momtazzadeh, Keller Williams, Professional Partners. ARMLS
 - $445,0003 bd2 ba1.5k sqft7990 W Sunfire Dr, Tucson, AZ 85743For Sale
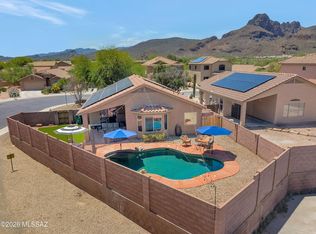 MLS ID #22618498, Lisa Hays Benzing, Long Realty. MLS of Southern Arizona
 - $465,0004 bd2 ba2.1k sqft8140 N Iron Ridge Dr, Tucson, AZ 85743For Sale
 MLS ID #22619080, Christina Anne Chesnut, OMNI Homes International. MLS of Southern Arizona
 - $325,0002 bd2 ba1.5k sqft9358 N Desert Mist Ln, Tucson, AZ 85743For SaleMLS ID #22605366, Eric Jason Romero, Keller Williams Southern Arizona. MLS of Southern Arizona
- $397,9003 bd3 ba1.6k sqft4617 W Lessing Ln, Tucson, AZ 85742For SaleMLS ID #22619228, Karin Phillips, Realty One Group Integrity. MLS of Southern Arizona
- $429,9005 bd3 ba2.2k sqft3460 N Harcan Mine Pl, Tucson, AZ 85745For SaleMLS ID #22620213, Stephen Robert Penrod, Tierra Antigua Realty. MLS of Southern Arizona
- $537,5005 bd3 ba2.8k sqft8870 N Canebrake Pl, Tucson, AZ 85743For SaleMLS ID #22617778, BJ Kaysen, Coldwell Banker Realty. MLS of Southern Arizona
- $385,0004 bd2 ba1.6k sqft2819 W Simplicity Dr, Tucson, AZ 85741For SaleMLS ID #22619762, Jamie Rodriguez, Realty Executives Arizona Territory. MLS of Southern Arizona
- $395,0003 bd2 ba1.7k sqft2646 W Cholla Ridge Pl, Tucson, AZ 85742For SaleMLS ID #22619706, Angela Marie Kuzma, Keller Williams Integrity First. MLS of Southern Arizona
- $424,9004 bd3 ba2.5k sqft5496 W Cortaro Crossing Dr, Tucson, AZ 85742For SaleMLS ID #22611155, Catherine Nichole Morency, Coldwell Banker Realty. MLS of Southern Arizona
- $379,9004 bd3 ba2k sqft9850 N STAGELINE Trail, Tucson, AZ 85742For SaleMLS ID #7047366, Adam Kraft, Keller Williams Southern AZ. ARMLS
- $370,0004 bd2 ba1.8k sqft5645 W Cortaro Crossing Dr, Tucson, AZ 85742For SaleMLS ID #22617197, Bill Norris, Vista Point Properties. MLS of Southern Arizona
- $399,7004 bd2 ba2.1k sqft6549 S Star Diamond Pl, Tucson, AZ 85746For SaleMLS ID #22614926, Christopher L Craven, Realty Executives Arizona Territory. MLS of Southern Arizona
- $425,0004 bd2 ba1.9k sqft5497 W San Francisco Trl, Tucson, AZ 85742For SaleMLS ID #22618656, Jessica Leigh Castillo, Keller Williams Southern Arizona. MLS of Southern Arizona
- $425,0004 bd2 ba1.9k sqft3904 W Rock Basin Ln, Tucson, AZ 85745For SaleMLS ID #22617931, Jillian G Barnes, Long Realty. MLS of Southern Arizona
- $465,0004 bd3 ba2.5k sqft9639 N Melandra Way, Marana, AZ 85653For SaleMLS ID #22616237, Stephanie Joan Meyer, Realty Executives Arizona Territory. MLS of Southern Arizona
- $489,0003 bd3 ba2.2k sqft8633 N Egrets Rest Ln, Tucson, AZ 85742For SaleMLS ID #22620048, Kristina Hurlburt, Keller Williams Southern Arizona. MLS of Southern Arizona
- $520,0003 bd2 ba2.1k sqft8464 N Van Cleeve Ln, Tucson, AZ 85743For SaleMLS ID #22612616, Don H Vallee, Realty Executives Arizona Territory. MLS of Southern Arizona
- $450,0003 bd2 ba2.2k sqft8686 N Calle La Canoa, Tucson, AZ 85742For SaleMLS ID #22618049, Angela Marie Kuzma, Keller Williams Integrity First. MLS of Southern Arizona
