Welcome to this tastefully updated two-story home nestled on a quiet Cul de Sac, offering 2862 square feet of beautifully updated living space with 5 bedrooms, 3 full baths, and a 3 car garage. Lovingly maintained and move in ready, this exceptional home combines generous living spaces with stylish modern updates throughout.
Step inside to discover, recently updated flooring, beautifully updated kitchen and bathrooms featuring contemporary fixtures and finishes. The flexible floor plan includes a convenient first-floor bedroom and full bath, ideal for guests, multigenerational living or a private home office.
Designed for both everyday living and entertaining, the home offers a formal living and dining room, along with a family room that flows seamlessly into the open kitchen. Upstairs you'll find a spacious loft/media/family room providing endless possibilities for movie nights, game room or children's retreat.
The Primary Bedroom features an inviting ensuite, including a dual sink vanity, garden tub, separate tiled shower, and walk-in closet. along with its own private balcony that also has convenient backyard access.
Relax in the sparkling pool complete with soothing water feature, built in barbecue and mature fruit trees with plenty of additional open space to create the outdoor retreat you've always envisioned for entertaining family and friends.
Residents also enjoy outstanding community amenities, including a pool and spa, recreation center, playground, and splash pad providing fun and recreation just moments from home.
With its extensive updates, versatile floor plan, backyard and desirable Cul de sac location, this exceptional Tucson home is ready to welcome its next owners.
For sale
$537,500
8870 N Canebrake Pl, Tucson, AZ 85743
5beds
2,862sqft
:
Get pre-qualified$3,362/mo
Single Family Residence
Built in 1996
8,276 Square Feet Lot
$527,900 Zestimate®
$188/sqft
$33/mo HOA
What's special
Recently updated flooringBeautifully updated kitchenWalk-in closetSeparate tiled showerGarden tubMature fruit treesDual sink vanity
- 4 days |
- 327 |
- 22 |
Zillow last checked:
Listing updated:
Listed by:
BJ Kaysen 520-780-0505,
Coldwell Banker Realty,
Luzma Moreno 520-907-4757,
Coldwell Banker Realty
Source: MLS of Southern Arizona,MLS#: 22617778
Facts & features
Interior
Bedrooms & bathrooms
- Bedrooms: 5
- Bathrooms: 3
- Full bathrooms: 3
Heating
- Natural Gas
Cooling
- Zoned, Central Air, Dual
Appliances
- Included: Exhaust Fan, Dishwasher, Disposal, Refrigerator, Electric Range, Lazy Susan, Electric Cooktop, Electric Oven, Microwave
- Laundry: Storage, Dryer, Gas Dryer Hookup
Features
- Vaulted Ceiling(s), Walk-In Closet(s)
- Flooring: Carpet, Ceramic Tile, Vinyl
- Windows: Double Pane Windows, Plantation Shutters
- Number of fireplaces: 2
- Fireplace features: Gas, Great Room
Interior area
- Total structure area: 2,862
- Total interior livable area: 2,862 sqft
Property
Parking
- Total spaces: 3
- Parking features: Garage Door Opener, Workshop in Garage
- Attached garage spaces: 3
Accessibility
- Accessibility features: None
Features
- Levels: Two
- Stories: 2
- Patio & porch: Covered, Slab, Patio
- Exterior features: Balcony, Barbecue, Built-in Barbecue
- Spa features: Conventional
- Fencing: Block,Shared Fence,View Fence
- Has view: Yes
- View description: City
Lot
- Size: 8,276 Square Feet
- Dimensions: 31 x 8 x 84 x 58 x 52 x50 x111
- Features: Cul-De-Sac
Details
- Parcel number: 226172550
- Zoning: Marana - MD
- Special conditions: None
Construction
Type & style
- Home type: SingleFamily
- Architectural style: Contemporary
- Property subtype: Single Family Residence
Materials
- Frame - Stucco, Stucco, Wood Frame
- Roof: Tile
Condition
- Year built: 1996
Utilities & green energy
- Sewer: Sewer Connected
- Water: Active Water Mgmt, Water Company
Community & HOA
Community
- Features: Pool, Basketball Court, Rec Center, Athletic Facilities, Sidewalks, Walking Trail
- Security: Smoke Detector(s), Wrought Iron Security Door
- Subdivision: Continental Ranch (1-148)
HOA
- Has HOA: Yes
- Amenities included: Clubhouse, Park, Pool
- Services included: None
- HOA fee: $33 monthly
Location
- Region: Tucson
Financial & listing details
- Price per square foot: $188/sqft
- Tax assessed value: $387,980
- Annual tax amount: $3,877
- Date on market: 7/22/2026
- Cumulative days on market: 5 days
- Listing terms: FHA,VA Loan,Conventional,Cash
- Road surface type: Paved
Estimated market value
$527,900
$502,000 - $554,000
$2,969/mo
Price history
| Date | Event | Price |
|---|---|---|
| 7/22/2026 | Listed for sale | $537,500+178.6%$188/sqft |
Source:  MLS of Southern Arizona #22617778 Report a problem MLS of Southern Arizona #22617778 Report a problem | ||
| 8/26/1998 | Sold | $192,900+4.8%$67/sqft |
Source: MLS of Southern Arizona #9811012 Report a problem | ||
| 7/27/1996 | Sold | $184,074+881.7%$64/sqft |
Source: MLS of Southern Arizona #9605096 Report a problem | ||
| 4/30/1996 | Sold | $18,750$7/sqft |
Source: Public Record Report a problem | ||
Public tax history
| Year | Property taxes | Tax assessment |
|---|---|---|
| 2026 | $3,877 +5.1% | $38,798 +5% |
| 2025 | $3,689 +4.5% | $36,957 -7.8% |
| 2024 | $3,530 +7.4% | $40,094 +25.4% |
| 2023 | $3,288 -1.9% | $31,967 +21.5% |
| 2022 | $3,350 +5.8% | $26,304 -0.2% |
| 2021 | $3,167 +2.4% | $26,347 +2.4% |
| 2020 | $3,092 | $25,731 +6% |
| 2019 | $3,092 +3% | $24,282 +27.3% |
| 2018 | $3,002 +1.6% | $19,071 |
| 2017 | $2,954 +5.8% | $19,071 +5% |
| 2016 | $2,791 +11.7% | $18,163 +5% |
| 2015 | $2,499 | $17,298 |
| 2014 | -- | -- |
| 2013 | -- | $184,032 |
| 2012 | -- | -- |
| 2011 | -- | -- |
| 2010 | -- | -- |
| 2009 | -- | -- |
| 2007 | -- | -- |
| 2006 | -- | -- |
| 2005 | -- | -- |
| 2004 | -- | -- |
| 2003 | -- | -- |
| 2002 | -- | -- |
| 2001 | $2,058 +2.1% | -- |
| 2000 | $2,015 | -- |
Find assessor info on the county website
Monthly payment
Est. payment
Payment breakdown
Explore the cost of this home by adjusting the details. Changes won't be saved.Climate risks
Neighborhood: 85743
Nearby schools
GreatSchools rating
- 9/10Rattlesnake Ridge Elementary SchoolGrades: PK-6Distance: 1 mi
- 3/10Marana Middle SchoolGrades: 7-8Distance: 7.9 mi
- 6/10Marana High SchoolGrades: 9-12Distance: 6 mi
Schools provided by the listing agent
- Elementary: Rattlesnake Ridge
- Middle: Twin Peaks K-8
- High: Mountain View
Source: MLS of Southern Arizona. This data may not be complete. We recommend contacting the local school district to confirm school assignments for this home.
- $337,900-- bd3 ba1.9k sqft8854 N Willeta Dr, Tucson, AZ 85743Off Market
- $370,0004 bd2 ba1.7k sqft8850 N Willeta Dr, Tucson, AZ 85743Sold
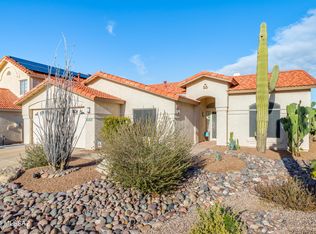
- $336,200-- bd2 ba1.5k sqft8871 N Canebrake Pl, Tucson, AZ 85743Off Market
- $298,8003 bd2 ba1.3k sqft8880 N Canebrake Pl, Tucson, AZ 85743Off Market
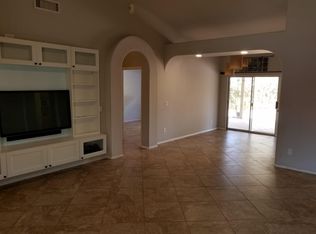
- $330,7003 bd2 ba1.7k sqft8858 N Willeta Dr, Tucson, AZ 85743Off Market
- $462,7004 bd3 ba2.4k sqft8881 N Canebrake Pl, Tucson, AZ 85743Off Market
- $363,5004 bd3 ba2k sqft8864 N Willeta Dr, Tucson, AZ 85743Off Market
- $335,0003 bd2 ba1.3k sqft8846 N Willeta Dr, Tucson, AZ 85743Sold
A local agent can set up tours, give advice and negotiate with sellers.
Similar homes
- $520,0006 bd3 ba2.9k sqft8784 N Wellside Dr, Tucson, AZ 85743For Sale
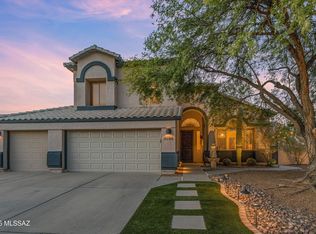
 MLS ID #22615937, Bridgett J.A. Baldwin, Berkshire Hathaway HomeServices Arizona Properties. MLS of Southern Arizona
 - $450,0004 bd3 ba2.7k sqft8371 N Amber Burst Dr, Tucson, AZ 85743For Sale
 MLS ID #22618099, Gerardo I Acosta, Real Broker. MLS of Southern Arizona
 - $505,0004 bd3 ba2.9k sqft7141 W Deserama Dr, Tucson, AZ 85743For Sale
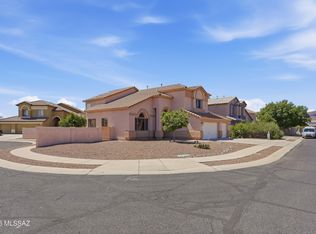 MLS ID #22608367, Alfred R LaPeter, Coldwell Banker Realty. MLS of Southern Arizona
 - $--5 bd3 ba2.6k sqft5654 W Copperhead Dr, Tucson, AZ 85742Auction
 Auction.com 2
 - $515,0003 bd3 ba2.4k sqft7683 W Talavera Way, Tucson, AZ 85743For SaleMLS ID #22614955, James M Gosses, Genesis Real Estate & Management. MLS of Southern Arizona
- $414,0004 bd3 ba2k sqft7447 W Sonesta Dr, Tucson, AZ 85743For SaleMLS ID #22617979, Michael Shiner, CXT Realty. MLS of Southern Arizona
- $525,0004 bd3 ba2.2k sqft6209 W Pinon Pine Ct, Tucson, AZ 85743For SaleMLS ID #22615947, Melinda Roth, Tierra Antigua Realty. MLS of Southern Arizona
- $494,0004 bd3 ba2.4k sqft9175 N Sugar Foot Dr, Tucson, AZ 85743For SaleMLS ID #22611799, Ryan Salisbury, State Territory Realty, LLC. MLS of Southern Arizona
- $480,0003 bd3 ba2.3k sqft8579 N Shadow Wash Way, Tucson, AZ 85743For SaleMLS ID #22617730, Melissa Coate, Realty Executives Arizona Territory. MLS of Southern Arizona
- $469,0005 bd3 ba2.6k sqft6851 W Kern Dr, Tucson, AZ 85743For SaleMLS ID #22609715, Rolando Verduzco, RE/MAX Results. MLS of Southern Arizona
- $559,9004 bd3 ba3.1k sqft8541 N Crosswater Loop, Tucson, AZ 85743For SaleMLS ID #22602124, Michael D Oliver, Oliver Realty, LLC. MLS of Southern Arizona
- $445,0004 bd3 ba2.2k sqft7159 W Maple Ridge Dr, Tucson, AZ 85743For SaleMLS ID #22610765, Michelle Marconi, eXp Realty. MLS of Southern Arizona
- $400,0005 bd3 ba2.9k sqft7413 W Palm Brook Pl, Tucson, AZ 85743For SaleMLS ID #22608144, Jessica E Sanchez, Realty Executives Arizona Territory. MLS of Southern Arizona
- $382,0004 bd2 ba1.8k sqft8869 N Misty Brook Dr, Tucson, AZ 85743For SaleMLS ID #22617900, Holly Leonard, Net Properties LLC. MLS of Southern Arizona
- $--3 bd2 ba2.2k sqft8275 N Wind Swept Ln, Tucson, AZ 85743AuctionServiceLink Auction
- $429,9004 bd3 ba2.2k sqft8732 N Finfrock Dr, Tucson, AZ 85743For SaleMLS ID #22612756, Darlene Damiani, Tierra Antigua Realty. MLS of Southern Arizona
- $349,9003 bd2 ba1.5k sqft8743 N Silver Moon Way, Tucson, AZ 85743For SaleMLS ID #22616800, Deana Means, Coldwell Banker Realty. MLS of Southern Arizona
- $485,0004 bd3 ba2k sqft7485 W Long Creek Pl, Tucson, AZ 85743For SaleMLS ID #22612486, Joshua Zeledon, Real Broker. MLS of Southern Arizona
- $450,0005 bd3 ba2.9k sqft7975 N Higgins Feather Dr, Tucson, AZ 85743For SaleMLS ID #22609260, Robb Sikes, Armstrong Owen Realty. MLS of Southern Arizona
- $739,0003 bd3 ba2.4k sqft8508 N Van Cleeve Ln, Tucson, AZ 85743For SaleMLS ID #22617927, Vanessa M Zuern, Coldwell Banker Realty. MLS of Southern Arizona
