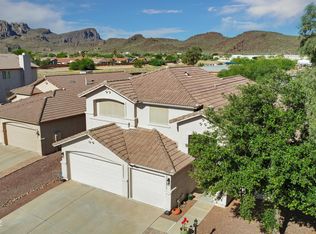
Stunning move-in-ready 4-bedroom home with breathtaking panoramic views of the Tucson Mountains and Safford Peak! Backing to a peaceful common area with no neighbors directly behind, this beautifully maintained home offers the perfect blend of comfort and Arizona desert beauty. Inside, enjoy an open and split bedroom floor plan with vaulted ceilings, ceramic plank tile, granite countertops, newer appliances, and a spacious primary suite with dual vanities and a walk-in tiled shower. Updates include a new heating and cooling system (2024), new range (2023), and newer ceiling fans. Relax on the extended covered patio surrounded by low-maintenance landscaping and unforgettable sunset views. Community park, hiking trails, shopping, dining, and schools are just minutes away. Owner/Agent The kitchen also features cherry cabinetry, stainless steel appliances including oven with an air fryer feature, pull-out shelving, and abundant cabinet storage. Large windows provide excellent natural light throughout the home, and all secondary bedrooms are generously sized with spacious closets and access to the Jack and Jill bathroom. The backyard includes artificial turf and desert landscaping for easy maintenance while maximizing the serene desert setting. The private community park offers grassy areas, picnic tables, BBQ grills, and a playground, making it an ideal place to enjoy the neighborhood amenities. This meticulously maintained home offers quality finishes throughout and exceptional privacy with uninterrupted desert views beyond the common area.
Under contract
$382,000
8869 N Misty Brook Dr, Tucson, AZ 85743
4beds
1,812sqft
:
Get pre-qualified$2,432/mo
Single Family Residence
Built in 2006
6,098 Square Feet Lot
$378,600 Zestimate®
$211/sqft
$43/mo HOA
What's special
Extended covered patioLow-maintenance landscapingAbundant cabinet storageCherry cabinetryUnforgettable sunset viewsQuality finishes throughoutGranite countertops
- 18 days |
- 907 |
- 45 |
Likely to sell faster than
Zillow last checked:
Listing updated:
Listed by:
Holly Leonard 520-850-0210,
Net Properties LLC,
Jennifer Chamblee 520-302-1495,
Net Properties LLC
Source: MLS of Southern Arizona,MLS#: 22617900
Facts & features
Interior
Bedrooms & bathrooms
- Bedrooms: 4
- Bathrooms: 2
- Full bathrooms: 2
Heating
- Heat Pump, Forced Air
Cooling
- Central Air, Ceiling Fan(s), Ceiling Fans Pre-Wired
Appliances
- Included: Exhaust Fan, Dishwasher, Disposal, Refrigerator, Electric Range, Convection Oven, Electric Cooktop, Induction Cooktop, Microwave, ENERGY STAR Qualified Dishwasher, ENERGY STAR Qualified Range
- Laundry: Storage
Features
- Electric, Kitchen Island, Vaulted Ceiling(s), High Ceilings, Sound System
- Flooring: Carpet, Ceramic Tile
- Windows: Double Pane Windows, Solar Screens
- Has fireplace: No
- Fireplace features: None
Interior area
- Total structure area: 1,812
- Total interior livable area: 1,812 sqft
Property
Parking
- Total spaces: 2
- Parking features: Garage Door Opener
- Garage spaces: 2
Accessibility
- Accessibility features: Door Levers, Wide Hallways
Features
- Levels: One
- Stories: 1
- Patio & porch: Covered, Slab, Paver, Patio
- Exterior features: Native Plants, Putting Green
- Pool features: None
- Spa features: None
- Fencing: Block,Shared Fence,View Fence
- Has view: Yes
- View description: Mountain(s), Sunset, Panoramic, Rural, Desert
Lot
- Size: 6,098 Square Feet
- Dimensions: 50 x 120 x 50 x 120
- Features: Decorative Gravel, Subdivided, Adjacent to Wash, Borders Common Area, East/West Exposure, Elevated Lot
Details
- Parcel number: 221021430
- Zoning: Marana - SP
Construction
Type & style
- Home type: SingleFamily
- Architectural style: Contemporary
- Property subtype: Single Family Residence
Materials
- Frame - Stucco
- Roof: Tile
Condition
- Year built: 2006
Utilities & green energy
- Sewer: Sewer Connected
- Water: Public, Water Company
- Utilities for property: Pre-Wired Tele Lines, Phone Connected
Community & HOA
Community
- Features: Lighted, Paved Street, Sidewalks, Park, Walking Trail
- Security: Smoke Detector(s), Security Lights, Wrought Iron Security Door
- Subdivision: Twin Peaks Highland (1-119)
HOA
- Has HOA: Yes
- Amenities included: Park
- Services included: Common Area Maint
- HOA fee: $43 monthly
- HOA name: Twin Peaks Highlands
- HOA phone: 520-742-5674
Location
- Region: Tucson
Financial & listing details
- Price per square foot: $211/sqft
- Tax assessed value: $308,221
- Annual tax amount: $3,273
- Date on market: 8/8/2026
- Cumulative days on market: 18 days
- Listing terms: FHA,VA Loan,Conventional,Cash
- Road surface type: Paved
Estimated market value
$378,600
$360,000 - $398,000
$2,115/mo
Price history
| Date | Event | Price |
|---|---|---|
| 8/8/2026 | Contingent | $382,000$211/sqft |
Source:  MLS of Southern Arizona #22617900 Report a problem MLS of Southern Arizona #22617900 Report a problem | ||
| 8/8/2026 | Pending sale | $382,000$211/sqft |
Source: MLS of Southern Arizona #22617900 Report a problem | ||
| 7/22/2026 | Price change | $382,000+17.5%$211/sqft |
Source: MLS of Southern Arizona #22617900 Report a problem | ||
| 11/11/2021 | Pending sale | $325,000-5.9%$179/sqft |
Source: MLS of Southern Arizona #22125243 Report a problem | ||
| 11/5/2021 | Sold | $345,500+6.3%$191/sqft |
Source: MLS of Southern Arizona #22125243 Report a problem | ||
| 10/4/2021 | Contingent | $325,000$179/sqft |
Source: MLS of Southern Arizona #22125243 Report a problem | ||
| 10/1/2021 | Listed for sale | $325,000+66.7%$179/sqft |
Source: MLS of Southern Arizona #22125243 Report a problem | ||
| 10/31/2016 | Sold | $195,000-2.5%$108/sqft |
Source: MLS of Southern Arizona #21622835 Report a problem | ||
| 8/23/2016 | Listed for sale | $199,900+18.9%$110/sqft |
Source: Long Realty Company #21622835 Report a problem | ||
| 3/15/2010 | Sold | $168,159-11.4%$93/sqft |
Source: MLS of Southern Arizona #20933399 Report a problem | ||
| 11/26/2009 | Listed for sale | $189,900-20.8%$105/sqft |
Source: Long Realty Company #20933399 Report a problem | ||
| 3/14/2009 | Listing removed | $239,900$132/sqft |
Source: Homes & Land Report a problem | ||
| 12/4/2008 | Listed for sale | $239,900-0.2%$132/sqft |
Source: Homes & Land Report a problem | ||
| 12/12/2005 | Sold | $240,444$133/sqft |
Source: Public Record Report a problem | ||
Public tax history
| Year | Property taxes | Tax assessment |
|---|---|---|
| 2026 | $3,273 +5.1% | $30,822 +3.8% |
| 2025 | $3,114 +4.5% | $29,694 -3.7% |
| 2024 | $2,980 +7.4% | $30,834 +21.7% |
| 2023 | $2,776 -1.9% | $25,327 +21.9% |
| 2022 | $2,829 +5.8% | $20,777 +1.5% |
| 2021 | $2,674 +2.4% | $20,468 +5.3% |
| 2020 | $2,610 | $19,446 +9.5% |
| 2019 | $2,610 -0.3% | $17,752 +6.7% |
| 2018 | $2,618 +1.6% | $16,630 |
| 2017 | $2,576 +5.8% | $16,630 +5% |
| 2016 | $2,434 +10.5% | $15,838 +5% |
| 2015 | $2,203 | $15,084 |
| 2014 | -- | -- |
| 2013 | -- | $145,861 |
| 2012 | -- | -- |
| 2011 | -- | -- |
| 2010 | -- | -- |
| 2009 | -- | -- |
| 2007 | -- | -- |
| 2006 | -- | -- |
| 2005 | -- | -- |
Find assessor info on the county website
Monthly payment
Est. payment
Payment breakdown
Explore the cost of this home by adjusting the details. Changes won't be saved.Climate risks
Neighborhood: 85743
Nearby schools
GreatSchools rating
- 9/10Rattlesnake Ridge Elementary SchoolGrades: PK-6Distance: 2.1 mi
- 3/10Marana Middle SchoolGrades: 7-8Distance: 7.2 mi
- 6/10Marana High SchoolGrades: 9-12Distance: 4.9 mi
Schools provided by the listing agent
- Elementary: Twin Peaks K-8
- Middle: Twin Peaks K-8
- High: Marana
Source: MLS of Southern Arizona. This data may not be complete. We recommend contacting the local school district to confirm school assignments for this home.
- $385,2005 bd3 ba2.1k sqft8861 N Misty Brook Dr, Tucson, AZ 85743Off Market

- $383,2005 bd3 ba2.1k sqft8877 N Misty Brook Dr, Tucson, AZ 85743Off Market
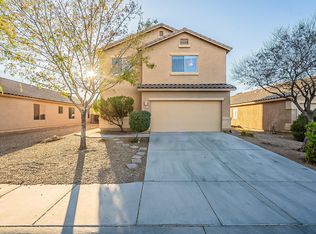
- $337,5003 bd2 ba1.5k sqft8885 N Misty Brook Dr, Tucson, AZ 85743Off Market
- $327,8003 bd2 ba1.4k sqft8853 N Misty Brook Dr, Tucson, AZ 85743Off Market
- $385,6005 bd3 ba2.1k sqft8893 N Misty Brook Dr, Tucson, AZ 85743Off Market
- $305,6003 bd2 ba1.2k sqft8876 N Misty Brook Dr, Tucson, AZ 85743Off Market
- $385,1004 bd3 ba2.1k sqft8845 N Misty Brook Dr, Tucson, AZ 85743Off Market
- $368,9004 bd3 ba2.1k sqft8868 N Misty Brook Dr, Tucson, AZ 85743Off Market
A local agent can set up tours, give advice and negotiate with sellers.
Similar homes
- $399,0003 bd2 ba1.3k sqft9373 N Sombrero Canyon Dr, Tucson, AZ 85743For Sale
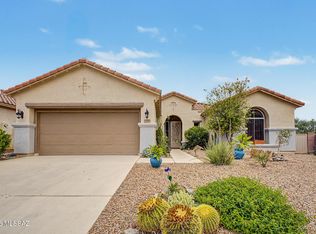
 MLS ID #22617527, Angela Marie Kuzma, Keller Williams Integrity First. MLS of Southern Arizona
 - $398,9004 bd2 ba1.9k sqft7504 W Cosmic Sky Dr, Tucson, AZ 85743For Sale
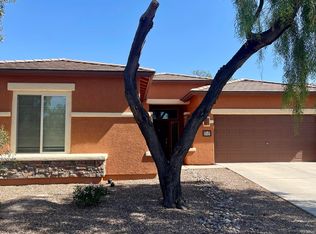 MLS ID #22531170, Elisa M Medina, Realty Executives Arizona Territory. MLS of Southern Arizona
 - $399,9003 bd2 ba1.8k sqft8591 N Rolling River Dr, Tucson, AZ 85743For Sale
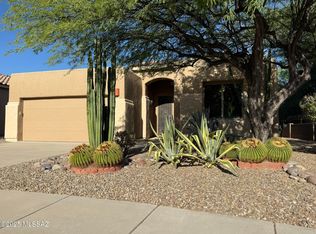 MLS ID #22526116, Lindsay Marie Rasmussen, Tierra Antigua Realty. MLS of Southern Arizona
 - $494,0004 bd3 ba2.4k sqft9175 N Sugar Foot Dr, Tucson, AZ 85743For Sale
 MLS ID #22611799, Ryan Salisbury, State Territory Realty, LLC. MLS of Southern Arizona
 - $325,0003 bd2 ba1.5k sqft8149 W Morning Light Way, Tucson, AZ 85743For SaleMLS ID #22609026, Connie J Jackson-Slye, Realty Executives Arizona Territory. MLS of Southern Arizona
- $364,9003 bd3 ba1.6k sqft8833 N Sherry Cervi Way, Tucson, AZ 85743For SaleMLS ID #22618664, Maria R Peralta, Tierra Antigua Realty. MLS of Southern Arizona
- $360,0004 bd2 ba2.1k sqft1205 N San Joaquin Rd, Tucson, AZ 85743For SaleMLS ID #22618580, Amberlynn LeDon, HomeSmart Advantage Group. MLS of Southern Arizona
- $300,0003 bd2 ba1.3k sqft9103 N Palm Brook Dr, Tucson, AZ 85743For SaleMLS ID #22617168, Tara Jones, Opendoor Brokerage, LLC. MLS of Southern Arizona
- $515,0004 bd3 ba2.1k sqft5896 W Yuma Mine Cir, Tucson, AZ 85743For SaleMLS ID #22609589, Pat Mendoza, RealtyFelix.Com LLC. MLS of Southern Arizona
- $470,0003 bd2 ba2k sqft2425 W Tortolita Bluffs Dr, Tucson, AZ 85742For SaleMLS ID #22619109, Dee Dee McCabe, HomeSmart Advantage Group. MLS of Southern Arizona
- $399,0003 bd2 ba1.2k sqft7403 W Barrel Racer Rd, Tucson, AZ 85743For SaleMLS ID #22528217, Angela Marie Sandelin, AZ Realty & Rentals. MLS of Southern Arizona
- $335,0003 bd2 ba1.5k sqft5596 W Cortaro Crossing Dr, Tucson, AZ 85742For SaleMLS ID #22618544, Tara Jones, Opendoor Brokerage, LLC. MLS of Southern Arizona
- $289,9991 bd2 ba1k sqft8095 W Cottonwood Wash Way, Tucson, AZ 85743For SaleMLS ID #22617045, Emily Helmer, Devstar Realty. MLS of Southern Arizona
- $355,0003 bd2 ba1.4k sqft9428 N Flynn Way, Tucson, AZ 85742For SaleMLS ID #22617978, Kari Bock, Tierra Antigua Realty. MLS of Southern Arizona
- $335,0003 bd2 ba1.6k sqft4731 W Juneberry Ln, Tucson, AZ 85742For SaleMLS ID #22616460, Scott Kezer, United Real Estate Specialists. MLS of Southern Arizona
- $360,0004 bd4 ba2.2k sqft7452 S Golden Shore Dr, Tucson, AZ 85757For SaleMLS ID #22618969, Tara Jones, Opendoor Brokerage, LLC. MLS of Southern Arizona
- $375,0004 bd2 ba1.9k sqft10698 W Hayward Dr, Marana, AZ 85653For SaleMLS ID #22613982, Joseph Witzke, The Plexpert. MLS of Southern Arizona
- $324,9003 bd3 ba2.1k sqft7045 N Hot Desert Trl, Tucson, AZ 85743For SaleMLS ID #22617246, Darlene Damiani, Tierra Antigua Realty. MLS of Southern Arizona
- $382,0003 bd2 ba1.4k sqft10841 N Sand Canyon Pl, Oro Valley, AZ 85737For SaleMLS ID #22618229, Alexander Smith, Goldsmith Real Estate. MLS of Southern Arizona
- $385,0004 bd3 ba2k sqft11406 W Massey Dr, Marana, AZ 85653For SaleMLS ID #22608405, Jared Andrew English, Congress Realty. MLS of Southern Arizona
