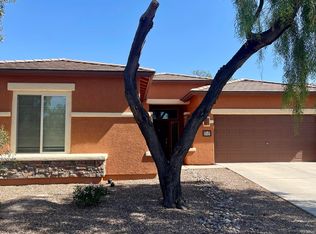
Step into a welcoming foyer that opens to a spacious living area adjoining a gourmet kitchen with built-in ovens, a gas cooktop, center island, stainless steel appliances, granite countertops, decorative backsplash, and a walk-in pantry. The private primary suite features a spa-like bath with soaking tub, dual vanities, a linen closet, and a generous walk-in closet. Secondary bedrooms are well sized, each with walk-in closets. Enjoy easy flow for entertaining, abundant natural light, and ample storage throughout. Sellers are offering a credit of $3,500 toward carpet replacement, providing an opportunity to personalize flooring to your taste. Seller is also offering a credit of $6,500 for landscaping. Seller will consider renting with option to buy. Call agent for terms and conditions
For sale
$515,000
5896 W Yuma Mine Cir, Tucson, AZ 85743
4beds
2,184sqft
:
Get pre-qualified$3,275/mo
Single Family Residence
Built in 2015
0.31 Acres Lot
$-- Zestimate®
$236/sqft
$86/mo HOA
What's special
- 20 hours |
- 59 |
- 0 |
Zillow last checked:
Listing updated:
Listed by:
Pat Mendoza 520-891-3334,
RealtyFelix.Com LLC
Source: MLS of Southern Arizona,MLS#: 22609589
Facts & features
Interior
Bedrooms & bathrooms
- Bedrooms: 4
- Bathrooms: 3
- Full bathrooms: 2
- 1/2 bathrooms: 1
Heating
- None, Electric
Cooling
- Central Air, Ceiling Fan(s), Heat Pump
Appliances
- Included: Exhaust Fan, Dishwasher, Disposal, Refrigerator, Convection Oven, Electric Oven, Gas Cooktop, Microwave
- Laundry: Laundry Room
Features
- Kitchen Island, Entrance Foyer, Walk-In Closet(s), High Ceilings, Built-in Features
- Flooring: Carpet, Ceramic Tile, Laminate
- Windows: Plantation Shutters
- Has fireplace: No
- Fireplace features: None
Interior area
- Total structure area: 2,184
- Total interior livable area: 2,184 sqft
Property
Parking
- Total spaces: 2
- Parking features: Garage Door Opener, None
- Garage spaces: 2
Accessibility
- Accessibility features: None
Features
- Levels: One
- Stories: 1
- Patio & porch: Covered
- Pool features: None
- Spa features: None
- Fencing: Block,Wrought Iron
- Has view: Yes
- View description: Mountain(s)
Lot
- Size: 0.31 Acres
- Dimensions: 64' x 164' x 92' x 204'
- Features: Decorative Gravel, Borders Common Area, North/South Exposure
Details
- Parcel number: 226332210
- Zoning: Marana - MR
- Special conditions: None
Construction
Type & style
- Home type: SingleFamily
- Architectural style: Contemporary
- Property subtype: Single Family Residence
Materials
- Frame - Stucco
- Roof: Tile
Condition
- Year built: 2015
Utilities & green energy
- Sewer: Sewer Connected
- Water: Water Company
Community & HOA
Community
- Features: Gated, Sidewalks
- Security: None, Smoke Detector(s)
- Subdivision: Silverbell West R-10 SQ20140800103
HOA
- Has HOA: Yes
- Amenities included: None
- Services included: None
- HOA fee: $86 monthly
- HOA name: Silverbell Preserve
- HOA phone: 520-677-3313
Location
- Region: Tucson
Financial & listing details
- Price per square foot: $236/sqft
- Tax assessed value: $385,607
- Annual tax amount: $4,287
- Date on market: 8/1/2026
- Cumulative days on market: 100 days
- Listing terms: FHA,VA Loan,Conventional,Cash
- Road surface type: Paved
Estimated market value
Not available
Estimated sales range
Not available
$2,315/mo
Price history
| Date | Event | Price |
|---|---|---|
| 8/1/2026 | Listed for sale | $515,000-3.7%$236/sqft |
Source:  MLS of Southern Arizona #22609589 Report a problem MLS of Southern Arizona #22609589 Report a problem | ||
| 7/23/2026 | Listing removed | $535,000$245/sqft |
Source: MLS of Southern Arizona #22609589 Report a problem | ||
| 6/23/2026 | Price change | $535,000-2.7%$245/sqft |
Source: MLS of Southern Arizona #22609589 Report a problem | ||
| 4/14/2026 | Listed for sale | $550,000+86.6%$252/sqft |
Source: MLS of Southern Arizona #22609589 Report a problem | ||
| 10/27/2015 | Sold | $294,690$135/sqft |
Source: Public Record Report a problem | ||
Public tax history
| Year | Property taxes | Tax assessment |
|---|---|---|
| 2026 | $4,287 +5.1% | $38,561 +3.1% |
| 2025 | $4,079 +4.5% | $37,415 -5% |
| 2024 | $3,904 +7.4% | $39,375 +20.7% |
| 2023 | $3,636 -11.2% | $32,614 +21.2% |
| 2022 | $4,094 +3.3% | $26,917 -5% |
| 2021 | $3,962 +2.4% | $28,324 +2% |
| 2020 | $3,868 | $27,757 +0.3% |
| 2019 | $3,868 +3% | $27,664 +16% |
| 2018 | $3,756 +1.6% | $23,858 |
| 2017 | $3,695 +472.3% | $23,858 +540.3% |
| 2016 | $646 -1.3% | $3,726 |
| 2015 | $654 | -- |
Find assessor info on the county website
Monthly payment
Est. payment
Payment breakdown
Explore the cost of this home by adjusting the details. Changes won't be saved.Climate risks
Neighborhood: 85743
Nearby schools
GreatSchools rating
- 8/10Coyote Trail Elementary SchoolGrades: PK-6Distance: 1.4 mi
- 3/10Marana Middle SchoolGrades: 7-8Distance: 10.3 mi
- 6/10Marana High SchoolGrades: 9-12Distance: 7.8 mi
Schools provided by the listing agent
- Elementary: Coyote Trail
- Middle: Marana
- High: Marana
Source: MLS of Southern Arizona. This data may not be complete. We recommend contacting the local school district to confirm school assignments for this home.
- $661,300-- bd4 ba3k sqft5888 W Yuma Mine Cir, Tucson, AZ 85743Off Market
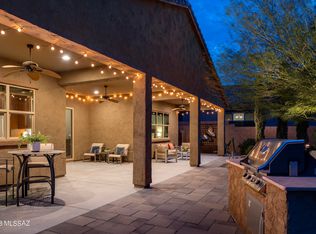
- $605,0004 bd3 ba3.1k sqft5904 W Yuma Mine Cir, Tucson, AZ 85743Sold
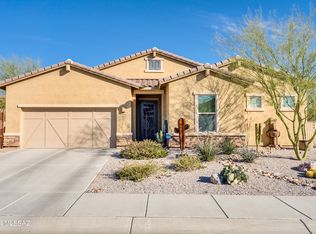
- $505,0003 bd3 ba2.1k sqft5880 W Yuma Mine Cir, Tucson, AZ 85743Sold
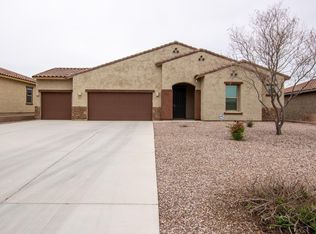
- $615,9004 bd3 ba3k sqft5912 W Yuma Mine Cir, Tucson, AZ 85743Off Market
- $515,0004 bd3 ba2.1k sqft5893 W Yuma Mine Cir, Tucson, AZ 85743Sold
- $697,5004 bd3 ba3k sqft5901 W Yuma Mine Cir, Tucson, AZ 85743Off Market
- $620,0004 bd3 ba2.7k sqft5920 W Yuma Mine Cir, Tucson, AZ 85743Sold
- $678,0004 bd3 ba3k sqft5885 W Yuma Mine Cir, Tucson, AZ 85743Sold
A local agent can set up tours, give advice and negotiate with sellers.
Similar homes
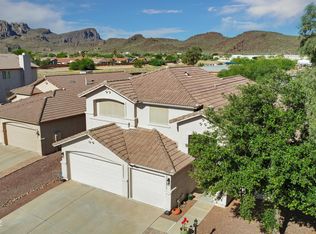
- $494,0004 bd3 ba2.4k sqft9175 N Sugar Foot Dr, Tucson, AZ 85743For Sale
 MLS ID #22611799, Ryan Salisbury, State Territory Realty, LLC. MLS of Southern Arizona
 - $499,5003 bd3 ba2.3k sqft2026 W Three Oaks Dr, Oro Valley, AZ 85737For Sale
 MLS ID #22616439, LeAnn T Birch, State Territory Realty, LLC. MLS of Southern Arizona
 - $382,0004 bd2 ba1.8k sqft8869 N Misty Brook Dr, Tucson, AZ 85743For Sale
 MLS ID #22617900, Holly Leonard, Net Properties LLC. MLS of Southern Arizona
 - $398,9004 bd2 ba1.9k sqft7504 W Cosmic Sky Dr, Tucson, AZ 85743For Sale
 MLS ID #22531170, Elisa M Medina, Realty Executives Arizona Territory. MLS of Southern Arizona
 - $399,9003 bd2 ba1.8k sqft8591 N Rolling River Dr, Tucson, AZ 85743For SaleMLS ID #22526116, Lindsay Marie Rasmussen, Tierra Antigua Realty. MLS of Southern Arizona
- $315,0003 bd2 ba1.4k sqft7028 N Starview Dr, Tucson, AZ 85741For SaleMLS ID #22618380, Angie Lopez, Century 21 Success Realty. MLS of Southern Arizona
- $319,0004 bd2 ba1.5k sqft7514 W Phobos Dr, Tucson, AZ 85743For SaleMLS ID #22617184, Darrah Lannon, Summit Real Estate Professionals. MLS of Southern Arizona
- $515,0004 bd3 ba1.9k sqft115 S Calle El Centro, Tucson, AZ 85711For SaleMLS ID #22529443, Frank De La Ossa, Ave Maria Realty, LLC. MLS of Southern Arizona
- $305,0003 bd2 ba1.3k sqft9103 N Palm Brook Dr, Tucson, AZ 85743For SaleMLS ID #22617168, Tara Jones, Opendoor Brokerage, LLC. MLS of Southern Arizona
- $445,0003 bd3 ba2.5k sqft3130 W Star Ranch Trl, Tucson, AZ 85742For SaleMLS ID #22608428, Rhonda F Madi, Realty Executives Arizona Territory. MLS of Southern Arizona
- $545,0005 bd4 ba1.8k sqft3931 E Paseo Dorado, Tucson, AZ 85711For SaleMLS ID #22618148, Victor J Cabibo, United Real Estate Specialists. MLS of Southern Arizona
- $335,0003 bd2 ba1.6k sqft4731 W Juneberry Ln, Tucson, AZ 85742For SaleMLS ID #22616460, Scott Kezer, United Real Estate Specialists. MLS of Southern Arizona
- $335,0004 bd2 ba1.9k sqft4279 W ROCKWOOD Drive, Tucson, AZ 85741For SaleMLS ID #6966275, Shaun Sayegh, Innovated Realty LLC. ARMLS
- $374,9003 bd3 ba1.8k sqft2724 N Saramano Ln, Tucson, AZ 85712For SaleMLS ID #22618360, Roberto Moreno, CASAS Real Estate. MLS of Southern Arizona
- $430,0004 bd3 ba2k sqft8764 W Red Spike Ice Dr, Marana, AZ 85653For SaleMLS ID #22601457, Frank De La Ossa, Ave Maria Realty, LLC. MLS of Southern Arizona
- $289,9991 bd2 ba1k sqft8095 W Cottonwood Wash Way, Tucson, AZ 85743For SaleMLS ID #22617045, Emily Helmer, Devstar Realty. MLS of Southern Arizona
- $345,0003 bd2 ba1.6k sqft2629 W Cezanne Cir, Tucson, AZ 85741For SaleMLS ID #22525185, Roderick D Ward, Trelora Realty. MLS of Southern Arizona
- $545,0003 bd2 ba2k sqft5585 N Moccasin Trl, Tucson, AZ 85750For SaleMLS ID #22608785, Ellen Zhu, Tierra Antigua Realty. MLS of Southern Arizona
- $320,0003 bd2 ba1.3k sqft4848 W Hardy Rd, Tucson, AZ 85742For SaleMLS ID #22604980, John M Georgelos, Apex Real Estate Services, LLC. MLS of Southern Arizona
- $368,0004 bd4 ba2k sqft4383 S Saginaw Hill Dr, Tucson, AZ 85746For SaleMLS ID #22608711, Tara Jones, Opendoor Brokerage, LLC. MLS of Southern Arizona
