All New Kitchen Appliances Added!!
Move-in ready 3-bedroom, 2-bathroom home with a den, perfectly situated on one of the best lots in the highly desirable Continental Reserve Community. Backing up to a peaceful natural greenbelt, you'll enjoy unobstructed Southern Arizona sunsets and serene desert views right from your backyard. Inside, the spacious split-bedroom floor plan offers privacy and comfort, the large primary suite includes a generous walk-in closet, a soaking tub, and a separate shower for the ideal retreat. The den offers flexibility for a home office, gym, or guest space. Enjoy community amenities ideal for gatherings with family and friends. Conveniently located near shopping, dining, parks, the Loop trail, this home combines comfort, convenience, and classic Tucson living.
For sale
$399,900
8591 N Rolling River Dr, Tucson, AZ 85743
3beds
1,805sqft
Single Family Residence
Built in 2003
5,662 Square Feet Lot
$394,200 Zestimate®
$222/sqft
$97/mo HOA
What's special
Separate showerGenerous walk-in closetUnobstructed southern arizona sunsetsLarge primary suiteSoaking tub
- 313 days |
- 229 |
- 8 |
Zillow last checked:
Listing updated:
Listed by:
Lindsay Marie Rasmussen 520-236-7195,
Tierra Antigua Realty,
Colleen M Rasmussen 520-236-7199,
Tierra Antigua Realty
Source: MLS of Southern Arizona,MLS#: 22526116
Facts & features
Interior
Bedrooms & bathrooms
- Bedrooms: 3
- Bathrooms: 2
- Full bathrooms: 2
Heating
- Forced Air, Natural Gas
Cooling
- Central Air, Ceiling Fan(s), Heat Pump
Appliances
- Included: Dishwasher, Disposal, Refrigerator, Freezer, Gas Range, Water Purifier, Gas Cooktop, Microwave, Water Softener
- Laundry: Laundry Room, Washer, Dryer, Electric Dryer Hookup
Features
- Cathedral Ceiling(s), Entrance Foyer, Walk-In Closet(s), High Ceilings, Built-in Features
- Flooring: Carpet, Ceramic Tile, Laminate
- Windows: Skylight(s), Double Pane Windows, Plantation Shutters
- Has fireplace: No
- Fireplace features: None
Interior area
- Total structure area: 1,805
- Total interior livable area: 1,805 sqft
Video & virtual tour
Property
Parking
- Total spaces: 2
- Parking features: Garage Door Opener
- Attached garage spaces: 2
Accessibility
- Accessibility features: Accessible Entrance, Level, Wide Hallways
Features
- Levels: One
- Stories: 1
- Entry location: 1
- Patio & porch: Covered, Slab, Paver, Patio
- Exterior features: Native Plants, Barbecue
- Spa features: None
- Fencing: Block
- Has view: Yes
- View description: Mountain(s), Sunset, Panoramic, Residential, Desert
Lot
- Size: 5,662 Square Feet
- Dimensions: 54 x 111 x 53 x 113
- Features: Decorative Gravel, Shrubs, Borders Common Area, Corner Lot, East/West Exposure
Details
- Parcel number: 221216200
- Zoning: Marana - SP
- Special conditions: None
Construction
Type & style
- Home type: SingleFamily
- Architectural style: Contemporary
- Property subtype: Single Family Residence
Materials
- Frame - Stucco, Stucco
- Roof: Tile
Condition
- Year built: 2003
Utilities & green energy
- Sewer: Sewer Connected
- Water: Public
- Utilities for property: Pre-Wired Tele Lines
Community & HOA
Community
- Features: Pool, Gated, Paved Street, Sidewalks
- Security: Security System Owned, Smoke Detector(s), Wrought Iron Security Door, Security Gate
- Subdivision: Sierra Crest (1-146)
HOA
- Has HOA: Yes
- Amenities included: Pool
- Services included: Common Area Maint, Gated Community, Street Maint
- HOA fee: $97 monthly
- HOA name: Sierra Crest
- HOA phone: 520-742-5674
Location
- Region: Tucson
Financial & listing details
- Price per square foot: $222/sqft
- Tax assessed value: $307,929
- Annual tax amount: $3,291
- Date on market: 4/10/2026
- Cumulative days on market: 313 days
- Listing terms: FHA,VA Loan,Conventional,Cash
- Road surface type: Paved
Estimated market value
$394,200
$374,000 - $414,000
$2,031/mo
Price history
| Date | Event | Price |
|---|---|---|
| 10/9/2025 | Listed for sale | $399,900+40.3%$222/sqft |
Source:  MLS of Southern Arizona #22526116 Report a problem MLS of Southern Arizona #22526116 Report a problem | ||
| 12/23/2020 | Sold | $285,000+38.3%$158/sqft |
Source: MLS of Southern Arizona #22029639 Report a problem | ||
| 1/26/2015 | Sold | $206,000-6.4%$114/sqft |
Source: MLS of Southern Arizona #21427536 Report a problem | ||
| 10/3/2014 | Listed for sale | $220,000$122/sqft |
Source: RE/MAX Catalina Foothills Realty #21427536 Report a problem | ||
Public tax history
| Year | Property taxes | Tax assessment |
|---|---|---|
| 2026 | $3,291 -5.8% | $30,793 +5.1% |
| 2025 | $3,494 +4.1% | $29,312 -7.4% |
| 2024 | $3,356 +6.7% | $31,652 +24.8% |
| 2023 | $3,145 -0.9% | $25,371 +20.5% |
| 2022 | $3,173 +5.3% | $21,060 +3.7% |
| 2021 | $3,014 +2.4% | $20,313 +2.3% |
| 2020 | $2,944 | $19,847 +11.2% |
| 2019 | $2,944 +2.4% | $17,850 +9.8% |
| 2018 | $2,876 +1.7% | $16,256 |
| 2017 | $2,828 +4.2% | $16,256 +3.8% |
| 2016 | $2,714 +25.9% | $15,660 +5% |
| 2015 | $2,155 | $14,914 |
| 2014 | -- | -- |
| 2013 | -- | $148,898 |
| 2012 | -- | -- |
| 2011 | -- | -- |
| 2010 | -- | -- |
| 2009 | -- | -- |
| 2007 | -- | -- |
| 2006 | -- | -- |
| 2005 | -- | -- |
| 2004 | -- | -- |
| 2003 | -- | -- |
| 2002 | -- | -- |
Find assessor info on the county website
Monthly payment
Est. payment
Payment breakdown
Explore the cost of this home by adjusting the details. Changes won't be saved.Climate risks
Neighborhood: 85743
Nearby schools
GreatSchools rating
- 9/10Rattlesnake Ridge Elementary SchoolGrades: PK-6Distance: 1.6 mi
- 3/10Marana Middle SchoolGrades: 7-8Distance: 7.8 mi
- 6/10Marana High SchoolGrades: 9-12Distance: 5.5 mi
Schools provided by the listing agent
- Elementary: Rattlesnake Ridge
- Middle: Marana
- High: Marana
Source: MLS of Southern Arizona. This data may not be complete. We recommend contacting the local school district to confirm school assignments for this home.
- $406,0003 bd2 ba1.8k sqft8591 N Rolling River Dr NW, Tucson, AZ 85743Off Market
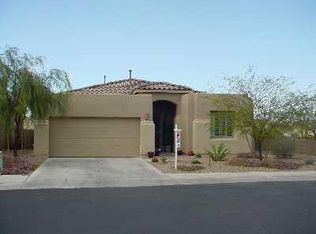
- $365,7004 bd2 ba1.8k sqft8581 N Rolling River Dr, Tucson, AZ 85743Off Market

- $357,000-- bd2 ba1.8k sqft8571 N Rolling River Dr, Tucson, AZ 85743Off Market
- $357,500-- bd2 ba1.8k sqft7592 W Sweet River Rd, Tucson, AZ 85743Off Market
- $354,0003 bd2 ba1.8k sqft8561 N Rolling River Dr, Tucson, AZ 85743Off Market
- $376,1003 bd2 ba1.8k sqft7584 W Sweet River Rd, Tucson, AZ 85743Off Market
- $364,3003 bd2 ba1.8k sqft8551 N Rolling River Dr, Tucson, AZ 85743Off Market
- $341,3003 bd2 ba1.4k sqft7576 W Sweet River Rd, Tucson, AZ 85743Off Market
A local agent can set up tours, give advice and negotiate with sellers.
Similar homes
- $398,9004 bd2 ba1.9k sqft7504 W Cosmic Sky Dr, Tucson, AZ 85743For Sale
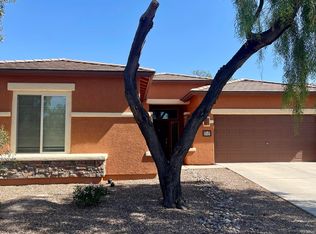
 MLS ID #22531170, Elisa M Medina, Realty Executives Arizona Territory. MLS of Southern Arizona
 - $319,0004 bd2 ba1.5k sqft7514 W Phobos Dr, Tucson, AZ 85743For Sale
 MLS ID #22617184, Darrah Lannon, Summit Real Estate Professionals. MLS of Southern Arizona
 - $335,0003 bd2 ba1.6k sqft4731 W Juneberry Ln, Tucson, AZ 85742For Sale
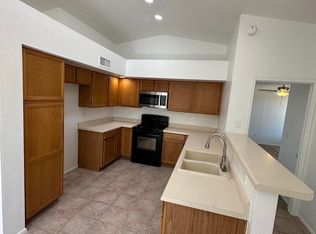 MLS ID #22616460, Scott Kezer, United Real Estate Specialists. MLS of Southern Arizona
 - $335,0003 bd2 ba1.5k sqft5596 W Cortaro Crossing Dr, Tucson, AZ 85742For Sale
 MLS ID #22618544, Tara Jones, Opendoor Brokerage, LLC. MLS of Southern Arizona
 - $359,0003 bd2 ba1.7k sqft2859 W Medallion Dr, Tucson, AZ 85741For SaleMLS ID #22608861, Mark Johnson, HomeSmart Advantage Group. MLS of Southern Arizona
- $439,0003 bd3 ba2.5k sqft3130 W Star Ranch Trl, Tucson, AZ 85742For SaleMLS ID #22608428, Rhonda F Madi, Realty Executives Arizona Territory. MLS of Southern Arizona
- $345,0003 bd2 ba1.6k sqft2629 W Cezanne Cir, Tucson, AZ 85741For SaleMLS ID #22525185, Roderick D Ward, Trelora Realty. MLS of Southern Arizona
- $395,0002 bd2 ba1.5k sqft14420 N Del Webb Blvd, Oro Valley, AZ 85755For SaleMLS ID #22619782, Frank De La Ossa, Ave Maria Realty, LLC. MLS of Southern Arizona
- $320,0003 bd2 ba1.3k sqft4848 W Hardy Rd, Tucson, AZ 85742For SaleMLS ID #22604980, John M Georgelos, Apex Real Estate Services, LLC. MLS of Southern Arizona
- $425,0002 bd2 ba1.4k sqft8729 N Johnny Miller Dr, Tucson, AZ 85742For SaleMLS ID #22619106, Dee Dee McCabe, HomeSmart Advantage Group. MLS of Southern Arizona
- $279,9991 bd2 ba1k sqft8095 W Cottonwood Wash Way, Tucson, AZ 85743For SaleMLS ID #22617045, Emily Helmer, Devstar Realty. MLS of Southern Arizona
- $409,9003 bd2 ba1.9k sqft1851 W Ivywood Pl, Oro Valley, AZ 85737For SaleMLS ID #22607634, Ellen Zhu, Tierra Antigua Realty. MLS of Southern Arizona
- $382,0003 bd2 ba1.4k sqft10841 N Sand Canyon Pl, Oro Valley, AZ 85737For SaleMLS ID #22618229, Alexander Smith, Goldsmith Real Estate. MLS of Southern Arizona
- $395,0003 bd2 ba2k sqft11631 W Oilseed Dr, Marana, AZ 85653For SaleMLS ID #22613316, Elizabeth Ferenchak, Keller Williams Southern Arizona. MLS of Southern Arizona
- $339,9003 bd2 ba1.5k sqft2818 W Medallion Dr, Tucson, AZ 85741For SaleMLS ID #22616626, Cindy Michaele Lewis, Tierra Antigua Realty. MLS of Southern Arizona
- $420,0002 bd2 ba1.6k sqft2009 W Misty Hollow Ln, Tucson, AZ 85704For Sale By Owner
- $307,0003 bd2 ba1.4k sqft2966 W Agena Dr, Tucson, AZ 85742For SaleMLS ID #22613685, Catherine Z Fogo, Fogo Realty. MLS of Southern Arizona
- $320,0003 bd3 ba1.6k sqft5930 N Edenbrook Ln, Tucson, AZ 85741For SaleMLS ID #22614530, Scott Kezer, United Real Estate Specialists. MLS of Southern Arizona
- $399,5002 bd2 ba1.7k sqft4540 E 8th St, Tucson, AZ 85711For SaleMLS ID #22615920, Jodie Birch, Arch Real Estate. MLS of Southern Arizona
- $315,0003 bd2 ba1.4k sqft7028 N Starview Dr, Tucson, AZ 85741For SaleMLS ID #22618380, Angie Lopez, Century 21 Success Realty. MLS of Southern Arizona
