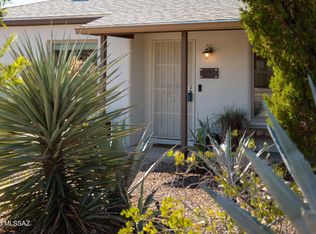
Poets Square. 2BR OR 3BR possibly as the primary BR, an addition, adjoins and uses original BR as passthrough. BR 3 now a den/flexroom with closet. Primary BR has screened, covered patio, and another room for custom closet or hobby. 2 full baths, 1 with clawfoot tub, the 2nd with custom tile walk-in shower. Granite-tile countertops, open kitchen, SS appliances. ***Just inspected, updated/repaired and move-in ready! Mid-century modern masonry home Features:
•2BR+ Den/BR 3, 2BA split floorplan
•Inviting dining-living greatroom with fireplace and built-ins.
•Full-size laundry/utility room, pantry cabinetry, storage.•SS DW, R/O, Refrig, w/d all appliances stay
•Ceramic plank and terrazzo tile.
•1-car Garage w/remote PLUS Carport, Shop/Storage building & wrought-iron scree SELLER-PROVIDED BENEFITS TO THE BUYER OF THIS HOME:
* Seller purchased a full independent Home Inspection, Roof Inspection, and Termite Inspection upon listing the home, and during July and August had completed major work indicated in these inspections. All completed by licensed contractors, with home inspection, receipts and full details available and ready for Buyers to see -- including Roof, Electrical, Security, Carpentry and Plumbing details.
* WORK IS COMPLETED and SPDS UPDATED AS OF 8/10/2026.
* Included: Seller is providing Buyer payment for one-half of 2-10 Supreme Policy for Peace of Mind, HVAC, ductwork, water heater, refrigerators, electrical, plumbing, kitchen appliances, garage door opener, PLUS laundry appliances, exterior lines, codes ++ $600 policy is $500 or $250 each. Note in offer please.
* Possible Seller concessions for Buyer in acceptable offer.
* Included One year balance (March) Termite Warranty
* Included Roof Warranty original house & garage to 5/28/27
* View: Seller has Appraisal for the Asking Price.
* Please consider using Early-bird title has been opened with First American Dina de la Ossa.
* ENJOY peace of mind in purchasing this home and making it yours as you wish.
For sale
$399,500
4540 E 8th St, Tucson, AZ 85711
2beds
1,790sqft
Single Family Residence
Built in 1948
8,712 Square Feet Lot
$379,300 Zestimate®
$223/sqft
$-- HOA
What's special
Open kitchenPantry cabinetrySs appliancesGranite-tile countertopsClawfoot tubCustom tile walk-in shower
- 61 days
- 205
- 6
Zillow last checked:
Listing updated:
Listed by:
Jodie Birch 520-982-5506,
Arch Real Estate
Source: MLS of Southern Arizona,MLS#: 22615920
Facts & features
Interior
Bedrooms & bathrooms
- Bedrooms: 2
- Bathrooms: 2
- Full bathrooms: 2
Heating
- Heat Pump, Mini-Split
Cooling
- Heat Pump, Ductless
Appliances
- Included: Exhaust Fan, Dishwasher, Disposal, Refrigerator, Electric Range, Electric Oven, Microwave
- Laundry: Laundry Room, Washer, Dryer
Features
- Walk-In Closet(s), High Ceilings
- Flooring: Ceramic Tile
- Number of fireplaces: 1
- Fireplace features: Wood Burning, Living Room
Interior area
- Total structure area: 1,790
- Total interior livable area: 1,790 sqft
Property
Parking
- Total spaces: 2
- Parking features: Garage Door Opener, Detached
- Garage spaces: 1
- Carport spaces: 1
- Covered spaces: 2
Accessibility
- Accessibility features: None
Features
- Levels: One
- Stories: 1
- Patio & porch: Screened
- Pool features: None
- Spa features: None
- Fencing: Block,Shared Fence
- Has view: Yes
- View description: City
Lot
- Size: 8,712 Square Feet
- Dimensions: 67'x136'x57'x138'
- Features: Shrubs, Adjacent to Alley, North/South Exposure
Details
- Additional structures: Shed(s)
- Parcel number: 126121590
- Zoning: Tucson - R1
- Special conditions: None
Construction
Type & style
- Home type: SingleFamily
- Architectural style: Bungalow
- Property subtype: Single Family Residence
Materials
- Block, Frame - Stucco, Masonry Stucco
- Roof: Built-Up,Shingle
Condition
- Year built: 1948
Utilities & green energy
- Sewer: Sewer Connected
- Water: Public
Community & HOA
Community
- Features: None
- Security: Security System Owned, Smoke Detector(s), Wrought Iron Security Door, Security Screens
- Subdivision: Linden Park Addition
HOA
- Has HOA: No
- Amenities included: None
- Services included: None
Location
- Region: Tucson
Financial & listing details
- Price per square foot: $223/sqft
- Tax assessed value: $319,243
- Annual tax amount: $2,322
- Date on market: 8/11/2026
- Cumulative days on market: 88 days
- Listing terms: FHA,Conventional,Submit
- Road surface type: Paved
Estimated market value
$379,300
$360,000 - $398,000
$1,797/mo
Price history
| Date | Event | Price |
|---|---|---|
| 8/11/2026 | Listed for sale | $399,500-3.9%$223/sqft |
Source:  MLS of Southern Arizona #22615920 Report a problem MLS of Southern Arizona #22615920 Report a problem | ||
| 7/24/2026 | Listing removed | $415,500$232/sqft |
Source: MLS of Southern Arizona #22615920 Report a problem | ||
| 6/28/2026 | Listed for sale | $415,500$232/sqft |
Source: MLS of Southern Arizona #22615920 Report a problem | ||
Public tax history
| Year | Property taxes | Tax assessment |
|---|---|---|
| 2026 | $2,323 +4.4% | $31,924 +6.5% |
| 2025 | $2,224 +6.7% | $29,976 +10.7% |
| 2024 | $2,085 -13% | $27,077 +15.8% |
| 2023 | $2,395 +20.6% | $23,385 +12.6% |
| 2022 | $1,985 +3.1% | $20,771 +36.2% |
| 2021 | $1,925 +1.3% | $15,249 +5% |
| 2020 | $1,900 | $14,523 +5% |
| 2019 | $1,900 +2.2% | $13,828 +23.1% |
| 2018 | $1,858 +0.6% | $11,234 |
| 2017 | $1,848 +3.6% | $11,234 +5% |
| 2016 | $1,784 +7.6% | $10,699 +5% |
| 2015 | $1,657 | $10,190 |
| 2014 | -- | -- |
| 2013 | -- | $107,034 |
| 2012 | -- | -- |
| 2011 | -- | -- |
| 2010 | -- | -- |
| 2009 | -- | -- |
| 2007 | -- | -- |
| 2006 | -- | -- |
| 2005 | -- | -- |
| 2004 | -- | -- |
| 2003 | -- | -- |
| 2002 | -- | -- |
| 2001 | $968 -4.1% | -- |
| 2000 | $1,010 | -- |
Find assessor info on the county website
Monthly payment
Est. payment
Payment breakdown
Explore the cost of this home by adjusting the details. Changes won't be saved.Climate risks
Neighborhood: Poets Square
Nearby schools
Schools provided by the listing agent
- Elementary: Howell
- Middle: Alice Vail
- High: Rincon
Source: MLS of Southern Arizona. This data may not be complete. We recommend contacting the local school district to confirm school assignments for this home.

Similar homes
- $299,9002 bd1 ba1.1k sqft4544 E 7th St, Tucson, AZ 85711For Sale

 MLS ID #22619750, Ronnie Spece, At Home Desert Realty. MLS of Southern Arizona
 - $505,0004 bd3 ba1.9k sqft115 S Calle El Centro, Tucson, AZ 85711For Sale
 MLS ID #22529443, Frank De La Ossa, Ave Maria Realty, LLC. MLS of Southern Arizona
 - $499,0003 bd3 ba1.9k sqft6125 E Fairmount St, Tucson, AZ 85712For Sale
 MLS ID #22624338, Marc Stewart, West USA Realty. MLS of Southern Arizona
 - $380,0004 bd3 ba2k sqft2751 N Neruda Ln, Tucson, AZ 85712For Sale
 MLS ID #22623752, Cody Lopez, Long Realty. MLS of Southern Arizona
 - $380,0003 bd2 ba1.1k sqft1245 N 1st Ave, Tucson, AZ 85719For SaleMLS ID #22624046, Tara Jones, Opendoor Brokerage, LLC. MLS of Southern Arizona
- $384,0003 bd2 ba1.5k sqft1401 E 13th St, Tucson, AZ 85719For SaleMLS ID #22609632, Manuel Lizarraga, Realpros Real Estate. MLS of Southern Arizona
- $290,0003 bd2 ba1.1k sqft5450 E Hawthorne St, Tucson, AZ 85711For SaleMLS ID #22620878, Apple F Thompson, NextHome Complete Realty (DBA). MLS of Southern Arizona
- $545,0005 bd4 ba1.8k sqft3931 E Paseo Dorado, Tucson, AZ 85711For SaleMLS ID #22618148, Victor J Cabibo, United Real Estate Specialists. MLS of Southern Arizona
- $475,0003 bd3 ba2.1k sqft5025 N Placita Cholula, Tucson, AZ 85718For SaleMLS ID #22619941, Lorraine A Aranda, HomeSmart Advantage Group. MLS of Southern Arizona
- $459,9003 bd3 ba1.8k sqft3018 E Seneca St, Tucson, AZ 85716For SaleMLS ID #22615568, Frances J Ballou-Horner, Centra Realty. MLS of Southern Arizona
- $365,0003 bd2 ba1.5k sqft2922 W Ironwood Hill Dr, Tucson, AZ 85745For SaleMLS ID #22624124, Stephanie Y Torres, S & R Realty. MLS of Southern Arizona
- $299,0002 bd2 ba1.6k sqft1717 S Regina Cleri Dr, Tucson, AZ 85710For SaleMLS ID #22623955, Kenneth W Hutson, eXp Realty. MLS of Southern Arizona
- $365,0003 bd2 ba1.4k sqft7048 N Northlight Dr, Tucson, AZ 85741For SaleMLS ID #22624653, Carrisa R Martinez, Russ Lyon Sotheby's International Realty. MLS of Southern Arizona
- $325,0004 bd2 ba1.5k sqft6918 E Calle Centuri, Tucson, AZ 85710For SaleMLS ID #22617618, Tara E Quiroga, Pima Valley Realty and Property Management. MLS of Southern Arizona
- $475,0004 bd2 ba1.9k sqft3401 N Bacobi Ave, Tucson, AZ 85750For SaleMLS ID #22620688, Mark M Acosta, Long Realty. MLS of Southern Arizona
- $385,0004 bd2 ba2.3k sqft6973 S Cottontail Run Ave, Tucson, AZ 85756For SaleMLS ID #22620068, Alfonso Pesqueira, HomeSmart Advantage Group. MLS of Southern Arizona
- $210,5002 bd2 ba1.2k sqft905 N Venice Ave APT A, Tucson, AZ 85711For SaleMLS ID #22621137, John P Powell, Help-U-Sell Real Estate. MLS of Southern Arizona
- $270,0002 bd1 ba1.1k sqft5221 E Fairmount St, Tucson, AZ 85712For SaleMLS ID #22618847, Jonathan Minerick, HomeCoin.com. MLS of Southern Arizona
- $379,0003 bd2 ba1.6k sqft5454 N La Casita Dr, Tucson, AZ 85718For SaleMLS ID #22621802, Steven H Randles, Realty Executives Arizona Territory. MLS of Southern Arizona
