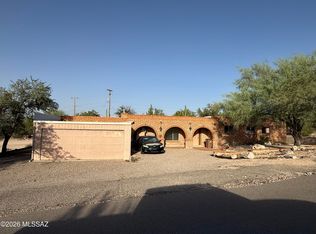
Welcome to this spectacular 4 bedroom, 2 bathroom single story home in the desirable Valencia Reserve subdivision! This one owner home sits on a premium lot and offers an open floor plan with a great room, dining area, breakfast nook, breakfast bar, and separate living room. Enjoy granite countertops, GE appliances, high ceilings, tile flooring, laminate wood floors, fresh interior and exterior paint, water filtration, security door, alarm system, Bulldog security screens, and surge protection with generator capability. The private backyard features artificial turf, pavers, a gazebo, grilling canopy, and no rear neighbors. A spacious 3-car garage adds convenience. Close to schools, shopping, entertainment, and easy I-10 access. Don't miss this opportunity to make this beautiful home yours! Take a look at this spectacular single-story 4 bedroom, 2 bathroom Lennar Summer Series Home. Ideally situated on a premium lot in the highly desirable Valencia Reserve subdivision! This beautifully maintained, one owner home offers an impressive combination of comfort, style, security, and functionality perfect for families, entertaining, and everyday living.
Step inside to an inviting open-concept floor plan featuring a spacious great room, dining area, breakfast nook, breakfast bar, and a separate living room. The well appointed kitchen features granite countertops, GE appliances, and plenty of space for preparing meals and gathering with family and friends. High ceilings and abundant living space create a bright, open atmosphere throughout the home.
The home features tile flooring in the main living areas and laminate wood flooring in the bedrooms, along with fresh interior and exterior paint that gives the property a clean, move in ready feel. Additional features include a washer and dryer, water filtration system, security door, alarm system, Bulldog security window screens, and a surge protection system with generator capability, providing added peace of mind and convenience.
Step outside to enjoy your own private backyard retreat! The beautifully landscaped yard features artificial turf, pavers, a spacious gazebo, and a separate canopy perfect for grilling and outdoor entertaining, it has electrical connections for added convenience. With no rear neighbors, you'll enjoy added privacy while relaxing or hosting gatherings. The 3 car garage provides plenty of room for vehicles, storage, hobbies, or recreational equipment.
Located in a convenient and desirable area with nearby schools and transportation, easy I-10 access, shopping, dining, and entertainment, this home offers the ideal blend of comfort and convenience.
With its premium lot, spacious floor plan, extensive upgrades, private backyard, and excellent location, this exceptional Valencia Reserve home is one you won't want to miss. Come see everything this beautiful home has to offer and make it yours!
For sale
$385,000
6973 S Cottontail Run Ave, Tucson, AZ 85756
4beds
2,338sqft
Single Family Residence
Built in 2006
6,534 Square Feet Lot
$382,400 Zestimate®
$165/sqft
$-- HOA
What's special
Bulldog security screensOpen floor planHigh ceilingsWater filtration systemAlarm systemSecurity doorBreakfast bar
- 62 days
- 358
- 30
Zillow last checked:
Listing updated:
Listed by:
Alfonso Pesqueira 520-275-7801,
HomeSmart Advantage Group
Source: MLS of Southern Arizona,MLS#: 22620068
Facts & features
Interior
Bedrooms & bathrooms
- Bedrooms: 4
- Bathrooms: 2
- Full bathrooms: 2
Heating
- Heat Pump, Electric
Cooling
- Central Air, Ceiling Fan(s), Heat Pump
Appliances
- Included: Exhaust Fan, Dishwasher, Disposal, Refrigerator, Electric Range, Lazy Susan, Reverse Osmosis, Microwave
- Laundry: Laundry Room, Washer, Dryer, Electric Dryer Hookup
Features
- Building Materials, Electric, Heating/Cooling, Kitchen Island, Walk-In Closet(s), High Ceilings
- Flooring: Ceramic Tile, Laminate
- Windows: Low Emissivity Windows, ENERGY STAR Qualified Windows, Double Pane Windows, Insulated Windows
- Has fireplace: No
- Fireplace features: None
Interior area
- Total structure area: 2,338
- Total interior livable area: 2,338 sqft
Property
Parking
- Total spaces: 3
- Parking features: Garage Door Opener, Oversized, None
- Garage spaces: 3
Accessibility
- Accessibility features: Wide Doorways, Wide Hallways
Features
- Levels: One
- Stories: 1
- Entry location: 1
- Patio & porch: Covered, Paver, Patio
- Pool features: None
- Spa features: Hot Tub
- Fencing: Block
- Has view: Yes
- View description: Mountain(s)
Lot
- Size: 6,534 Square Feet
- Dimensions: 60x110
- Features: Decorative Gravel, Sprinklers In Front, Borders Common Area
Details
- Additional structures: Gazebo
- Parcel number: 140414940
- Zoning: Tucson - R2
- Special conditions: None
Construction
Type & style
- Home type: SingleFamily
- Architectural style: Contemporary
- Property subtype: Single Family Residence
Materials
- Stucco
- Roof: Tile
Condition
- Year built: 2006
Utilities & green energy
- Electric: TEP Guarantee
- Sewer: Sewer Connected
- Water: Public
Community & HOA
Community
- Features: Paved Street, Sidewalks, Walking Trail
- Security: Prewired, Security System Owned, Wrought Iron Security Door, Security Screens
- Subdivision: Valencia Reserve South (1-315)
HOA
- Has HOA: Yes
- Services included: Common Area Maint
Location
- Region: Tucson
Financial & listing details
- Price per square foot: $165/sqft
- Tax assessed value: $326,807
- Annual tax amount: $2,753
- Date on market: 8/20/2026
- Cumulative days on market: 62 days
- Listing terms: FHA,VA Loan,Conventional,Cash
- Road surface type: Paved
Estimated market value
$382,400
$363,000 - $402,000
$1,955/mo
Price history
| Date | Event | Price |
|---|---|---|
| 8/20/2026 | Listed for sale | $385,000+58.4%$165/sqft |
Source:  MLS of Southern Arizona #22620068 Report a problem MLS of Southern Arizona #22620068 Report a problem | ||
| 2/9/2007 | Sold | $243,000$104/sqft |
Source: Public Record Report a problem | ||
Public tax history
| Year | Property taxes | Tax assessment |
|---|---|---|
| 2026 | $2,753 +5.4% | $32,681 +0.5% |
| 2025 | $2,612 +29% | $32,525 -3.2% |
| 2024 | $2,025 +1.9% | $33,610 +27.7% |
| 2023 | $1,987 -2.5% | $26,320 +17.1% |
| 2022 | $2,039 -0.8% | $22,486 +7.4% |
| 2021 | $2,055 +1.5% | $20,940 +4.3% |
| 2020 | $2,025 | $20,085 +5.6% |
| 2019 | $2,025 +14.1% | $19,027 +29.6% |
| 2018 | $1,776 +1.8% | $14,677 |
| 2017 | $1,744 +8.1% | $14,677 +5% |
| 2016 | $1,613 +11.3% | $13,978 +5% |
| 2015 | $1,450 | $13,313 |
| 2014 | -- | -- |
| 2013 | -- | $140,272 |
| 2012 | -- | -- |
| 2011 | -- | -- |
| 2010 | -- | -- |
| 2009 | -- | -- |
| 2007 | -- | -- |
| 2006 | -- | -- |
Find assessor info on the county website
Monthly payment
Est. payment
Payment breakdown
Explore the cost of this home by adjusting the details. Changes won't be saved.Climate risks
Neighborhood: 85756
Nearby schools
Schools provided by the listing agent
- Elementary: Gallego
- Middle: Lauffer
- High: Desert View
Source: MLS of Southern Arizona. This data may not be complete. We recommend contacting the local school district to confirm school assignments for this home.
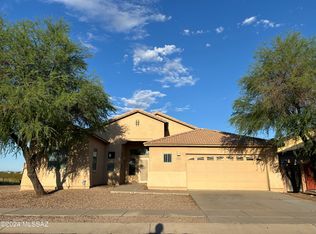


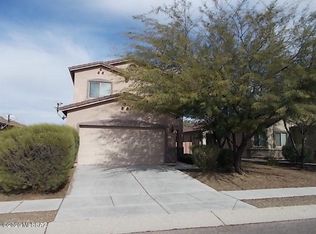
Similar homes
- $425,0004 bd3 ba3.2k sqft4792 E Starpoint St, Tucson, AZ 85756For Sale
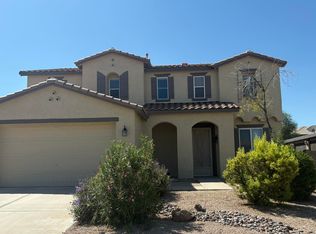
 MLS ID #22619657, James L Wright, Guidon Realty. MLS of Southern Arizona
 - $335,9004 bd3 ba1.8k sqft4981 S Celta Vigo Ct, Tucson, AZ 85746For Sale
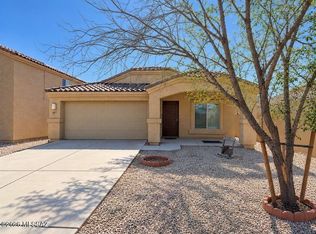 MLS ID #22625647, Gene A Thiel, Long Realty. MLS of Southern Arizona
 - $360,0006 bd4 ba2.3k sqft113 W Corona Rd, Tucson, AZ 85756For Sale
 MLS ID #22619064, Christopher S Bizub, Gentry Real Estate. MLS of Southern Arizona
 - $390,0004 bd2 ba2.4k sqft5401 N Flint Ave, Tucson, AZ 85704For Sale
 MLS ID #22625323, Melissa Coate, Realty Executives Arizona Territory. MLS of Southern Arizona
 - $375,0004 bd2 ba1.8k sqft9579 E Corte Del Sol Brillante, Tucson, AZ 85748For SaleMLS ID #22625287, Ritiek Rafi, Realty One Group Integrity. MLS of Southern Arizona
- $343,0004 bd2 ba1.8k sqft5010 E Wash Overlook Dr, Tucson, AZ 85706For SaleMLS ID #22618978, Saundra D Hudnall, Tierra Antigua Realty. MLS of Southern Arizona
- $399,0004 bd2 ba1.9k sqft1129 N Amberbrooke Ave, Tucson, AZ 85745For SaleMLS ID #22625370, Jill Warren McKenna, Coldwell Banker Realty. MLS of Southern Arizona
- $397,0004 bd2 ba1.8k sqft6109 E 33rd St, Tucson, AZ 85711For SaleMLS ID #22624148, Teresa Anaya, Realty One Group Integrity. MLS of Southern Arizona
- $356,0003 bd2 ba2.1k sqft7337 S Arizona Madera Dr, Tucson, AZ 85747For SaleMLS ID #22621155, Jared Andrew English, Congress Realty. MLS of Southern Arizona
- $355,0006 bd3 ba2.2k sqft5936 E 32nd St, Tucson, AZ 85711For SaleMLS ID #22621180, Linda Duran, Realty One Group Integrity. MLS of Southern Arizona
- $365,0004 bd3 ba2k sqft2751 N Neruda Ln, Tucson, AZ 85712For SaleMLS ID #22623752, Cody Lopez, Long Realty. MLS of Southern Arizona
- $217,5004 bd1 ba1.2k sqft6725 S Downing Ave, Tucson, AZ 85756For SaleMLS ID #22624059, Bobbie M Fimbres, Tierra Antigua Realty. MLS of Southern Arizona
- $334,0004 bd3 ba2.3k sqft4849 S Albacete Ave, Tucson, AZ 85746For SaleMLS ID #22622637, Tara Jones, Opendoor Brokerage, LLC. MLS of Southern Arizona
- $349,0004 bd2 ba2.1k sqft6461 W Harbin Ridge Way, Tucson, AZ 85757For SaleMLS ID #22614049, Tara Jones, Opendoor Brokerage, LLC. MLS of Southern Arizona
- $385,0003 bd2 ba1.9k sqft4410 E La Cienega St, Tucson, AZ 85712For SaleMLS ID #22622134, Tara Jones, Opendoor Brokerage, LLC. MLS of Southern Arizona
- $399,5002 bd2 ba1.7k sqft4540 E 8th St, Tucson, AZ 85711For SaleMLS ID #22615920, Jodie Birch, Arch Real Estate. MLS of Southern Arizona
- $333,0004 bd2 ba2.1k sqft6867 S Portugal Ave, Tucson, AZ 85757For SaleMLS ID #22622116, Tara Jones, Opendoor Brokerage, LLC. MLS of Southern Arizona
- $390,0003 bd2 ba1.5k sqft4229 W Winter Wash Dr, Tucson, AZ 85745For SaleMLS ID #22619478, Amanda K Figueroa, Coldwell Banker Realty. MLS of Southern Arizona
- $430,0005 bd3 ba2.9k sqft7580 S Climbing Ivy Dr, Tucson, AZ 85757For SaleMLS ID #22621762, Jamie Poreda, Tierra Antigua Realty. MLS of Southern Arizona
- $374,0005 bd3 ba2.6k sqft12512 E Rust Canyon Pl, Vail, AZ 85641For SaleMLS ID #22622599, Tara Jones, Opendoor Brokerage, LLC. MLS of Southern Arizona
