Welcome to your turnkey oasis in Rita Ranch!
This beautiful 3-bedroom, 2-bathroom, 2,166 sq. ft. Southwest Ranch home offers the perfect blend of updated modern living inside and a lush, chemically-free private paradise outside. Located in a quiet, family-friendly neighborhood, you are just minutes away from booming new shopping and dining options, eliminating the need for long city drives.
THE OUTDOOR OASIS (A Rare Arizona Find)
Step into a wonderfully lush, private backyard that feels like an escape from the desert. Automatically irrigated and well-maintained, completely chemical-free, the yard features a sprawling brick-paver patio perfect for entertaining. Gardening enthusiasts and families will love this yard that comes with a raised bed & custom cedar lean-to structure for toy or tool storage. Best of all, enjoy your own established, organic mini-orchard with 9 thriving trees: Lemon, Lime, Pomegranate, Guava, Plum, Grapefruit, Mandarin, and 2 nutrient-dense Moringas.
Rita Ranch is a highly desired neighborhood because it sits in the Vail School District.
MODERNIZED INTERIOR UPDATES
Inside, the spacious single-story layout flows into an open kitchen updated with stunning granite countertops, modern white cabinetry accented with sleek black hardware, and all stainless steel appliances (refrigerator conveys!). The family room features a custom built-in media console with granite top and abundant storage.
Recent Paint & Flooring: The exterior was professionally painted in March 2026. The interior was repainted in 2026. The home office features refinished genuine hardwood floors (March 2026), and the master suite boasts brand-new, plush carpeting (March 2026).
Newer Central Air Conditioning: Total HVAC cooling system fully replaced in 2022.
Inspected Roof: Licensed roofing company completed minor tile replacements in June 2026 and certified the roof in good condition for another 5+ years.
Termite Clearance: Professional preventative termite treatment fully completed in June 2026.
Note: Refrigerator conveys.
Washer and dryer do not convey.
SHOWING & BUYER INSTRUCTIONS:
This home is proudly offered For Sale By Owner (FSBO). We welcome both buyers working with real estate agents and unrepresented independent buyers looking to save on fees.
To protect the seller's time and security, physical showings are strictly reserved for buyers who provide a verified mortgage pre-approval letter or proof of funds prior to booking.
Agents: We welcome buyer's agents but do not call to solicit a listing agreement. If you have an active, pre-approved buyer, please contact us to schedule a private tour.
For sale by owner
$369,750
7337 S Arizona Madera Dr, Tucson, AZ 85747
3beds
2,166sqft
SingleFamily
Built in 2001
6,600 Square Feet Lot
$-- Zestimate®
$171/sqft
$20/mo HOA
Overview
What the owner loves about this home
What I love most about this home is the absolute peace and privacy it provides. The backyard is a truly rare, lush paradise for Arizona, there is nothing quite like stepping outside to pick fresh, organic lemons, limes, and pomegranates directly from your own trees, completely free of chemicals. Rita Ranch is a wonderfully quiet, safe, and family-oriented community where neighbors wave and look out for one another. Plus, with all the booming new shopping and dining options opening up just minutes away, you get that tight-knit neighborhood feel without losing any modern conveniences. It is an incredibly comfortable, low-stress home that is completely ready for its next owner to walk in and enjoy from day one!
- 19 days |
- 696 |
- 33 |
Listed by:
Property Owner (520) 314-1283
Facts & features
Interior
Bedrooms & bathrooms
- Bedrooms: 3
- Bathrooms: 2
- Full bathrooms: 2
Heating
- Forced air, Electric
Cooling
- Central
Appliances
- Included: Dishwasher, Garbage disposal, Microwave, Range / Oven, Refrigerator
Features
- Flooring: Tile, Carpet, Hardwood
- Basement: None
- Has fireplace: No
Interior area
- Total interior livable area: 2,166 sqft
Property
Parking
- Total spaces: 2
- Parking features: Garage - Attached
Features
- Exterior features: Stucco
- Has view: Yes
- View description: Mountain
Lot
- Size: 6,600 Square Feet
Details
- Parcel number: 141112350
Construction
Type & style
- Home type: SingleFamily
Materials
- Roof: Tile
Condition
- New construction: No
- Year built: 2001
Community & HOA
HOA
- Has HOA: Yes
- HOA fee: $20 monthly
Location
- Region: Tucson
Financial & listing details
- Price per square foot: $171/sqft
- Tax assessed value: $310,769
- Annual tax amount: $2,797
- Date on market: 7/3/2026
Estimated market value
Not available
Estimated sales range
Not available
$2,102/mo
Price history
| Date | Event | Price |
|---|---|---|
| 7/3/2026 | Listed for sale | $369,750-1.3%$171/sqft |
Source: Owner Report a problem | ||
| 6/12/2026 | Listing removed | $374,500$173/sqft |
Source:  MLS of Southern Arizona #22607475 Report a problem MLS of Southern Arizona #22607475 Report a problem | ||
| 5/13/2026 | Contingent | $374,500$173/sqft |
Source: MLS of Southern Arizona #22607475 Report a problem | ||
| 4/27/2026 | Price change | $374,500-5.2%$173/sqft |
Source: MLS of Southern Arizona #22607475 Report a problem | ||
| 3/31/2026 | Price change | $395,000-4.8%$182/sqft |
Source: MLS of Southern Arizona #22607475 Report a problem | ||
| 3/20/2026 | Listed for sale | $415,000+63.6%$192/sqft |
Source: MLS of Southern Arizona #22607475 Report a problem | ||
| 8/29/2018 | Sold | $253,672-1.3%$117/sqft |
Source: MLS of Southern Arizona #21819759 Report a problem | ||
| 7/26/2018 | Pending sale | $257,000$119/sqft |
Source: Long Realty Company #21819759 Report a problem | ||
| 7/20/2018 | Listed for sale | $257,000+36.7%$119/sqft |
Source: Long Realty Company #21819759 Report a problem | ||
| 12/14/2001 | Sold | $188,000+13.1%$87/sqft |
Source: Public Record Report a problem | ||
| 11/30/2000 | Sold | $166,250$77/sqft |
Source: Public Record Report a problem | ||
Public tax history
| Year | Property taxes | Tax assessment |
|---|---|---|
| 2025 | $2,797 +1.6% | $31,077 -0.4% |
| 2024 | $2,753 +2.7% | $31,203 +19.5% |
| 2023 | $2,680 -1.1% | $26,118 +17.3% |
| 2022 | $2,711 +3.6% | $22,268 +5.5% |
| 2021 | $2,617 +0.8% | $21,102 +1.5% |
| 2020 | $2,596 | $20,781 +3.7% |
| 2019 | $2,596 +6.4% | $20,042 +25.1% |
| 2018 | $2,440 +2.4% | $16,024 |
| 2017 | $2,384 +6.7% | $16,024 +5% |
| 2016 | $2,234 +9.7% | $15,261 +5% |
| 2015 | $2,037 | $14,534 |
| 2014 | -- | -- |
| 2013 | -- | $163,138 |
| 2012 | -- | -- |
| 2011 | -- | -- |
| 2010 | -- | -- |
| 2009 | -- | -- |
| 2007 | -- | -- |
| 2006 | -- | -- |
| 2005 | -- | -- |
| 2004 | -- | -- |
| 2003 | -- | -- |
| 2002 | -- | -- |
| 2001 | $147 | -- |
Find assessor info on the county website
Monthly payment
Est. payment
Payment breakdown
Explore the cost of this home by adjusting the details. Changes won't be saved.Climate risks
Neighborhood: Rita Ranch
Nearby schools
GreatSchools rating
- 10/10Mesquite Elementary SchoolGrades: K-5Distance: 1.1 mi
- 8/10Vail Academy & High SchoolGrades: K-12Distance: 1.8 mi
- 7/10Desert Sky Middle SchoolGrades: 6-8Distance: 1.9 mi
Schools provided by the listing agent
- Elementary: Mesquite
- Middle: Old Vail
- High: Vail Dist Opt
- District: Vail
Source: The MLS. This data may not be complete. We recommend contacting the local school district to confirm school assignments for this home.
- $367,2004 bd2 ba2.1k sqft7329 S Arizona Madera Dr, Tucson, AZ 85747Off Market
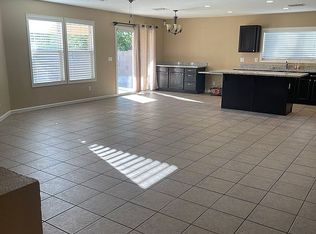
- $388,400-- bd2 ba2.4k sqft7345 S Arizona Madera Dr, Tucson, AZ 85747Off Market
- $453,0005 bd3 ba2.8k sqft7353 S Arizona Madera Dr, Tucson, AZ 85747Off Market
- $384,400-- bd2 ba2.4k sqft7321 S Arizona Madera Dr, Tucson, AZ 85747Off Market
- $340,1003 bd2 ba1.9k sqft7336 S Arizona Madera Dr, Tucson, AZ 85747Off Market
- $394,700-- bd2 ba2.4k sqft7361 S Arizona Madera Dr, Tucson, AZ 85747Off Market
- from $694,9903 bd3 ba2.9k sqftHanford Plan, The Preserve at Rocking K, Tucson, AZ 85747New Construction
- from $724,9903 bd3 ba2.7k sqftHarley Plan, The Preserve at Rocking K, Tucson, AZ 85747New Construction
A local agent can set up tours, give advice and negotiate with sellers.
Similar homes
- $374,0004 bd3 ba2.5k sqft8449 E Hodgman Pl, Tucson, AZ 85747For Sale
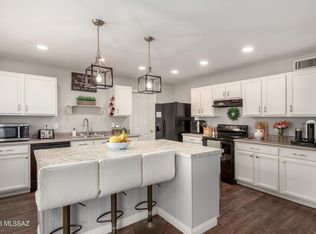
 MLS ID #22604513, David Leach, Realty Executives Arizona Territory. MLS of Southern Arizona
 - $379,0005 bd3 ba2.2k sqft7740 S Lions Spring Way, Tucson, AZ 85747For Sale
 MLS ID #22614783, Olivia Bergstrom Laos, Realty Executives Arizona Territory. MLS of Southern Arizona
 - $365,0004 bd2 ba2.1k sqft9630 E Paseo, Tucson, AZ 85747For Sale
 MLS ID #22613637, Michelle Renee Morton, Realty Executives Arizona Territory. MLS of Southern Arizona
 - $400,0004 bd3 ba2k sqft9157 E Muleshoe St, Tucson, AZ 85747For Sale
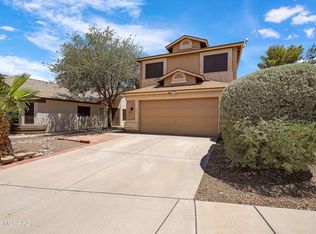 MLS ID #22615798, Aaron E Parkey, Old Pueblo Real Estate, LLC. MLS of Southern Arizona
 - $364,9004 bd2 ba1.5k sqft8244 S Lost Mountain Rd, Tucson, AZ 85747For SaleMLS ID #22616435, Timothy W Looney, Realty Executives Arizona Territory. MLS of Southern Arizona
- $349,9003 bd2 ba1.6k sqft10356 E Danwood Way, Tucson, AZ 85747For SaleMLS ID #22615409, Robert J Helmig, Tierra Antigua Realty. MLS of Southern Arizona
- $360,0003 bd2 ba1.5k sqft10810 E Orchid Cactus Ln, Tucson, AZ 85747For SaleMLS ID #22613087, Tony Ray Baker, RE/MAX Fine Properties. MLS of Southern Arizona
- $325,0004 bd3 ba1.9k sqft6837 S Cottontail Run Ave, Tucson, AZ 85756For SaleMLS ID #22617888, Stephan Daniel Desgagne, Real Broker. MLS of Southern Arizona
- $348,0004 bd3 ba2.3k sqft6522 E Brushback Loop, Tucson, AZ 85756For SaleMLS ID #22616658, Jessica A Hernandez, Jason Mitchell Real Estate. MLS of Southern Arizona
- $375,0004 bd3 ba2.1k sqft10197 E Sonoran Heights Pl, Tucson, AZ 85748For SaleMLS ID #22616802, Timothy W Looney, Realty Executives Arizona Territory. MLS of Southern Arizona
- $350,0004 bd2 ba2.1k sqft9959 E Deer Trl, Tucson, AZ 85748For SaleMLS ID #22615358, Scott Melde, Realty Executives Arizona Territory. MLS of Southern Arizona
- $329,9003 bd2 ba1.6k sqft7197 E Alderberry St, Tucson, AZ 85706For SaleMLS ID #22615900, Jennifer C Anderson, Long Realty. MLS of Southern Arizona
- $324,9003 bd2 ba2.1k sqft9901 E Rocky Wash Dr, Tucson, AZ 85748For SaleMLS ID #22616071, John E Billings, Long Realty. MLS of Southern Arizona
- $435,0004 bd3 ba2.1k sqft10020 E English Woods Rd, Tucson, AZ 85748For SaleMLS ID #22617626, Daniel C Caldwell, Keller Williams Southern Arizona. MLS of Southern Arizona
- $385,0003 bd3 ba2.1k sqft8002 S Nautilus Dr, Tucson, AZ 85756For SaleMLS ID #22524442, Ixtacihuatl Guadalupe Londono, Tierra Antigua Realty. MLS of Southern Arizona
- $344,9002 bd2 ba1.2k sqft8558 S Compass Dr, Tucson, AZ 85756For SaleMLS ID #22611875, Julie Ruth Valenzuela, Realty Executives Arizona Territory. MLS of Southern Arizona
- $289,0003 bd3 ba1.4k sqft11032 E Gray Mare Trl, Tucson, AZ 85747For SaleMLS ID #22615709, Stephanie M Urban, Long Realty. MLS of Southern Arizona
- $352,0003 bd4 ba1.6k sqft2101 N Bitter Cherry Dr, Tucson, AZ 85715For SaleMLS ID #22616716, Charles M Hamby, Proven Home Realty. MLS of Southern Arizona
- $305,0003 bd3 ba1.8k sqft7024 S Parsnip Ln, Tucson, AZ 85756For SaleMLS ID #22615779, Valerie Figueroa, Realty Executives Arizona Territory. MLS of Southern Arizona
- $385,0003 bd2 ba1.4k sqft10790 S April Spring Pl, Vail, AZ 85641For SaleMLS ID #22615794, Sue Brooks, Long Realty. MLS of Southern Arizona
