NEW PRICE! Unlock ultimate savings with an incredible 3.25% FHA assumable loan!
Skip the builder wait and post-closing costs with this pristine 2021-built, 4-bed, 2-bath home offering modern style and unbeatable move-in readiness.
The open-concept design centers around a gourmet kitchen with stainless steel appliances, abundant cabinetry, and seamless flow into the main living area--ideal for entertaining. Enjoy modern Energy Star efficiency, smart home features, and the peace of mind of an active 10-year builder structural warranty.
Step outside to enjoy scenic mountain and desert vistas. Nestled right off neighborhood walking trails with direct access to The Loop for biking and running, plus unbeatable proximity to parks, dining, and major commuter corridors. Skip the build wait and step straight into turnkey perfection!
For sale
Price cut: $5K (10/1)
$343,000
5010 E Wash Overlook Dr, Tucson, AZ 85706
4beds
1,852sqft
Single Family Residence
Built in 2022
6,534 Square Feet Lot
$342,500 Zestimate®
$185/sqft
$65/mo HOA
What's special
Modern styleOpen-concept designModern energy star efficiencyAbundant cabinetrySmart home featuresGourmet kitchenStainless steel appliances
- 75 days
- 179
- 10
Zillow last checked:
Listing updated:
Listed by:
Saundra D Hudnall 520-222-9636,
Tierra Antigua Realty
Source: MLS of Southern Arizona,MLS#: 22618978
Facts & features
Interior
Bedrooms & bathrooms
- Bedrooms: 4
- Bathrooms: 2
- Full bathrooms: 2
Heating
- ENERGY STAR Qualified Equipment, Forced Air
Cooling
- Central Air, ENERGY STAR Qualified Equipment
Appliances
- Included: Exhaust Fan, Dishwasher, Disposal, Refrigerator, Gas Range, Microwave
- Laundry: Laundry Room, Washer, Gas Dryer Hookup, Electric Dryer Hookup
Features
- Kitchen Island, Walk-In Closet(s)
- Flooring: Carpet, Ceramic Tile
- Windows: Double Pane Windows
- Has fireplace: No
- Fireplace features: None
Interior area
- Total structure area: 1,852
- Total interior livable area: 1,852 sqft
Property
Parking
- Total spaces: 3
- Parking features: Garage Door Opener, Tandem
- Attached garage spaces: 3
Accessibility
- Accessibility features: Door Levers
Features
- Levels: One
- Stories: 1
- Entry location: 1
- Patio & porch: Covered, Slab, Patio
- Pool features: None
- Spa features: None
- Fencing: Block
- Has view: Yes
- View description: Mountain(s), Residential
Lot
- Size: 6,534 Square Feet
- Dimensions: 58x120x54x120
- Features: Decorative Gravel, North/South Exposure
Details
- Parcel number: 140361730
- Zoning: Tucson - PAD
- Special conditions: None
Construction
Type & style
- Home type: SingleFamily
- Architectural style: Ranch,Modern
- Property subtype: Single Family Residence
Materials
- Frame - Stucco, Stucco
- Roof: Tile
Condition
- Year built: 2022
Utilities & green energy
- Sewer: Sewer Connected
- Water: Water Company
- Utilities for property: Pre-Wired Tele Lines
Community & HOA
Community
- Features: Sidewalks, Park
- Security: Smoke Detector(s), Carbon Monoxide Detector(s)
- Subdivision: Valencia Crossing Neighborhoods 3 & 4
HOA
- Has HOA: Yes
- Amenities included: Park
- Services included: Common Area Maint
- HOA fee: $65 monthly
- HOA name: Valencia Crossing
- HOA phone: 866-516-7424
Location
- Region: Tucson
Financial & listing details
- Price per square foot: $185/sqft
- Tax assessed value: $316,917
- Annual tax amount: $2,856
- Date on market: 8/5/2026
- Cumulative days on market: 76 days
- Listing terms: FHA,VA Loan,Conventional,Cash
- Road surface type: Paved
Estimated market value
$342,500
$325,000 - $360,000
$2,031/mo
Price history
| Date | Event | Price |
|---|---|---|
| 10/1/2026 | Price change | $343,000-1.4%$185/sqft |
Source:  MLS of Southern Arizona #22618978 Report a problem MLS of Southern Arizona #22618978 Report a problem | ||
| 9/19/2026 | Price change | $348,000-2.8%$188/sqft |
Source: MLS of Southern Arizona #22618978 Report a problem | ||
| 8/5/2026 | Listed for sale | $358,000+15.9%$193/sqft |
Source: MLS of Southern Arizona #22618978 Report a problem | ||
| 12/30/2021 | Sold | $308,990$167/sqft |
Source: Public Record Report a problem | ||
Public tax history
| Year | Property taxes | Tax assessment |
|---|---|---|
| 2026 | $2,857 +5.4% | $31,692 -0.5% |
| 2025 | $2,711 +29% | $31,861 -1.7% |
| 2024 | $2,101 +369.9% | $32,418 +602.9% |
| 2023 | $447 +218.2% | $4,612 +15.1% |
| 2022 | $141 | $4,006 |
Find assessor info on the county website
Monthly payment
Est. payment
Payment breakdown
Explore the cost of this home by adjusting the details. Changes won't be saved.Climate risks
Neighborhood: 85706
Nearby schools
Schools provided by the listing agent
- Elementary: Craycroft
- Middle: Lauffer
- High: Desert View
Source: MLS of Southern Arizona. This data may not be complete. We recommend contacting the local school district to confirm school assignments for this home.
- $398,4005 bd3 ba2.4k sqft5020 E Wash Overlook Dr, Tucson, AZ 85706Off Market
- $357,6004 bd2 ba1.8k sqft5000 E Wash Overlook Dr, Tucson, AZ 85706Off Market
- $431,8005 bd4 ba2.7k sqft5030 E Wash Overlook Dr, Tucson, AZ 85706Off Market
- $277,6002 bd1 ba1k sqft4993 E Bright Wash Way, Tucson, AZ 85706Off Market
Similar homes
- $385,0004 bd2 ba2.3k sqft6973 S Cottontail Run Ave, Tucson, AZ 85756For Sale
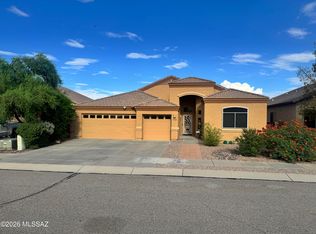
 MLS ID #22620068, Alfonso Pesqueira, HomeSmart Advantage Group. MLS of Southern Arizona
 - $290,0003 bd2 ba1.3k sqft6245 S Dunton Ave, Tucson, AZ 85706For Sale
 MLS ID #22616597, David L Duarte, Tierra Antigua Realty. MLS of Southern Arizona
 - $285,0003 bd2 ba1.7k sqft6049 S Mogollon Dr, Tucson, AZ 85706For Sale By Owner
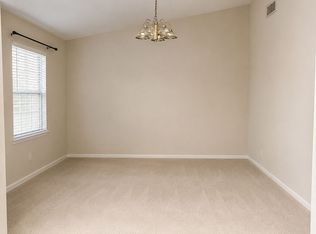
- $375,0004 bd2 ba1.8k sqft9579 E Corte Del Sol Brillante, Tucson, AZ 85748For Sale
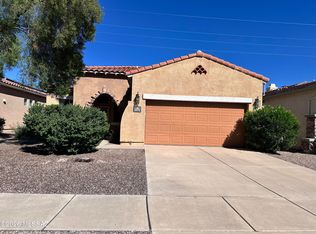 MLS ID #22625287, Ritiek Rafi, Realty One Group Integrity. MLS of Southern Arizona
 - $329,0004 bd2 ba2k sqft8556 E Kenyon Dr, Tucson, AZ 85710For SaleMLS ID #22624264, Val Dubberly, Coldwell Banker Realty. MLS of Southern Arizona
- $365,0003 bd2 ba1.7k sqft983 S Goldenweed Way, Tucson, AZ 85748For SaleMLS ID #22625171, Tom Ebenhack, Long Realty. MLS of Southern Arizona
- $340,0004 bd2 ba1.7k sqft6262 W Mesa Garden Dr, Tucson, AZ 85757For SaleMLS ID #22624411, Dennis H. Bollinger, Shibboleth Investments L.L.C.. MLS of Southern Arizona
- $356,0003 bd2 ba2.1k sqft7337 S Arizona Madera Dr, Tucson, AZ 85747For SaleMLS ID #22621155, Jared Andrew English, Congress Realty. MLS of Southern Arizona
- $397,0004 bd2 ba1.8k sqft6109 E 33rd St, Tucson, AZ 85711For SaleMLS ID #22624148, Teresa Anaya, Realty One Group Integrity. MLS of Southern Arizona
- $265,0003 bd2 ba1.5k sqft5149 S Via Laguna Blanca, Tucson, AZ 85706For SaleMLS ID #22616256, Pat Mendoza, RealtyFelix.Com LLC. MLS of Southern Arizona
- $359,9003 bd2 ba2k sqft8746 E Stone Meadow Cir, Tucson, AZ 85730For SaleMLS ID #22622754, Cesar Alfonso Lucero, Tierra Antigua Realty. MLS of Southern Arizona
- $325,0004 bd2 ba1.5k sqft6918 E Calle Centuri, Tucson, AZ 85710For SaleMLS ID #22617618, Tara E Quiroga, Pima Valley Realty and Property Management. MLS of Southern Arizona
- $365,0004 bd3 ba2k sqft2751 N Neruda Ln, Tucson, AZ 85712For SaleMLS ID #22623752, Cody Lopez, Long Realty. MLS of Southern Arizona
- $338,5004 bd3 ba1.6k sqft4250 E River Falls Dr, Tucson, AZ 85712For SaleMLS ID #22617226, Jixiang Huang, HomeSmart Advantage Group. MLS of Southern Arizona
- $349,0004 bd2 ba2.1k sqft6461 W Harbin Ridge Way, Tucson, AZ 85757For SaleMLS ID #22614049, Tara Jones, Opendoor Brokerage, LLC. MLS of Southern Arizona
- $333,0004 bd2 ba2.1k sqft6867 S Portugal Ave, Tucson, AZ 85757For SaleMLS ID #22622116, Tara Jones, Opendoor Brokerage, LLC. MLS of Southern Arizona
- $370,0003 bd3 ba2k sqft9095 S Whispering Pine Dr, Tucson, AZ 85756For SaleMLS ID #22621650, Carlos L Albelais, Wow Real Estate LLC. MLS of Southern Arizona
- $324,8503 bd2 ba1.4k sqft3098 S Giovanna Dr, Tucson, AZ 85730For SaleMLS ID #22621245, Rachael M Hallett, Posh Properties. MLS of Southern Arizona
- $359,0004 bd2 ba1.7k sqft2022 S Faye Pl, Tucson, AZ 85748For SaleMLS ID #22605337, Suzann Bene, United Real Estate Specialists. MLS of Southern Arizona
- $310,0004 bd4 ba2.2k sqft7452 S Golden Shore Dr, Tucson, AZ 85757For SaleMLS ID #22618969, Tara Jones, Opendoor Brokerage, LLC. MLS of Southern Arizona
