BACK ON MARKET WITH BRAND NEW ROOF, FRESHLY PAINTED INTERIOR & EXTERIOR, NEW CARPET IN LVR & 2024 HVAC UNIT. This one owner 3 bed, 2-bath home located in the Mesquite Trails community is MOVE-IN READY! An open floor plan offers a comfortable living space with a kitchen that conveniently flows into the great room to enjoy conversations with the cook. Vaulted ceilings create a bright, open feel, while a gas fireplace adds warmth and character to the living space. A spacious primary bedroom that allows a separate seating area and a walk-in closet. BRAND-NEW French doors open to an oversized, low-maintenance backyard featuring flagstone and MOUNTAIN VIEWS, a great space to relax, entertain, and enjoy the Tucson lifestyle. Conveniently located near shopping, restaurants, & everyday amenities
For sale
$365,000
983 S Goldenweed Way, Tucson, AZ 85748
3beds
1,752sqft
Single Family Residence
Built in 2001
7,840 Square Feet Lot
$359,100 Zestimate®
$208/sqft
$19/mo HOA
What's special
Mountain viewsOpen floor planOversized low-maintenance backyardBrand-new french doorsWalk-in closetBrand new roof
- 4 days
- 179
- 16
Likely to sell faster than
Zillow last checked:
Listing updated:
Listed by:
Tom Ebenhack 520-299-2201,
Long Realty,
Annette Miranda 520-403-8284,
Long Realty
Source: MLS of Southern Arizona,MLS#: 22625171
Facts & features
Interior
Bedrooms & bathrooms
- Bedrooms: 3
- Bathrooms: 2
- Full bathrooms: 2
Heating
- Forced Air, Natural Gas
Cooling
- Central Air, Ceiling Fan(s)
Appliances
- Included: Dishwasher, Disposal, Refrigerator, Gas Range, Microwave
- Laundry: Laundry Room, Dryer, Gas Dryer Hookup, Electric Dryer Hookup
Features
- Vaulted Ceiling(s), Walk-In Closet(s)
- Flooring: Carpet, Ceramic Tile
- Windows: Double Pane Windows
- Number of fireplaces: 1
- Fireplace features: Gas, Great Room
Interior area
- Total structure area: 1,752
- Total interior livable area: 1,752 sqft
Property
Parking
- Total spaces: 2
- Parking features: Garage Door Opener
- Attached garage spaces: 2
Accessibility
- Accessibility features: Level
Features
- Levels: One
- Stories: 1
- Patio & porch: None
- Exterior features: Barbecue
- Spa features: None
- Fencing: Block
- Has view: Yes
- View description: Mountain(s), Sunrise, Desert
Lot
- Size: 7,840 Square Feet
- Dimensions: 60x134x60x134
- Features: Decorative Gravel, Subdivided, Borders Common Area, East/West Exposure
Details
- Parcel number: 133541320
- Zoning: Tucson - R1
Construction
Type & style
- Home type: SingleFamily
- Architectural style: Contemporary
- Property subtype: Single Family Residence
Materials
- Frame - Stucco
- Roof: Tile
Condition
- Year built: 2001
Utilities & green energy
- Sewer: Sewer Connected
- Water: Public
Community & HOA
Community
- Features: Paved Street, Sidewalks, Street Lights
- Security: Smoke Detector(s)
- Subdivision: Mesquite Trails (1-88)
HOA
- Has HOA: Yes
- Amenities included: None
- Services included: None
- HOA fee: $19 monthly
- HOA name: Mesquite Trails
- HOA phone: 623-692-8328
Location
- Region: Tucson
Financial & listing details
- Price per square foot: $208/sqft
- Tax assessed value: $302,751
- Annual tax amount: $3,194
- Date on market: 10/15/2026
- Listing terms: FHA,VA Loan,Conventional,Cash
- Road surface type: Paved
Estimated market value
$359,100
$341,000 - $377,000
$2,001/mo
Price history
| Date | Event | Price |
|---|---|---|
| 10/15/2026 | Listed for sale | $365,000+4.3%$208/sqft |
Source:  MLS of Southern Arizona #22625171 Report a problem MLS of Southern Arizona #22625171 Report a problem | ||
| 9/11/2026 | Listing removed | $350,000$200/sqft |
Source:  Long Realty Company #22617670 Report a problem Long Realty Company #22617670 Report a problem | ||
| 8/17/2026 | Contingent | $350,000$200/sqft |
Source: MLS of Southern Arizona #22617670 Report a problem | ||
| 7/30/2026 | Price change | $350,000-4.1%$200/sqft |
Source: MLS of Southern Arizona #22617670 Report a problem | ||
| 7/17/2026 | Listed for sale | $365,000+105.4%$208/sqft |
Source: MLS of Southern Arizona #22617670 Report a problem | ||
| 11/29/2000 | Sold | $177,678$101/sqft |
Source: Public Record Report a problem | ||
Public tax history
| Year | Property taxes | Tax assessment |
|---|---|---|
| 2026 | $2,827 +4.4% | $30,275 +4.5% |
| 2025 | $2,707 +6.7% | $28,971 +0.2% |
| 2024 | $2,537 -0.8% | $28,909 +15.9% |
| 2023 | $2,556 -3% | $24,944 +19.2% |
| 2022 | $2,636 +3.9% | $20,928 +2.2% |
| 2021 | $2,536 +3% | $20,481 +3.2% |
| 2020 | $2,463 | $19,844 +4.6% |
| 2019 | $2,463 +4.8% | $18,967 +12.3% |
| 2018 | $2,349 +4.8% | $16,888 |
| 2017 | $2,242 -1% | $16,888 +1.4% |
| 2016 | $2,264 +12.2% | $16,661 +5% |
| 2015 | $2,019 | $15,867 |
| 2014 | -- | -- |
| 2013 | -- | $169,049 |
| 2012 | -- | -- |
| 2011 | -- | -- |
| 2010 | -- | -- |
| 2009 | -- | -- |
| 2007 | -- | -- |
| 2006 | -- | -- |
| 2005 | -- | -- |
| 2004 | -- | -- |
| 2003 | -- | -- |
| 2002 | -- | -- |
| 2001 | $193 | -- |
Find assessor info on the county website
Monthly payment
Est. payment
Payment breakdown
Explore the cost of this home by adjusting the details. Changes won't be saved.Climate risks
Neighborhood: Eastside
Nearby schools
Schools provided by the listing agent
- Elementary: Gale
- Middle: Gridley
- High: Sahuaro
Source: MLS of Southern Arizona. This data may not be complete. We recommend contacting the local school district to confirm school assignments for this home.


Similar homes
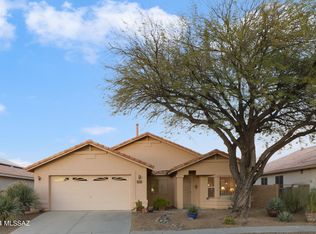
- $409,5003 bd2 ba1.6k sqft10386 E Vail Trap Spring Ct, Tucson, AZ 85748For Sale

 MLS ID #22624336, JoAnn M Hanna, Keller Williams Southern Arizona. MLS of Southern Arizona
 - $337,5004 bd2 ba1.5k sqft9552 E 32nd St, Tucson, AZ 85748For Sale
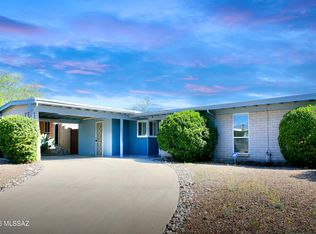 MLS ID #22621008, Alexander M Petersen, Realty One Group Integrity. MLS of Southern Arizona
 - $449,9003 bd3 ba2.2k sqft874 N Dusenburg Ave, Tucson, AZ 85748For Sale
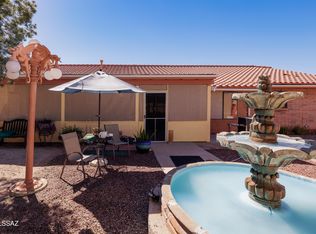 MLS ID #22623835, Aletha Kalish, Long Realty. MLS of Southern Arizona
 - $430,0004 bd2 ba2.2k sqft163 N Cheesebrush Ave, Tucson, AZ 85748For Sale
 MLS ID #22622020, Mishka T Cates, OMNI Homes International. MLS of Southern Arizona
 - $325,0003 bd2 ba1.3k sqft4219 S Mayberry Pl, Tucson, AZ 85730For SaleMLS ID #22624708, Jennifer Uhlmann, United Real Estate Specialists. MLS of Southern Arizona
- $437,0003 bd2 ba2k sqft1008 N Avenida Jeanine, Tucson, AZ 85748For SaleMLS ID #22617573, Laurie Hassey, Long Realty. MLS of Southern Arizona
- $350,0003 bd2 ba1.4k sqft7360 E Calle Nostalgico, Tucson, AZ 85715For SaleMLS ID #22624261, Gina F McGlamery, Long Realty. MLS of Southern Arizona
- $340,0004 bd2 ba1.6k sqft7045 E Fighting Falcon Pl, Tucson, AZ 85730For SaleMLS ID #22623432, Charles Joseph Constantino, 1912 Realty. MLS of Southern Arizona
- $399,0004 bd2 ba1.8k sqft8742 E 7th St, Tucson, AZ 85710For SaleMLS ID #22621435, Curt Stinson, Engel & Volkers Tucson. MLS of Southern Arizona
- $349,0003 bd2 ba1.6k sqft2101 N Bitter Cherry Dr, Tucson, AZ 85715For SaleMLS ID #22616716, Charles M Hamby, Proven Home Realty. MLS of Southern Arizona
- $369,9003 bd3 ba1.8k sqft2724 N Saramano Ln, Tucson, AZ 85712For SaleMLS ID #22618360, Roberto Moreno, CASAS Real Estate. MLS of Southern Arizona
- $415,0004 bd2 ba1.7k sqft9120 E Arbab Ct, Tucson, AZ 85747For SaleMLS ID #22622186, Mellissa S. Beard, Tierra Antigua Realty. MLS of Southern Arizona
- $330,0003 bd2 ba1.6k sqft8318 S Via Del Palacio, Tucson, AZ 85747For SaleMLS ID #22622042, Tiffany Terrell, Long Realty. MLS of Southern Arizona
- $338,0003 bd3 ba2.1k sqft736 S Porter Routh Pl, Vail, AZ 85641For SaleMLS ID #22625464, David Leach, Realty Executives Arizona Territory. MLS of Southern Arizona
- $240,0003 bd2 ba1.3k sqft68 N Camino Imagen, Tucson, AZ 85748For SaleMLS ID #22624016, Kristen Moore Bennett, Real Broker. MLS of Southern Arizona
- $420,0004 bd3 ba2.3k sqft2781 W Calle Cuero De Vaca, Tucson, AZ 85745For SaleMLS ID #22625434, Alex R Hernandez, Long Realty. MLS of Southern Arizona
- $325,0002 bd2 ba1.7k sqft1625 N Via Dorado, Tucson, AZ 85715For SaleMLS ID #22625442, Melissa Coate, Realty Executives Arizona Territory. MLS of Southern Arizona
- $285,0003 bd2 ba1.4k sqft8273 E Sundew Dr, Tucson, AZ 85710For SaleMLS ID #22618591, Tom Ebenhack, Long Realty. MLS of Southern Arizona
- $399,0003 bd2 ba1.6k sqft7508 E Bookmark Pl, Tucson, AZ 85715For SaleMLS ID #22615871, Sharon Fern, Long Realty. MLS of Southern Arizona
- $370,0003 bd3 ba2k sqft9095 S Whispering Pine Dr, Tucson, AZ 85756For SaleMLS ID #22621650, Carlos L Albelais, Wow Real Estate LLC. MLS of Southern Arizona
