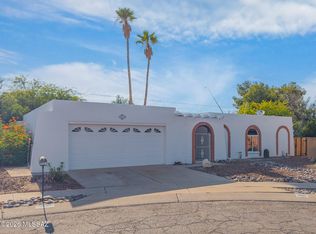
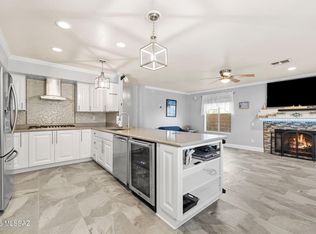
Welcome to this warm and inviting 2,040 sq ft single-level home, where comfort meets easy desert living! Inside, you will find a bright, move-in-ready layout featuring durable ceramic tile in the main living areas and cozy carpet in all three bedrooms. One guest bedroom even includes a built-in wall bed, making it perfect for overnight visitors or a home office. The heart of the home is the lovely kitchen, showcasing gorgeous granite countertops, a pantry, a cozy breakfast nook, and its own beverage fridge. Unwind by the natural gas fireplace in the living room, or retreat to the primary suite, which offers dual sinks, a separate shower, and a relaxing garden tub. There is also a convenient laundry room and the washer and dryer are included! Step outside to your private backyard oasis, where a large, covered patio opens to lush turf grass, mature shrubs, a soothing water fountain, and a mature navel orange tree. Nestled in a friendly Eastside neighborhood with paved streets and sidewalks, this home is just minutes from shopping and dining. Plus, the 2-car garage features handy, built-in cabinets.
Under contract
$425,000
1008 N Avenida Jeanine, Tucson, AZ 85748
3beds
2,040sqft
:
Get pre-qualified$2,684/mo
Single Family Residence
Built in 2001
6,098 Square Feet Lot
$425,000 Zestimate®
$208/sqft
$25/mo HOA
What's special
Lovely kitchenBright move-in-ready layoutLush turf grassBeverage fridgeCozy breakfast nookMature shrubsLarge covered patio
- 12 days |
- 319 |
- 14 |
Zillow last checked:
Listing updated:
Listed by:
Laurie Hassey 520-404-4663,
Long Realty,
Layne Lundeen 520-631-6000,
Long Realty
Source: MLS of Southern Arizona,MLS#: 22617573
Facts & features
Interior
Bedrooms & bathrooms
- Bedrooms: 3
- Bathrooms: 2
- Full bathrooms: 2
Heating
- Forced Air, Natural Gas
Cooling
- Central Air, Ceiling Fan(s)
Appliances
- Included: Dishwasher, Disposal, Refrigerator, Electric Range, Lazy Susan, Microwave
- Laundry: Laundry Room, Washer, Dryer, Gas Dryer Hookup
Features
- Kitchen Island, Walk-In Closet(s), High Ceilings
- Flooring: Carpet, Ceramic Tile
- Windows: Skylight(s)
- Number of fireplaces: 1
- Fireplace features: Gas, Living Room
Interior area
- Total structure area: 2,040
- Total interior livable area: 2,040 sqft
Property
Parking
- Total spaces: 2
- Parking features: Garage Door Opener, Attached Garage Cabinets
- Attached garage spaces: 2
Accessibility
- Accessibility features: None
Features
- Levels: One
- Stories: 1
- Patio & porch: Covered, Slab, Patio
- Exterior features: Native Plants, Fountain
- Spa features: None
- Fencing: Block
- Has view: Yes
- View description: Mountain(s), Sunrise
Lot
- Size: 6,098 Square Feet
- Features: Decorative Gravel, Shrubs, Sprinklers In Front, Previously Developed, Subdivided, East/West Exposure
Details
- Parcel number: 133442740
- Zoning: Tucson - R1
- Special conditions: None
Construction
Type & style
- Home type: SingleFamily
- Architectural style: Contemporary
- Property subtype: Single Family Residence
Materials
- Frame - Stucco
- Roof: Tile
Condition
- Year built: 2001
Utilities & green energy
- Sewer: Sewer Connected
- Water: Public
Community & HOA
Community
- Features: Paved Street, Sidewalks
- Security: Wrought Iron Security Door
- Subdivision: Harrison Del Sol (1-161)
HOA
- Has HOA: Yes
- Amenities included: None
- Services included: Blanket Ins Policy, Common Area Maint
- HOA fee: $25 monthly
- HOA name: Pinehurst
- HOA phone: 520-298-2146
Location
- Region: Tucson
Financial & listing details
- Price per square foot: $208/sqft
- Tax assessed value: $336,343
- Annual tax amount: $3,121
- Date on market: 7/16/2026
- Cumulative days on market: 13 days
- Listing terms: VA Loan,Conventional,Cash
- Road surface type: Paved
Estimated market value
$425,000
$404,000 - $446,000
$2,070/mo
Price history
| Date | Event | Price |
|---|---|---|
| 7/21/2026 | Contingent | $425,000$208/sqft |
Source:  MLS of Southern Arizona #22617573 Report a problem MLS of Southern Arizona #22617573 Report a problem | ||
| 7/16/2026 | Listed for sale | $425,000+118.1%$208/sqft |
Source: MLS of Southern Arizona #22617573 Report a problem | ||
| 12/13/2001 | Sold | $194,875$96/sqft |
Source: Public Record Report a problem | ||
Public tax history
| Year | Property taxes | Tax assessment |
|---|---|---|
| 2026 | $3,121 +4.4% | $33,634 +3.5% |
| 2025 | $2,989 +6.7% | $32,500 -2.7% |
| 2024 | $2,801 -0.8% | $33,394 +13.9% |
| 2023 | $2,823 -0.3% | $29,317 +17.6% |
| 2022 | $2,832 +4.2% | $24,934 +3.1% |
| 2021 | $2,719 +3% | $24,189 +3.2% |
| 2020 | $2,641 | $23,430 +6.5% |
| 2019 | $2,641 +4.8% | $22,007 +21.5% |
| 2018 | $2,519 +4.8% | $18,107 |
| 2017 | $2,404 -10.5% | $18,107 -8.3% |
| 2016 | $2,685 +12.2% | $19,753 +5% |
| 2015 | $2,394 | $18,812 |
| 2014 | -- | -- |
| 2013 | -- | $194,667 |
| 2012 | -- | -- |
| 2011 | -- | -- |
| 2010 | -- | -- |
| 2009 | -- | -- |
| 2007 | -- | -- |
| 2006 | -- | -- |
| 2005 | -- | -- |
| 2004 | -- | -- |
| 2003 | -- | -- |
| 2002 | -- | -- |
| 2001 | -- | -- |
Find assessor info on the county website
Monthly payment
Est. payment
Payment breakdown
Explore the cost of this home by adjusting the details. Changes won't be saved.Climate risks
Neighborhood: 85748
Nearby schools
GreatSchools rating
- 7/10Anna Henry Elementary SchoolGrades: PK-6Distance: 0.8 mi
- 4/10Gridley Middle SchoolGrades: 6-8Distance: 1.1 mi
- 5/10Sahuaro High SchoolGrades: 8-12Distance: 1.4 mi
Schools provided by the listing agent
- Elementary: Henry
- Middle: Gridley
- High: Sabino
Source: MLS of Southern Arizona. This data may not be complete. We recommend contacting the local school district to confirm school assignments for this home.
- $419,8004 bd2 ba1.8k sqft992 N Avenida Jeanine, Tucson, AZ 85748Off Market

- $457,4404 bd2 ba1.8k sqft1016 N Avenida Jeanine, Tucson, AZ 85748Sold

- $354,8003 bd2 ba1.6k sqft984 N Avenida Jeanine, Tucson, AZ 85748Off Market

- $227,9002 bd2 ba872 sqft9700 E 2nd St, Tucson, AZ 85748Off Market

- $345,300-- bd2 ba1.6k sqft1024 N Avenida Jeanine, Tucson, AZ 85748Off Market
- $162,0001 bd1 ba583 sqft9704 E 2nd St, Tucson, AZ 85748Off Market
- $391,400-- bd2 ba2k sqft9672 E Corte Arcos Del Sol, Tucson, AZ 85748Off Market
- $354,0003 bd2 ba1.6k sqft976 N Avenida Jeanine, Tucson, AZ 85748Off Market
A local agent can set up tours, give advice and negotiate with sellers.
Similar homes
- $359,9003 bd2 ba1.5k sqft9501 E Barrudean Hills St, Tucson, AZ 85748For Sale
 MLS ID #22618181, Kaukaha S Watanabe, Real Broker. MLS of Southern Arizona
 - $429,9004 bd3 ba2.1k sqft10020 E English Woods Rd, Tucson, AZ 85748For Sale
 MLS ID #22617626, Daniel C Caldwell, Keller Williams Southern Arizona. MLS of Southern Arizona
 - $400,0003 bd2 ba2.1k sqft9750 E Lorain Pl, Tucson, AZ 85748For Sale
 MLS ID #22614227, Heather L Arnaud, Realty Executives Arizona Territory. MLS of Southern Arizona
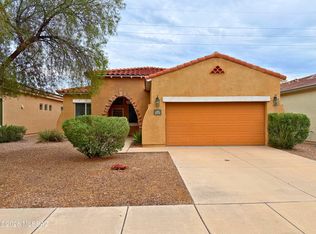
 - $379,9994 bd2 ba1.8k sqft9579 E Corte Del Sol Brillante, Tucson, AZ 85748For Sale
 MLS ID #22611018, Ryan Comstock, eXp Realty. MLS of Southern Arizona
 - $440,0004 bd3 ba2.2k sqft51 S Gold Mine Loop, Tucson, AZ 85748For SaleMLS ID #22615043, Dane Miller, Realty Executives Arizona Territory. MLS of Southern Arizona
- $--4 bd2 ba1.6k sqft321 N Bunker Hill Dr, Tucson, AZ 85748AuctionAuction.com 2
- $428,0003 bd3 ba2.1k sqft658 S Spanish Steps Dr, Tucson, AZ 85748For SaleMLS ID #22609860, Melissa Dawn Rich, Tierra Antigua Realty. MLS of Southern Arizona
- $395,0004 bd2 ba2.4k sqft421 N Banff Ave, Tucson, AZ 85748For SaleMLS ID #22615789, Jared Andrew English, Congress Realty. MLS of Southern Arizona
- $425,0003 bd2 ba1.9k sqft948 S Goldenweed Way, Tucson, AZ 85748For SaleMLS ID #22607981, Paul Juell, Real Broker. MLS of Southern Arizona
- $350,0003 bd2 ba1.6k sqft831 N Constitution Dr, Tucson, AZ 85748For SaleMLS ID #22617485, Bonnie Bushey, HomeSmart Advantage Group. MLS of Southern Arizona
- $365,0003 bd2 ba1.7k sqft983 S Goldenweed Way, Tucson, AZ 85748For SaleMLS ID #22617670, Tom Ebenhack, Long Realty. MLS of Southern Arizona
- $399,9993 bd3 ba2.2k sqft541 S Chalet Ave, Tucson, AZ 85748For SaleMLS ID #22610104, Marsee Wilhems, eXp Realty. MLS of Southern Arizona
- $475,0003 bd3 ba2.2k sqft874 N Dusenburg Ave, Tucson, AZ 85748For SaleMLS ID #22608381, Aletha Kalish, Long Realty. MLS of Southern Arizona
- $--3 bd2 ba1.9k sqft9421 E Placita Cascada, Tucson, AZ 85715AuctionAuction.com 2
- $429,9994 bd3 ba2.7k sqft10248 E Buffaloberry Loop, Tucson, AZ 85748For SaleMLS ID #22614794, Marcus Adam Hinojosa, United Real Estate Specialists. MLS of Southern Arizona
- $410,0003 bd2 ba1.7k sqft10627 E Northern Crest Dr, Tucson, AZ 85748For SaleMLS ID #22602761, Teresa Lynn Zizak, Arizona Real Estate Profession. MLS of Southern Arizona
- $379,9004 bd2 ba1.8k sqft8235 E Crooked Tree Trl, Tucson, AZ 85715For SaleMLS ID #22618277, Clayton M Strawn, Legion Realty. MLS of Southern Arizona
- $419,0003 bd2 ba2k sqft9896 E Wind Dancer Dr, Tucson, AZ 85748For SaleMLS ID #22604222, Kaukaha S Watanabe, Real Broker. MLS of Southern Arizona
- $489,0003 bd2 ba2.1k sqft9920 E Caldera Pl, Tucson, AZ 85748For SaleMLS ID #22617480, Sinan Zakaria, Listed Simply. MLS of Southern Arizona
- $425,0003 bd2 ba1.6k sqft410 N Spring Flower Dr, Tucson, AZ 85748For SaleMLS ID #22614585, Faye W Gandolfi, Long Realty. MLS of Southern Arizona
