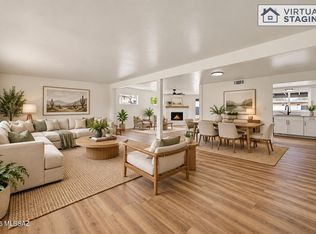
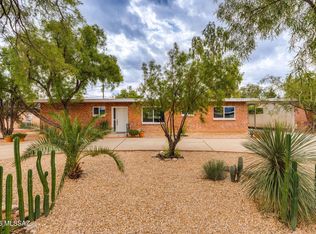
Eastside home w/1960's exterior wire cut brick charm & today's updated interior! Open family room/kitchen/dining room w/added mini-split to host the whole family & thensome! The granite counters, newer cabinets, & breakfast bar can seat 6-8! Off entry welcomes you to living room w/gas fireplace & views of the Catalinas, as you are on an elevated lot! Updated hall bath has dual sinks/tub/shower. Primary bath has dual sinks/shower/walk-in closet. Newer laminate wood-plank style flooring everywhere w/carpet in the Bedrooms. Newer HVAC. New water heater, updated elect panel. Dual pane windows (except storage room/workshop). Single carport w/side driveway for extra vehicle - possible room for smaller RV. Walled back yard has built-in grill/sink, extra paver patio area & covered patio.
For sale
$329,000
8556 E Kenyon Dr, Tucson, AZ 85710
4beds
2,013sqft
Single Family Residence
Built in 1963
7,840 Square Feet Lot
$327,500 Zestimate®
$163/sqft
$-- HOA
What's special
Added mini-splitCovered patioUpdated interiorNewer hvacDual pane windowsViews of the catalinasCarpet in the bedrooms
- 32 days
- 456
- 28
Zillow last checked:
Listing updated:
Listed by:
Val Dubberly 520-990-3822,
Coldwell Banker Realty
Source: MLS of Southern Arizona,MLS#: 22624264
Facts & features
Interior
Bedrooms & bathrooms
- Bedrooms: 4
- Bathrooms: 2
- Full bathrooms: 2
Heating
- Forced Air, Natural Gas
Cooling
- Central Air, Ceiling Fan(s)
Appliances
- Included: Dishwasher, Refrigerator, Electric Range, Microwave
- Laundry: Laundry Room, Electric Dryer Hookup
Features
- Walk-In Closet(s)
- Flooring: Carpet, Laminate
- Windows: Skylight(s), Double Pane Windows
- Number of fireplaces: 1
- Fireplace features: Gas, Living Room
Interior area
- Total structure area: 2,013
- Total interior livable area: 2,013 sqft
Video & virtual tour
Property
Parking
- Total spaces: 1
- Parking features: Garage - Attached, Carport
- Has attached garage: Yes
- Carport spaces: 1
Accessibility
- Accessibility features: None
Features
- Levels: One
- Stories: 1
- Patio & porch: Covered
- Exterior features: Barbecue, Built-in Barbecue
- Pool features: None
- Spa features: None
- Has view: Yes
- View description: Mountain(s), Residential
Lot
- Size: 7,840 Square Feet
- Features: Decorative Gravel, Subdivided, Corner Lot, North/South Exposure
Details
- Additional structures: Shed(s)
- Parcel number: 134080500
- Zoning: Tucson - R1
- Special conditions: None
Construction
Type & style
- Home type: SingleFamily
- Architectural style: Territorial
- Property subtype: Single Family Residence
Materials
- Brick
- Roof: Built-Up - Reflect
Condition
- Year built: 1963
Utilities & green energy
- Sewer: Sewer Connected
- Water: Public
Community & HOA
Community
- Features: Pool, Basketball Court, Lighted, Paved Street, Park
- Security: Smoke Detector(s), Carbon Monoxide Detector(s), Wrought Iron Security Door
- Subdivision: Desert Steppes Estates (195-470)
HOA
- Has HOA: No
- Amenities included: None
- Services included: None
Location
- Region: Tucson
Financial & listing details
- Price per square foot: $163/sqft
- Tax assessed value: $271,836
- Annual tax amount: $2,227
- Date on market: 10/8/2026
- Cumulative days on market: 33 days
- Listing terms: FHA,VA Loan,Conventional,Cash
- Road surface type: Paved
Estimated market value
$327,500
$311,000 - $344,000
$2,124/mo
Price history
| Date | Event | Price |
|---|---|---|
| 10/8/2026 | Listed for sale | $329,000$163/sqft |
Source:  MLS of Southern Arizona #22624264 Report a problem | ||
| 8/29/2026 | Listing removed | $329,000$163/sqft |
Source: MLS of Southern Arizona #22603020 Report a problem | ||
| 8/11/2026 | Listed for sale | $329,000$163/sqft |
Source: MLS of Southern Arizona #22603020 Report a problem | ||
| 7/27/2026 | Contingent | $329,000$163/sqft |
Source: MLS of Southern Arizona #22603020 Report a problem | ||
| 4/7/2026 | Price change | $329,000-4.4%$163/sqft |
Source: MLS of Southern Arizona #22603020 Report a problem | ||
| 3/9/2026 | Price change | $344,000-1.4%$171/sqft |
Source: MLS of Southern Arizona #22603020 Report a problem | ||
| 2/6/2026 | Listed for sale | $348,977-0.3%$173/sqft |
Source: MLS of Southern Arizona #22603020 Report a problem | ||
| 6/18/2025 | Listing removed | $350,000$174/sqft |
Source: MLS of Southern Arizona #22506008 Report a problem | ||
| 3/23/2025 | Listed for sale | $350,000$174/sqft |
Source: MLS of Southern Arizona #22506008 Report a problem | ||
| 3/16/2025 | Contingent | $350,000$174/sqft |
Source: MLS of Southern Arizona #22506008 Report a problem | ||
| 2/28/2025 | Listed for sale | $350,000$174/sqft |
Source: MLS of Southern Arizona #22506008 Report a problem | ||
Public tax history
| Year | Property taxes | Tax assessment |
|---|---|---|
| 2026 | $2,227 +4.4% | $27,184 +1.3% |
| 2025 | $2,132 +6.7% | $26,845 +0.7% |
| 2024 | $1,999 -0.8% | $26,668 +21.8% |
| 2023 | $2,014 -0.3% | $21,899 +21.7% |
| 2022 | $2,021 +4.2% | $17,995 +1.3% |
| 2021 | $1,940 +3% | $17,766 +9.6% |
| 2020 | $1,884 | $16,208 +6.8% |
| 2019 | $1,884 +4.8% | $15,183 +17.5% |
| 2018 | $1,797 +4.8% | $12,919 |
| 2017 | $1,715 +2.6% | $12,919 +5% |
| 2016 | $1,672 +12.2% | $12,304 +5% |
| 2015 | $1,491 | $11,718 |
| 2014 | -- | -- |
| 2013 | -- | $121,822 |
| 2012 | -- | -- |
| 2011 | -- | -- |
| 2010 | -- | -- |
| 2009 | -- | -- |
| 2007 | -- | -- |
| 2006 | -- | -- |
| 2005 | -- | -- |
| 2004 | -- | -- |
| 2003 | -- | -- |
| 2002 | -- | -- |
| 2001 | $1,305 -1.7% | -- |
| 2000 | $1,327 | -- |
Find assessor info on the county website
Monthly payment
Est. payment
Payment breakdown
Explore the cost of this home by adjusting the details. Changes won't be saved.Climate risks
Neighborhood: Broadway Pantano East
Nearby schools
Schools provided by the listing agent
- Elementary: Steele
- Middle: Gridley
- High: Sahuaro
Source: MLS of Southern Arizona. This data may not be complete. We recommend contacting the local school district to confirm school assignments for this home.

Similar homes
- $329,9004 bd2 ba1.9k sqft9025 E 31st Pl, Tucson, AZ 85710For Sale

 MLS ID #22622279, Alyssa Vanette Endykiewicz, Tierra Antigua Realty. MLS of Southern Arizona
- $349,7004 bd2 ba2.2k sqft7042 E Calle Centuri, Tucson, AZ 85710For Sale
 MLS ID #22623855, Larry Gibbons, Realty Executives Arizona Territory. MLS of Southern Arizona
- $357,0004 bd2 ba1.7k sqft2022 S Faye Pl, Tucson, AZ 85748For Sale
 MLS ID #22626474, Suzann Bene, United Real Estate Specialists. MLS of Southern Arizona
- $395,0003 bd2 ba1.9k sqft6932 E 4th St, Tucson, AZ 85710For Sale
 MLS ID #22501724, Nina J Marvcesim, Realty Executives Arizona Territory. MLS of Southern Arizona
- $414,0004 bd2 ba2.5k sqft9048 E Pine Valley Dr, Tucson, AZ 85710For SaleMLS ID #22619304, Jade Bossert, Tierra Antigua Realty. MLS of Southern Arizona
- $355,0006 bd3 ba2.2k sqft5936 E 32nd St, Tucson, AZ 85711For SaleMLS ID #22621180, Linda Duran, Realty One Group Integrity. MLS of Southern Arizona
- $282,5003 bd2 ba1.1k sqft6720 E Cooper St, Tucson, AZ 85710For SaleMLS ID #22617514, Mariah Pallija Rogers, Long Realty. MLS of Southern Arizona
- $350,0006 bd4 ba2.2k sqft6219 E Rosewood St, Tucson, AZ 85711For SaleMLS ID #22621055, Richard Jacome, eXp Realty. MLS of Southern Arizona
- $280,0003 bd2 ba1.3k sqft2108 S Avenida Planeta, Tucson, AZ 85710For SaleMLS ID #22624055, Georgina M Plante, RISING Real Estate Services. MLS of Southern Arizona
- $299,9993 bd2 ba1.1k sqft802 N Jefferson Ave, Tucson, AZ 85711For SaleMLS ID #22625628, Ginvic E Doble, 1912 Realty. MLS of Southern Arizona
- $397,0004 bd2 ba1.8k sqft6109 E 33rd St, Tucson, AZ 85711For SaleMLS ID #22624148, Teresa Anaya, Realty One Group Integrity. MLS of Southern Arizona
- $340,0004 bd2 ba2k sqft5968 S Avenida Bodega, Tucson, AZ 85706For SaleMLS ID #22627178, Rebecca Alma Leon, My Home Group. MLS of Southern Arizona
- $374,9003 bd2 ba2k sqft4520 E Glenn St, Tucson, AZ 85712For SaleMLS ID #22626783, Julia A Alvarez, Tierra Antigua Realty. MLS of Southern Arizona
- $345,0003 bd2 ba1.6k sqft831 N Constitution Dr, Tucson, AZ 85748For SaleMLS ID #22617485, Bonnie Bushey, HomeSmart Advantage Group. MLS of Southern Arizona
- $345,0004 bd3 ba2k sqft2751 N Neruda Ln, Tucson, AZ 85712For SaleMLS ID #22623752, Cody Lopez, Long Realty. MLS of Southern Arizona
- $399,9993 bd2 ba1.9k sqft9557 E Blue Ridge Mountain St, Tucson, AZ 85748For SaleMLS ID #22625480, Heather N Leask, New Concept. MLS of Southern Arizona
- $320,0003 bd2 ba1.5k sqft3241 E 30th St, Tucson, AZ 85713For SaleMLS ID #22621706, Valeria A Flores, Real Broker. MLS of Southern Arizona
- $290,0003 bd2 ba1.1k sqft5450 E Hawthorne St, Tucson, AZ 85711For SaleMLS ID #22620878, Apple F Thompson, NextHome Complete Realty (DBA). MLS of Southern Arizona
- $290,0003 bd2 ba1.6k sqft10044 E Leila Dr, Tucson, AZ 85730For SaleMLS ID #22620634, Robert J Chae, Elements Realty. MLS of Southern Arizona
- $365,0004 bd2 ba1.9k sqft9570 E Caldwell Dr, Tucson, AZ 85747For SaleMLS ID #22624649, Andrew Baehr, Long Realty. MLS of Southern Arizona
